
932 Westtown Rd N, West Chester, PA 19382
Local realty services provided by:Better Homes and Gardens Real Estate Valley Partners
932 Westtown Rd N,West Chester, PA 19382
$649,900
- 3 Beds
- 2 Baths
- 1,985 sq. ft.
- Single family
- Coming Soon
Upcoming open houses
- Sun, Oct 1101:00 pm - 03:00 pm
Listed by: joann massengill, reid j rosenthal
Office: bhhs fox & roach wayne-devon
MLS#:PACT2130752
Source:BRIGHTMLS
Price summary
- Price:$649,900
- Price per sq. ft.:$327.41
About this home
Nestled in a serene setting, this exquisite Cape Cod residence exudes charm and sophistication, offering a perfect blend of modern luxury and timeless elegance. Built in 1953 and meticulously maintained, this home showcases a charming exterior that harmonizes beautifully with its lush surroundings. Set on 4.5 acres of beauty with Step inside to discover an inviting open floor plan that seamlessly connects the gourmet kitchen and living areas, creating an ideal space for both relaxation and entertaining. The kitchen is a culinary enthusiast's dream, featuring stainless steel appliances, including a built-in microwave, double ovens, and a down-draft cooktop. The rich hardwood floors and crown moldings add warmth and character, while the breakfast area invites casual dining with views of the scenic vista outside. The home boasts three spacious bedrooms, including a convenient entry-level bedroom, perfect for guests or those seeking single-level living. The two full bathrooms are designed for comfort and luxury, featuring walk-in showers, tub showers, and stall showers, ensuring a spa-like experience at home. Cozy up in the living room by the wood-burning stove, where the ambiance is enhanced by the thoughtful design elements, including chair railings and extensive hardscaping that extends to the outdoor spaces. The partially finished basement offers additional versatility, whether for storage, a playroom, or a home gym. Outside, the property is a true oasis, set on a generous 4-acre lot adorned with stone retaining walls and mature trees that provide privacy and tranquility. The extensive hardscape is perfect for outdoor gatherings, complete with a BBQ grill and ample patio space for al fresco dining under the stars. Additional structures, including a poultry house and shed, offer practical storage solutions. Parking is a breeze with an attached garage and a spacious asphalt driveway accommodating multiple vehicles. Enjoy the peace of mind that comes with a well-maintained home, featuring modern conveniences such as a water treatment system and moisture control for enhanced indoor air quality. This property is not just a home; it's a lifestyle. Experience the perfect blend of comfort, elegance, and nature, all while being just moments away from local amenities. Embrace the opportunity to make this stunning residence your own and enjoy the exclusive lifestyle it offers....
Contact an agent
Home facts
- Year built:1953
- Subdivision & Development:NONE AVAILABLE
- Listing ID #:PACT2130752
- Updated:October 08, 2026 at 10:38 AM
Rooms and interior
- Bedrooms:3
- Total bathrooms:2
- Full bathrooms:2
- Rooms Total:6
- Flooring:Hardwood
- Dining Description:Dining Area
- Kitchen Description:Breakfast Area, Built-In Microwave, Built-In Range, Combination Kitchen/Living, Cooktop, Cooktop - Down Draft, Crown Moldings, Dishwasher, Kitchen - Gourmet, Oven - Double, Oven - Self Cleaning, Oven/Range - Electric, Stainless Steel Appliances, Water Heater
- Bedroom Description:Entry Level Bedroom
- Basement:Yes
- Basement Description:Full, Partially Finished
- Living area:1,985 sq. ft.
Heating and cooling
- Cooling:Attic Fan
- Heating:Forced Air, Oil
Structure and exterior
- Roof:Asphalt
- Year built:1953
- Building area:1,985 sq. ft.
- Lot area:4 Acres
- Architectural Style:Cape Cod
- Construction Materials:Stucco
- Exterior Features:BBQ Grill, Extensive Hardscape, Flood Lights, Outbuilding(s), Patio(s), Stone Retaining Walls
- Foundation Description:Block
- Levels:2 Stories
Schools
- High school:WEST CHESTER BAYARD RUSTIN
- Middle school:STETSON
- Elementary school:WESTTOWN THORNBURY
Utilities
- Water:Well
- Sewer:Private Septic Tank
Finances and disclosures
- Price:$649,900
- Price per sq. ft.:$327.41
- Tax amount:$7,108 (2026)
Features and amenities
- Laundry features:Dryer - Electric
- Amenities:Ceiling Fan(s), Chair Railings, Crown Moldings, Water Treat System
Parking
- Parking description:Asphalt Driveway, Attached Garage, Garage - Front Entry
- Garage:Yes
- Garage spaces:1
New listings near 932 Westtown Rd N
- Coming Soon
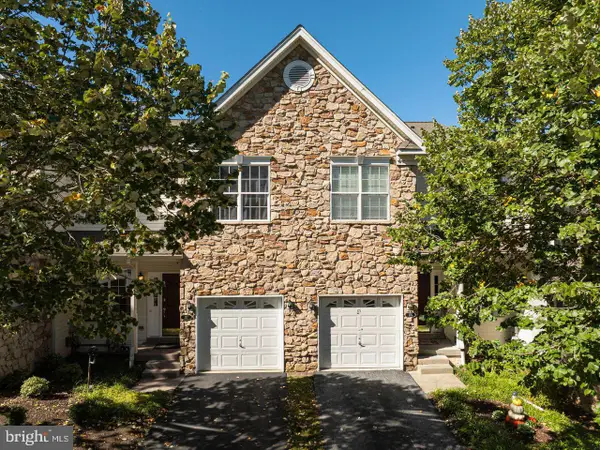 $525,000Coming Soon3 beds 3 baths2,776 sq. ft.
177 Fringetree Dr, WEST CHESTER, PA 19380
MLS# PACT2137276Listed by: REALTY ONE GROUP RESTORE - Coming SoonOpen Sat, 12 to 2pm
 $669,000Coming Soon2 beds 2 baths1,673 sq. ft.
1290 Robynwood Ln #1290, WEST CHESTER, PA 19380
MLS# PACT2137372Listed by: KELLER WILLIAMS REAL ESTATE - MEDIA - Coming Soon
 $690,000Coming Soon4 beds 3 baths2,856 sq. ft.
1223 Hall Rd, WEST CHESTER, PA 19380
MLS# PACT2137426Listed by: PREMIUM REALTY CASTOR INC - Coming Soon
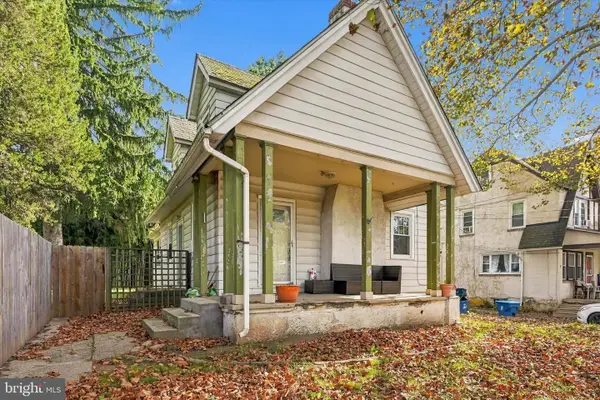 $415,000Coming Soon3 beds 3 baths1,595 sq. ft.
3 Circle Ave, WEST CHESTER, PA 19382
MLS# PACT2137182Listed by: LPT REALTY, LLC - Coming Soon
 $825,000Coming Soon4 beds 3 baths2,240 sq. ft.
605 W Pleasant Grove Rd, WEST CHESTER, PA 19382
MLS# PACT2137448Listed by: RE/MAX TOWN & COUNTRY - Coming Soon
 $779,900Coming Soon4 beds 3 baths2,088 sq. ft.
507 Price St, WEST CHESTER, PA 19382
MLS# PACT2136558Listed by: EXP REALTY, LLC - Coming SoonOpen Fri, 11am to 1pm
 $649,000Coming Soon3 beds 3 baths2,067 sq. ft.
315 Shaker Ln, WEST CHESTER, PA 19380
MLS# PACT2137222Listed by: BHHS FOX & ROACH MALVERN-PAOLI - Coming SoonOpen Sun, 1 to 3pm
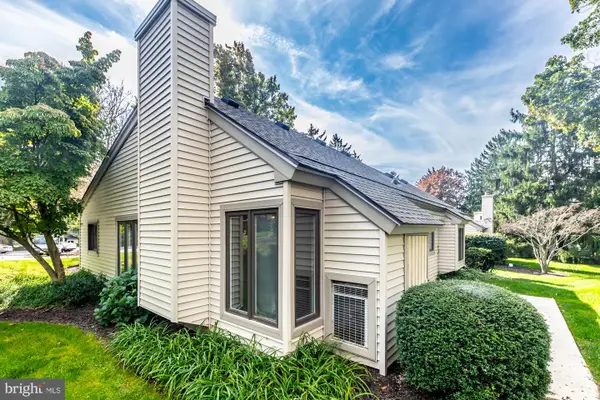 $409,900Coming Soon2 beds 2 baths1,284 sq. ft.
90 Ashton Way #90, WEST CHESTER, PA 19380
MLS# PACT2137194Listed by: SPRINGER REALTY GROUP - Coming Soon
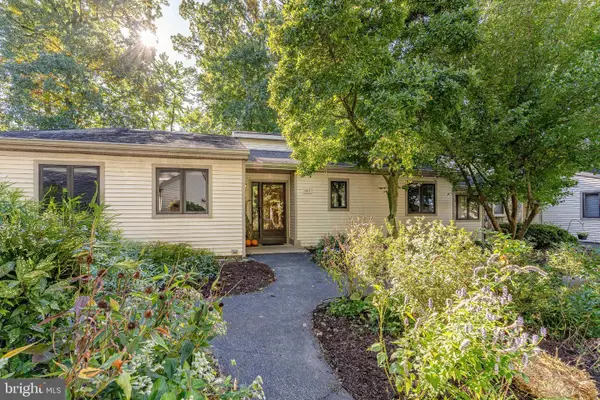 $650,000Coming Soon3 beds 3 baths2,558 sq. ft.
1017 Kennett Way, WEST CHESTER, PA 19380
MLS# PACT2134882Listed by: RE/MAX MAIN LINE - WEST CHESTER


Protect your home and budget from life's surprises with an Assurant Home Warranty, backed by a partner that supports you through every step of homeownership. Explore Plans.
© 2026 Better Homes and Gardens Real Estate LLC. An Anywhere Real Estate company. All rights reserved. Better Homes and Gardens® Real Estate is a registered trademark owned by Meredith Operations Corporation, licensed to Better Homes and Gardens Real Estate LLC and used with permission. Better Homes and Gardens Real Estate LLC fully supports the principles of the Fair Housing Act and the Equal Opportunity Act. Listing information is deemed reliable but is not guaranteed accurate.
Each office is independently owned and operated.
Any services or products provided by third parties are not provided by, affiliated with or related to Better Homes and Gardens Real Estate LLC, or its affiliated companies.