
125 Chaps Ln, West Chester, PA 19382
Local realty services provided by:Better Homes and Gardens Real Estate Community Realty
125 Chaps Ln,West Chester, PA 19382
$559,000
- 3 Beds
- 3 Baths
- 2,128 sq. ft.
- Townhouse
- Active
Upcoming open houses
- Thu, Oct 0804:30 pm - 06:00 pm
Listed by: lisa gagliardi, adam dyer
Office: compass pennsylvania, llc.
MLS#:PACT2129554
Source:BRIGHTMLS
Price summary
- Price:$559,000
- Price per sq. ft.:$262.69
- Monthly HOA dues:$244
About this home
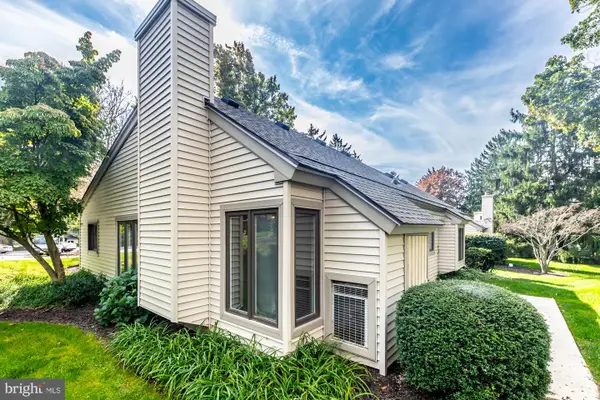
This inviting 3‑bedroom, 2.5‑bath townhome in the highly sought‑after Brandywine @ Thornbury community offers a warm, functional layout and a beautifully private setting. The home backs to a peaceful, tree‑lined yard, giving you a quiet outdoor backdrop rarely found in townhome living...and you’re just a short walk down the block to the community pool, making summer days effortless. The first and second floors have been freshly painted, creating a crisp, move‑in‑ready feel throughout.
The main level features hardwood floors and well‑designed living and dining spaces that flow naturally. The family room stands out with floor‑to‑ceiling windows surrounding the gas fireplace, filling the space with natural light and creating a dramatic focal point. It connects seamlessly to the kitchen, which offers brand‑new countertops, stainless steel appliances, and a layout ideal for both cooking and entertaining. Step out onto the private deck to enjoy serene wooded views and total backyard privacy.
Upstairs, the primary suite serves as a comfortable retreat, now enhanced by a brand‑new, beautifully renovated ensuite bathroom featuring modern finishes and a fresh, spa‑like feel. Two additional bedrooms, a full hall bath, and a dedicated laundry room complete the second floor.
The finished walk‑out basement expands your living space with room for a media area, playroom, office, or hobby zone. A separate enclosed room adds valuable flexibility...perfect for a home gym or potential fourth bedroom.
Located within the award‑winning West Chester Area School District, this community offers a low‑maintenance lifestyle with amenities including an outdoor pool, tennis courts, basketball court, tot lot, and clubhouse. All just minutes from major routes, parks, shopping, and everyday conveniences....
Contact an agent
Home facts
- Year built:2000
- Subdivision & Development:BRANDYWINE @ THORN
- Listing ID #:PACT2129554
- Added:1 day(s) ago
- Updated:October 08, 2026 at 12:11 PM
Rooms and interior
- Bedrooms:3
- Total bathrooms:3
- Full bathrooms:2
- Half bathrooms:1
- Rooms Total:7
- Flooring:Hardwood, Laminated, Tile/Brick
- Dining Description:Combination Dining/Living, Dining Area, Dining Room
- Bathrooms Description:Full Bath, Half Bath, Primary Bath(s), Primary Bathroom
- Kitchen Description:Built-In Microwave, Dishwasher, Disposal, Extra Refrigerator/Freezer, Kitchen - Eat-In, Oven/Range - Gas, Recessed Lighting, Refrigerator, Stainless Steel Appliances, Upgraded Countertops, Water Heater
- Bedroom Description:Primary Bedroom, Walk In Closet(s)
- Basement:Yes
- Basement Description:Full, Fully Finished, Heated, Interior Access, Outside Entrance
- Living area:2,128 sq. ft.
Heating and cooling
- Cooling:Central A/C
- Heating:90% Forced Air, Natural Gas
Structure and exterior
- Roof:Pitched, Shingle
- Year built:2000
- Building area:2,128 sq. ft.
- Lot area:0.06 Acres
- Lot Features:Backs - Open Common Area, Backs to Trees, Private, Rear Yard
- Architectural Style:Traditional
- Construction Materials:Stone, Vinyl Siding
- Exterior Features:Deck(s)
- Foundation Description:Concrete Perimeter
- Levels:2 Stories
Schools
- High school:WEST CHESTER BAYARD RUSTIN
- Middle school:STETSON
- Elementary school:SARAH W. STARKWEATHER
Utilities
- Water:Public
- Sewer:Public Sewer
Finances and disclosures
- Price:$559,000
- Price per sq. ft.:$262.69
- Tax amount:$5,604 (2025)
Features and amenities
- Laundry features:Dryer, Laundry, Washer
- Amenities:Ceiling Fan(s), Curved Staircase, Recessed Lighting
Parking
- Parking description:Attached Garage, Garage - Front Entry, Garage Door Opener, Inside Access, On Street, Paved Driveway
- Garage:Yes
- Garage spaces:1
New listings near 125 Chaps Ln
- Coming Soon
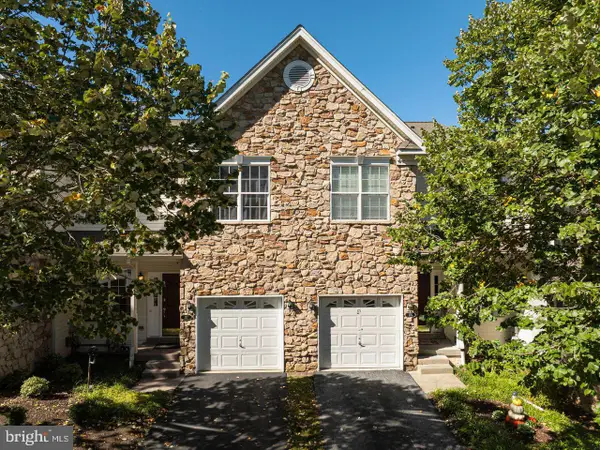 $525,000Coming Soon3 beds 3 baths2,776 sq. ft.
177 Fringetree Dr, WEST CHESTER, PA 19380
MLS# PACT2137276Listed by: REALTY ONE GROUP RESTORE - Coming SoonOpen Sat, 12 to 2pm
 $669,000Coming Soon2 beds 2 baths1,673 sq. ft.
1290 Robynwood Ln #1290, WEST CHESTER, PA 19380
MLS# PACT2137372Listed by: KELLER WILLIAMS REAL ESTATE - MEDIA - Coming Soon
 $690,000Coming Soon4 beds 3 baths2,856 sq. ft.
1223 Hall Rd, WEST CHESTER, PA 19380
MLS# PACT2137426Listed by: PREMIUM REALTY CASTOR INC - Coming Soon
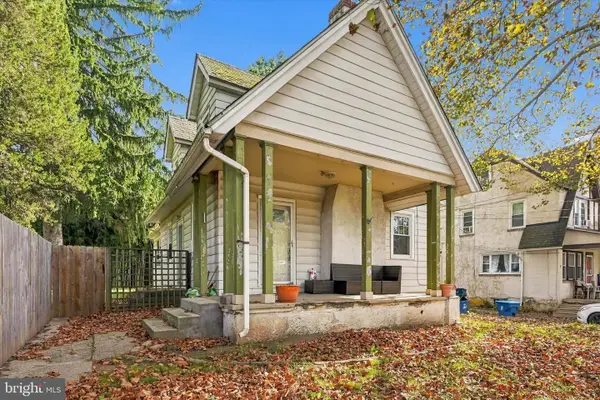 $415,000Coming Soon3 beds 3 baths1,595 sq. ft.
3 Circle Ave, WEST CHESTER, PA 19382
MLS# PACT2137182Listed by: LPT REALTY, LLC - Coming Soon
 $825,000Coming Soon4 beds 3 baths2,240 sq. ft.
605 W Pleasant Grove Rd, WEST CHESTER, PA 19382
MLS# PACT2137448Listed by: RE/MAX TOWN & COUNTRY - Coming Soon
 $779,900Coming Soon4 beds 3 baths2,088 sq. ft.
507 Price St, WEST CHESTER, PA 19382
MLS# PACT2136558Listed by: EXP REALTY, LLC - Coming Soon
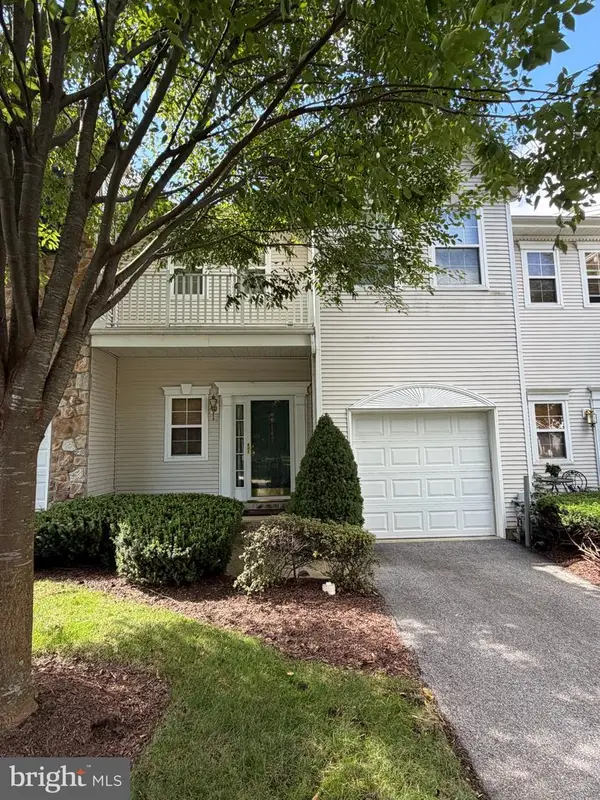 $500,000Coming Soon2 beds 3 baths2,662 sq. ft.
147 Chaps Ln, WEST CHESTER, PA 19382
MLS# PACT2136746Listed by: COLDWELL BANKER REALTY - Coming SoonOpen Fri, 11am to 1pm
 $649,000Coming Soon3 beds 3 baths2,067 sq. ft.
315 Shaker Ln, WEST CHESTER, PA 19380
MLS# PACT2137222Listed by: BHHS FOX & ROACH MALVERN-PAOLI - Coming SoonOpen Sun, 1 to 3pm
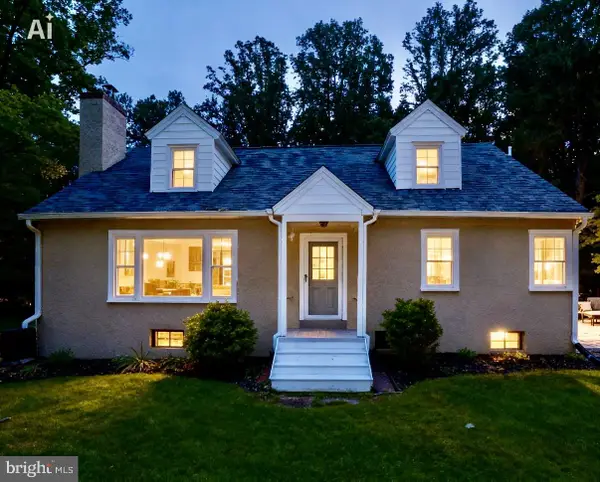 $649,900Coming Soon3 beds 2 baths1,985 sq. ft.
932 Westtown Rd N, WEST CHESTER, PA 19382
MLS# PACT2130752Listed by: BHHS FOX & ROACH WAYNE-DEVON - Coming SoonOpen Sun, 1 to 3pm
 $409,900Coming Soon2 beds 2 baths1,284 sq. ft.
90 Ashton Way #90, WEST CHESTER, PA 19380
MLS# PACT2137194Listed by: SPRINGER REALTY GROUP


Protect your home and budget from life's surprises with an Assurant Home Warranty, backed by a partner that supports you through every step of homeownership. Explore Plans.
© 2026 Better Homes and Gardens Real Estate LLC. An Anywhere Real Estate company. All rights reserved. Better Homes and Gardens® Real Estate is a registered trademark owned by Meredith Operations Corporation, licensed to Better Homes and Gardens Real Estate LLC and used with permission. Better Homes and Gardens Real Estate LLC fully supports the principles of the Fair Housing Act and the Equal Opportunity Act. Listing information is deemed reliable but is not guaranteed accurate.
Each office is independently owned and operated.
Any services or products provided by third parties are not provided by, affiliated with or related to Better Homes and Gardens Real Estate LLC, or its affiliated companies.