
1404 Timber Mill Ln, West Chester, PA 19380
Local realty services provided by:Better Homes and Gardens Real Estate Premier
1404 Timber Mill Ln,West Chester, PA 19380
$2,262,325
- 5 Beds
- 4 Baths
- - sq. ft.
- Single family
- Sold
Listed by: alexandra s ercole, erica a walker
Office: keller williams real estate -exton
MLS#:PACT2110786
Source:BRIGHTMLS
Sorry, we are unable to map this address
Price summary
- Price:$2,262,325
- Monthly HOA dues:$209
About this home
Zappitelli Homes is a custom homebuilder dedicated to bringing your vision to life—whether you want to design your dream home from the ground up or choose from one of our expertly crafted and well-loved floorplans.
Timber Mill is our newest private enclave of 5 homes nestled on over 1 acre in West Chester. The Sarto is a thoughtfully designed, custom-built home that blends timeless European charm with modern comfort, all set on over one acre in a serene location in West Chester. Combined with construction excellence and extensive included luxury features, this home will exceed your expectations.
From the moment you walk in, it’s clear this home is built to a higher standard. You’ll find over 4,400 square feet of carefully planned living space, with the potential to expand to more than 5,700 square feet in a smart layout designed for both everyday living and entertaining.
The main level features wide open spaces, high ceilings including a two-story family room, and tons of natural light. The gourmet kitchen is a standout with top-tier appliances, 42” custom cabinetry with crown molding, and stunning quartz or natural stone countertops. Best of all, this home comes with built-in allowances for flooring, lighting, cabinetry, and more—so you can choose the finishes that match your style without the typical upgrade charges.
Upstairs, the primary suite is your private retreat, complete with spa-style bath with wet room, large walk-in closets, and enough room to truly unwind. You’ll also find three more bedrooms, including a guest suite with a private bath and a shared Jack-and-Jill layout between two others. Need more space? The two-story family room can easily become a fifth bedroom, home office, or playroom. There’s even the option to add a first-floor bedroom suite, perfect for guests or multi-generational living.
Outside, you’ll enjoy the peace and privacy that comes with one acre + homesites. Whether you're looking to add a pool, garden, or custom outdoor entertainment space, you’ll have the room to do it all.
Located minutes from downtown West Chester, you’re close to everything—from great restaurants and shops to local parks, walking trails, and highly rated public and private schools including Malvern Prep, Notre Dame Academy, and The Episcopal Academy.
This home isn’t just a new build—it’s a high-quality, customizable property that offers all that you've been looking for without all the upcharges. If you’ve been searching for a home that offers space, craftsmanship, and flexibility in one of Chester County’s most desirable locations, this is it. GPS - 301 Reservior Rd, West chester...
Contact an agent
Home facts
- Subdivision & Development:TIMBER MILL
- Listing ID #:PACT2110786
- Added:311 day(s) ago
- Updated:August 18, 2026 at 10:32 AM
Rooms and interior
- Bedrooms:5
- Total bathrooms:4
- Full bathrooms:3
- Half bathrooms:1
- Flooring:Carpet, Ceramic Tile, Hardwood
- Kitchen Description:Breakfast Area, Built-Ins, Butlers Pantry, Cooktop, Dishwasher, Disposal, Kitchen - Gourmet, Kitchen - Island, Oven - Double, Oven - Wall, Pantry, Upgraded Countertops
- Bedroom Description:Walk In Closet(s)
- Basement:Yes
- Basement Description:Partially Finished, Poured Concrete
Heating and cooling
- Cooling:Central A/C
- Heating:Forced Air, Propane - Leased
Structure and exterior
- Architectural Style:Colonial, Craftsman, Farmhouse/National Folk, Traditional
- Construction Materials:Batts Insulation, Blown-In Insulation, HardiPlank Type, Stone
- Foundation Description:Concrete Perimeter
- Levels:2 Stories
Utilities
- Water:Public
- Sewer:Public Sewer
Finances and disclosures
- Price:$2,262,325
Features and amenities
- Amenities:Attic, Built-Ins
Parking
- Parking description:Asphalt Driveway, Attached Garage, Garage - Side Entry
- Garage:Yes
- Garage spaces:3
New listings near 1404 Timber Mill Ln
- New
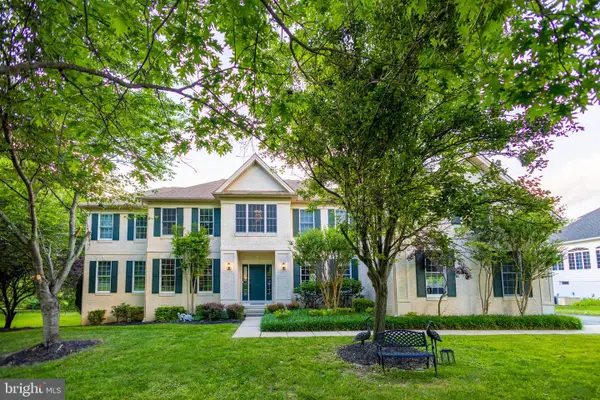 $1,245,000Active7 beds 7 baths6,725 sq. ft.
129 Berwick Dr, WEST CHESTER, PA 19382
MLS# PACT2133670Listed by: KELLER WILLIAMS REAL ESTATE -EXTON - Coming Soon
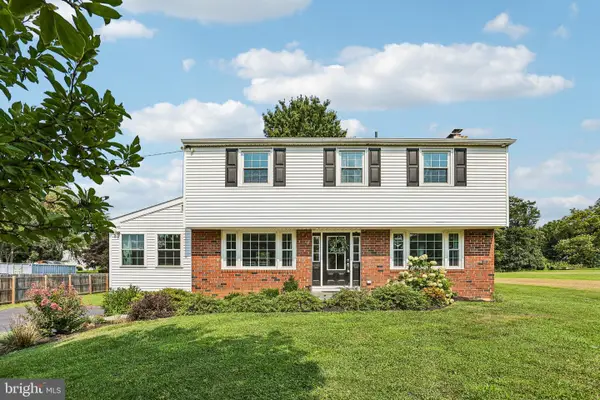 $629,000Coming Soon4 beds 3 baths
1409 Burke Rd, WEST CHESTER, PA 19380
MLS# PACT2133612Listed by: LPT REALTY, LLC - Coming Soon
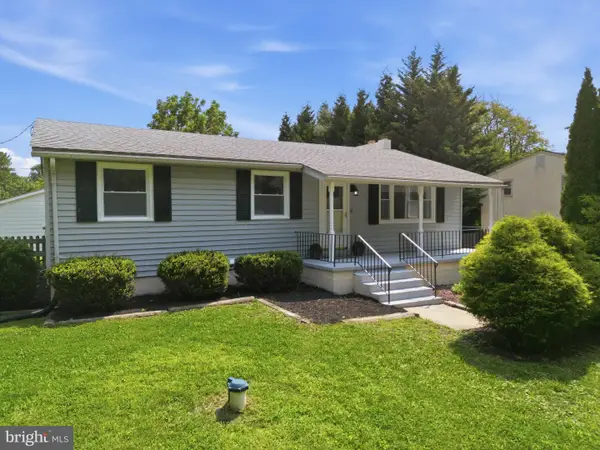 $635,000Coming Soon3 beds 4 baths
1451 Grove Ave, WEST CHESTER, PA 19380
MLS# PACT2133620Listed by: LONG & FOSTER REAL ESTATE, INC. - New
 $825,000Active4 beds 3 baths2,388 sq. ft.
833 Marrones Court, WEST CHESTER, PA 19382
MLS# PACT2133074Listed by: RE/MAX MAIN LINE-WEST CHESTER - Coming SoonOpen Thu, 4 to 6pm
 $437,500Coming Soon3 beds 4 baths
219 E Dutts Mill Way, WEST CHESTER, PA 19382
MLS# PACT2133492Listed by: KW GREATER WEST CHESTER - Coming SoonOpen Thu, 5 to 7pm
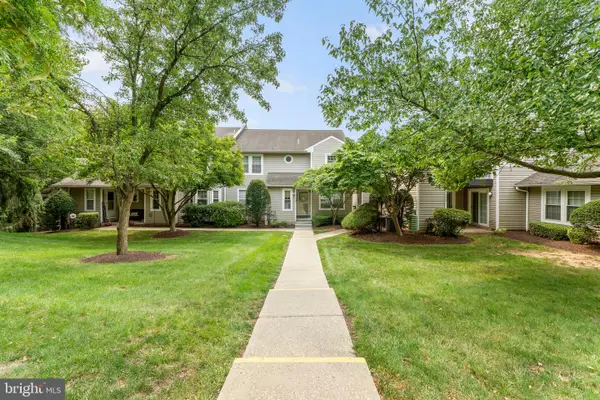 $365,000Coming Soon2 beds 3 baths
808 Reading Ct #11, WEST CHESTER, PA 19380
MLS# PACT2133430Listed by: KELLER WILLIAMS REAL ESTATE - MEDIA - New
 $750,000Active4 beds 3 baths2,240 sq. ft.
821 Serpentine Dr, WEST CHESTER, PA 19382
MLS# PACT2133220Listed by: FORAKER REALTY CO. - New
 $660,000Active3 beds -- baths1,727 sq. ft.
1313 Old Wilmington Pike, WEST CHESTER, PA 19382
MLS# PACT2133008Listed by: KW GREATER WEST CHESTER - New
 $545,000Active4 beds 4 baths2,220 sq. ft.
194 Longford Rd, WEST CHESTER, PA 19380
MLS# PACT2133374Listed by: BHHS HOMESALE REALTY- READING BERKS - Open Sat, 12 to 2pmNew
 $895,000Active5 beds 4 baths3,944 sq. ft.
1279 Country Ln, WEST CHESTER, PA 19380
MLS# PACT2133212Listed by: LPT REALTY, LLC


Protect your home and budget from life's surprises with an Assurant Home Warranty, backed by a partner that supports you through every step of homeownership. Explore Plans.
© 2026 Better Homes and Gardens Real Estate LLC. An Anywhere Real Estate company. All rights reserved. Better Homes and Gardens® Real Estate is a registered trademark owned by Meredith Operations Corporation, licensed to Better Homes and Gardens Real Estate LLC and used with permission. Better Homes and Gardens Real Estate LLC fully supports the principles of the Fair Housing Act and the Equal Opportunity Act. Listing information is deemed reliable but is not guaranteed accurate.
Each office is independently owned and operated.
Any services or products provided by third parties are not provided by, affiliated with or related to Better Homes and Gardens Real Estate LLC, or its affiliated companies.