
233 Gilpin Dr, West Chester, PA 19382
Local realty services provided by:Better Homes and Gardens Real Estate Valley Partners
233 Gilpin Dr,West Chester, PA 19382
$496,000
- 2 Beds
- 2 Baths
- 1,726 sq. ft.
- Condominium
- Active
Listed by: maureen hughes
Office: keller williams real estate - west chester
MLS#:PACT2136488
Source:BRIGHTMLS
Price summary
- Price:$496,000
- Price per sq. ft.:$287.37
About this home
This is more than likely the one you've been waiting for. This Complex is incredibly well maintained. Notice the cleanliness of the common spaces as you head to the home. Incredibly finished and decorated. Loaded with hardwood floors, painted in gorgeous colors. You enter the home into a very spacious foyer and are immediately greeted with an true open concept floor plan. The kitchen is well appointed with upgraded appliances, beautiful tile work backsplash and great working space. The kitchen is open to the Dining and Living areas for a true Great Room feeling. The triple french door to the terrace just bathes the room in natural light. Step out onto your private terrace and enjoy the view. The second bedroom is presently being used as an in home office. The hall bath is spacious and immaculate. The Primary bedroom and bath are also quite large. Notice the oversized walk-in shower with safety bars and seating in the Primary Bath. The Primary closet is a true walk-in and has been outfitted for the best use of space. There is a full laundry room as well and the closet space in the home is quite generous.You are situated at the corner of the building so the natural light is amazing. Your private terrace backs to beautiful lush greenery. On each of three floors of the building you will find a common area to be used as meeting rooms, workout rooms and party space with an outdoor terrace. This is a secure building and you have the option of entering through the front door lobby area or your own private underground garage parking space. There is a large storage closet in the garage by your space. Either way, you are just an elevator ride away to get home. Situated just minutes from downtown West Chester to enjoy all the shopping and restaurants. Close to almost everything you might need. You know the saying'show me something that will make me move', well this just might be it. Enjoy...
Contact an agent
Home facts
- Year built:2017
- Subdivision & Development:NONE AVAILABLE
- Listing ID #:PACT2136488
- Added:1 day(s) ago
- Updated:September 25, 2026 at 03:41 AM
Rooms and interior
- Bedrooms:2
- Total bathrooms:2
- Full bathrooms:2
- Rooms Total:6
- Dining Description:Dining Room
- Bathrooms Description:Bathroom 2, Primary Bathroom
- Bedroom Description:Primary Bedroom
- Living area:1,726 sq. ft.
Heating and cooling
- Cooling:Central A/C
- Heating:Electric, Heat Pump(s)
Structure and exterior
- Year built:2017
- Building area:1,726 sq. ft.
- Lot area:0.04 Acres
- Architectural Style:French
- Construction Materials:Stucco
- Levels:1 Story
Utilities
- Water:Public
- Sewer:Public Sewer
Finances and disclosures
- Price:$496,000
- Price per sq. ft.:$287.37
- Tax amount:$4,973 (2026)
Features and amenities
- Laundry features:Laundry
Parking
- Parking description:Additional Storage Area, Basement Garage, Covered Parking, Garage - Side Entry, Garage Door Opener, Inside Access, Parking Garage, Underground
- Garage:Yes
- Garage spaces:1
New listings near 233 Gilpin Dr
- Coming Soon
 $299,000Coming Soon2 beds 3 baths1,656 sq. ft.
75 Harrison Rd E, WEST CHESTER, PA 19380
MLS# PACT2136560Listed by: RE/MAX MAIN LINE - DEVON - Coming SoonOpen Sat, 11am to 1pm
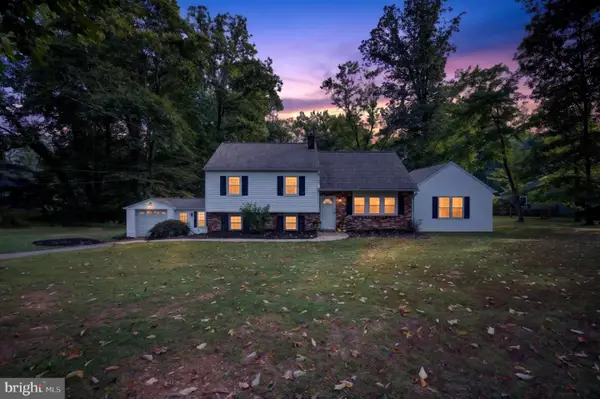 $600,000Coming Soon5 beds 3 baths2,104 sq. ft.
1192 Marshallton Thorndale Rd, WEST CHESTER, PA 19380
MLS# PACT2136376Listed by: EXP REALTY, LLC - Coming SoonOpen Fri, 5 to 6:30pm
 $475,000Coming Soon4 beds 2 baths1,742 sq. ft.
1412 Manorwood Dr, WEST CHESTER, PA 19382
MLS# PACT2135996Listed by: KELLER WILLIAMS REAL ESTATE -EXTON - Coming Soon
 $625,000Coming Soon3 beds 3 baths1,985 sq. ft.
301 S Concord Rd, WEST CHESTER, PA 19382
MLS# PACT2136540Listed by: RE/MAX MAIN LINE - DEVON - Coming Soon
 $1,249,900Coming Soon3 beds 3 baths2,643 sq. ft.
617 Westbourne Rd, WEST CHESTER, PA 19382
MLS# PACT2135674Listed by: LPT REALTY, LLC - Coming Soon
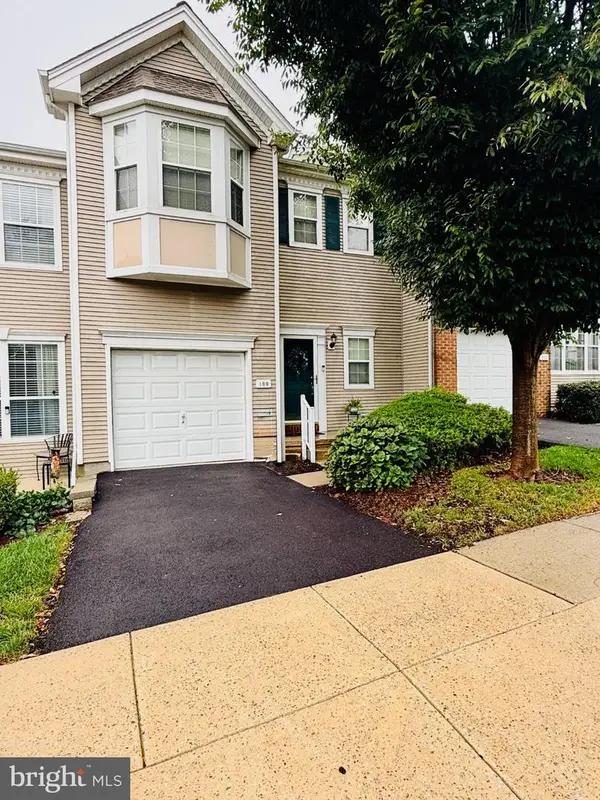 $550,000Coming Soon2 beds 3 baths3,028 sq. ft.
109 Lydia Ln, WEST CHESTER, PA 19382
MLS# PACT2136464Listed by: EXP REALTY, LLC - Coming SoonOpen Sat, 11am to 1pm
 $1,375,000Coming Soon5 beds 5 baths4,646 sq. ft.
235 Weatherhill Dr, WEST CHESTER, PA 19382
MLS# PACT2136448Listed by: CROWN HOMES REAL ESTATE - Coming SoonOpen Fri, 4 to 6pm
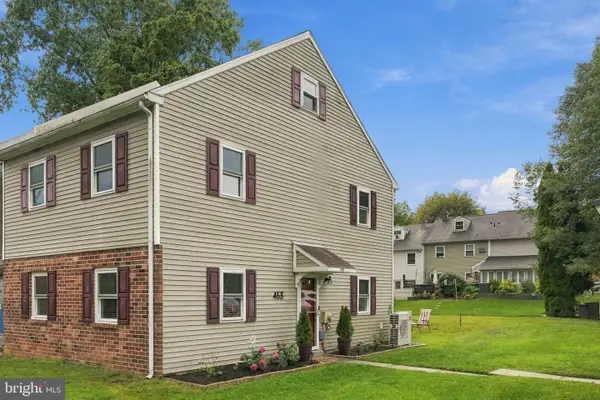 $372,500Coming Soon4 beds 2 baths1,496 sq. ft.
453 E Cardigan Ter #453, WEST CHESTER, PA 19380
MLS# PACT2135430Listed by: KW GREATER WEST CHESTER - Coming Soon
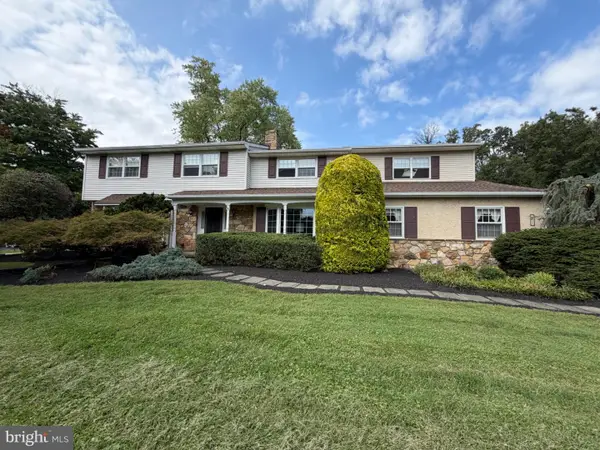 $987,500Coming Soon4 beds 3 baths4,710 sq. ft.
1627 E Strasburg Rd, WEST CHESTER, PA 19380
MLS# PACT2135772Listed by: KW GREATER WEST CHESTER - Coming Soon
 $1,150,000Coming Soon4 beds 3 baths3,447 sq. ft.
307 Spindle Ln, WEST CHESTER, PA 19380
MLS# PACT2136334Listed by: CHANGING TIMES REALTY GROUP


Protect your home and budget from life's surprises with an Assurant Home Warranty, backed by a partner that supports you through every step of homeownership. Explore Plans.
© 2026 Better Homes and Gardens Real Estate LLC. An Anywhere Real Estate company. All rights reserved. Better Homes and Gardens® Real Estate is a registered trademark owned by Meredith Operations Corporation, licensed to Better Homes and Gardens Real Estate LLC and used with permission. Better Homes and Gardens Real Estate LLC fully supports the principles of the Fair Housing Act and the Equal Opportunity Act. Listing information is deemed reliable but is not guaranteed accurate.
Each office is independently owned and operated.
Any services or products provided by third parties are not provided by, affiliated with or related to Better Homes and Gardens Real Estate LLC, or its affiliated companies.