
240 Smallwood Ct, West Chester, PA 19380
Local realty services provided by:Better Homes and Gardens Real Estate Community Realty
240 Smallwood Ct,West Chester, PA 19380
$350,000
- 3 Beds
- 2 Baths
- - sq. ft.
- Townhouse
- Sold
Listed by: deneen sweeney, courtney elizabeth shafer
Office: keller williams real estate - west chester
MLS#:PACT2126776
Source:BRIGHTMLS
Sorry, we are unable to map this address
Price summary
- Price:$350,000
- Monthly HOA dues:$186
About this home
OPEN HOUSE SUNDAY 7/19 IS CANCELLED! Welcome to 240 Smallwood Court, a charming 3-bedroom, 1.5-bathroom home nestled in the highly desirable Exton Station community in West Chester. This beautifully maintained residence offers the perfect blend of comfort, convenience, and low-maintenance living in the award-winning West Chester Area School District. Step inside to find a bright and inviting layout featuring spacious living areas, generous natural light, and versatile living space designed for today’s lifestyle. The home offers well-sized bedrooms, ample storage, and a finished lower level perfect for a home office, gym, playroom, or additional entertaining space.
Enjoy the convenience of community amenities including walking trails, playgrounds, basketball courts, tennis courts, clubhouse access, and a community pool. Ideally located just minutes from downtown West Chester, Exton shopping and dining, major commuter routes, and nearby train stations, this location offers easy access to everything Chester County has to offer....
Contact an agent
Home facts
- Year built:1985
- Subdivision & Development:THE CROSSINGS AT EXT
- Listing ID #:PACT2126776
- Added:80 day(s) ago
- Updated:August 17, 2026 at 05:57 AM
Rooms and interior
- Bedrooms:3
- Total bathrooms:2
- Full bathrooms:1
- Half bathrooms:1
- Flooring:Carpet, Luxury Vinyl Plank
- Dining Description:Dining Room
- Kitchen Description:Built-In Microwave, Built-In Range, Carpet, Dishwasher, Recessed Lighting, Refrigerator, Stainless Steel Appliances
- Bedroom Description:Carpet, Primary Bedroom
- Basement:Yes
- Basement Description:Full
Heating and cooling
- Cooling:Central A/C
- Heating:Electric, Forced Air, Heat Pump(s)
Structure and exterior
- Roof:Pitched, Shingle
- Year built:1985
- Lot Features:Rear Yard
- Architectural Style:Traditional
- Construction Materials:Stucco
- Exterior Features:Exterior Lighting, Sidewalks, Street Lights
- Foundation Description:Concrete Perimeter
- Levels:2 Stories
Utilities
- Water:Public
- Sewer:Public Sewer
Finances and disclosures
- Price:$350,000
- Tax amount:$3,230 (2025)
Features and amenities
- Laundry features:Dryer, Washer
- Amenities:Cable TV, Carpet, Ceiling Fan(s), Recessed Lighting
Parking
- Parking description:Assigned, Parking Lot
New listings near 240 Smallwood Ct
- New
 $825,000Active4 beds 3 baths2,388 sq. ft.
833 Marrones Court, WEST CHESTER, PA 19382
MLS# PACT2133074Listed by: RE/MAX MAIN LINE-WEST CHESTER - Coming SoonOpen Thu, 4 to 6pm
 $437,500Coming Soon3 beds 4 baths
219 E Dutts Mill Way, WEST CHESTER, PA 19382
MLS# PACT2133492Listed by: KW GREATER WEST CHESTER - Coming SoonOpen Thu, 5 to 7pm
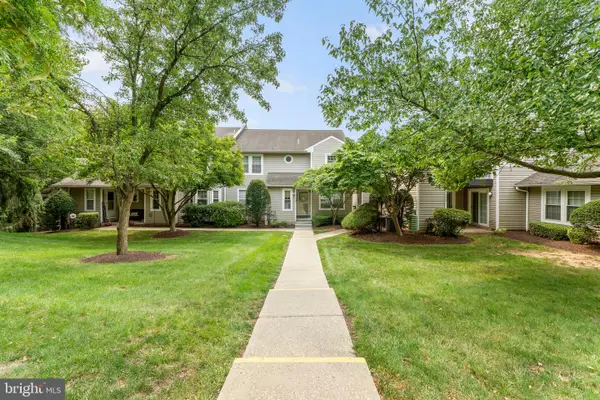 $365,000Coming Soon2 beds 3 baths
808 Reading Ct #11, WEST CHESTER, PA 19380
MLS# PACT2133430Listed by: KELLER WILLIAMS REAL ESTATE - MEDIA - New
 $750,000Active4 beds 3 baths2,240 sq. ft.
821 Serpentine Dr, WEST CHESTER, PA 19382
MLS# PACT2133220Listed by: FORAKER REALTY CO. - Coming Soon
 $660,000Coming Soon3 beds -- baths
1313 Old Wilmington Pike, WEST CHESTER, PA 19382
MLS# PACT2133008Listed by: KW GREATER WEST CHESTER - New
 $545,000Active4 beds 4 baths2,220 sq. ft.
194 Longford Rd, WEST CHESTER, PA 19380
MLS# PACT2133374Listed by: BHHS HOMESALE REALTY- READING BERKS - Coming SoonOpen Sat, 12 to 2pm
 $895,000Coming Soon5 beds 4 baths
1279 Country Ln, WEST CHESTER, PA 19380
MLS# PACT2133212Listed by: LPT REALTY, LLC - Coming Soon
 $660,000Coming Soon4 beds 3 baths
718 Bicking Dr, WEST CHESTER, PA 19382
MLS# PACT2133096Listed by: KW GREATER WEST CHESTER - Coming Soon
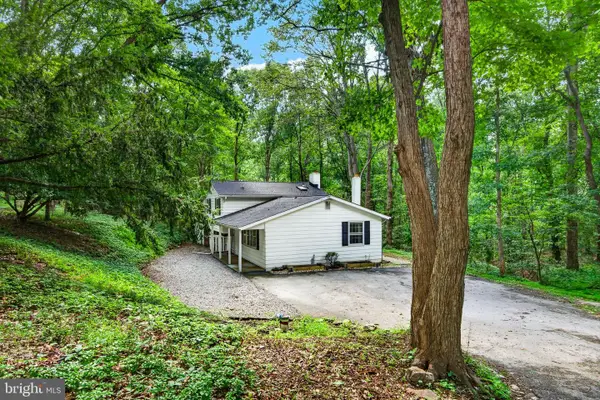 $450,000Coming Soon3 beds 2 baths
1533 Sylvan Dr, WEST CHESTER, PA 19380
MLS# PACT2133280Listed by: BHHS FOX & ROACH-WEST CHESTER - New
 $819,900Active3 beds 3 baths2,967 sq. ft.
1579 Ulster Ter, WEST CHESTER, PA 19380
MLS# PACT2133082Listed by: EXP REALTY, LLC


Protect your home and budget from life's surprises with an Assurant Home Warranty, backed by a partner that supports you through every step of homeownership. Explore Plans.
© 2026 Better Homes and Gardens Real Estate LLC. An Anywhere Real Estate company. All rights reserved. Better Homes and Gardens® Real Estate is a registered trademark owned by Meredith Operations Corporation, licensed to Better Homes and Gardens Real Estate LLC and used with permission. Better Homes and Gardens Real Estate LLC fully supports the principles of the Fair Housing Act and the Equal Opportunity Act. Listing information is deemed reliable but is not guaranteed accurate.
Each office is independently owned and operated.
Any services or products provided by third parties are not provided by, affiliated with or related to Better Homes and Gardens Real Estate LLC, or its affiliated companies.