
478 Douglas Dr, West Chester, PA 19380
Local realty services provided by:Better Homes and Gardens Real Estate Community Realty
478 Douglas Dr,West Chester, PA 19380
$619,000
- 4 Beds
- 3 Baths
- 1,924 sq. ft.
- Single family
- Pending
Listed by: michael p. diggin
Office: re/max town & country
MLS#:PACT2121744
Source:BRIGHTMLS
Price summary
- Price:$619,000
- Price per sq. ft.:$321.73
About this home
Nestled in a serene, established neighborhood, this beautifully maintained bi-level home offers the perfect blend of comfort, space, and everyday functionality. Originally built in 1972 and thoughtfully updated, the home features 1,924 square feet of well-designed living space ideal for both relaxing and entertaining.
Step inside to a warm and inviting interior highlighted by a cozy fireplace that anchors the main living area. The well-appointed eat-in kitchen offers the perfect setting for cooking and gathering, with direct access to the rear deck—ideal for indoor-outdoor living, dining, and entertaining.
The home offers four generously sized bedrooms, including a spacious primary suite complete with a private/updated en-suite bath—your own personal retreat. Two additional guest bedrooms are conveniently located, providing comfortable accommodations for family or visitors, along with one additional, updated full bath for added convenience.
The fully finished lower level is a standout feature, offering a versatile recreation room with walk-out glass doors that fill the space with abundant natural light and provide seamless access to the outdoors. This level also includes a fourth bedroom and a convenient half bath—perfect for guests, a home office, or extended living—along with a separate outside entrance and direct access to the two-car garage, adding flexibility and functionality.
Set on an expansive 0.63-acre lot, the fenced-in backyard offers both privacy and space to enjoy the outdoors. Enjoy summer days by the in-ground saltwater pool or entertain with ease in your private backyard setting.
Location is a true highlight—just minutes from the vibrant shops, dining, and nightlife of West Chester Borough, with easy access to King of Prussia, Exton, Route 202, and the Pennsylvania Turnpike, making commuting a breeze. Located within the highly acclaimed West Chester Area School District and benefiting from comparatively low property taxes, this home offers exceptional value in a highly desirable area.
Home has already been inspected, report available upon request.
This is more than just a home—it’s an opportunity to enjoy space, convenience, and lifestyle all in one. Schedule your private tour today and experience everything this exceptional property has to offer....
Contact an agent
Home facts
- Year built:1972
- Listing ID #:PACT2121744
- Added:48 day(s) ago
- Updated:May 29, 2026 at 10:37 AM
Rooms and interior
- Bedrooms:4
- Total bathrooms:3
- Full bathrooms:2
- Half bathrooms:1
- Rooms Total:12
- Dining Description:Dining Room
- Bathrooms Description:Full Bath, Half Bath, Primary Bathroom
- Bedroom Description:Primary Bedroom
- Basement:Yes
- Basement Description:Fully Finished, Garage Access, Outside Entrance, Windows
- Living area:1,924 sq. ft.
Heating and cooling
- Cooling:Central A/C
- Heating:Hot Water, Natural Gas
Structure and exterior
- Year built:1972
- Building area:1,924 sq. ft.
- Lot area:0.63 Acres
- Architectural Style:Bi-level
- Construction Materials:Stucco
- Foundation Description:Block
- Levels:2 Stories
Schools
- High school:B. REED HENDERSON
Utilities
- Water:Public
- Sewer:Public Sewer
Finances and disclosures
- Price:$619,000
- Price per sq. ft.:$321.73
- Tax amount:$4,717 (2026)
Features and amenities
- Laundry features:Laundry
- Pool features:In Ground, Saltwater
Parking
- Parking description:Asphalt Driveway, Attached Garage, Basement Garage
- Garage:Yes
- Garage spaces:2
New listings near 478 Douglas Dr
- Coming SoonOpen Sat, 1 to 3pm
 $379,500Coming Soon4 beds 2 baths
128 Denbigh Ter, WEST CHESTER, PA 19380
MLS# PACT2126684Listed by: REALTY ONE GROUP RESTORE - Open Fri, 4 to 6pmNew
 $380,000Active3 beds 2 baths1,187 sq. ft.
240 Smallwood Ct, WEST CHESTER, PA 19380
MLS# PACT2126776Listed by: KELLER WILLIAMS REAL ESTATE - WEST CHESTER - Coming Soon
 $920,000Coming Soon4 beds 3 baths
1236 Highgate Rd, WEST CHESTER, PA 19380
MLS# PACT2120016Listed by: KELLER WILLIAMS REAL ESTATE -EXTON - New
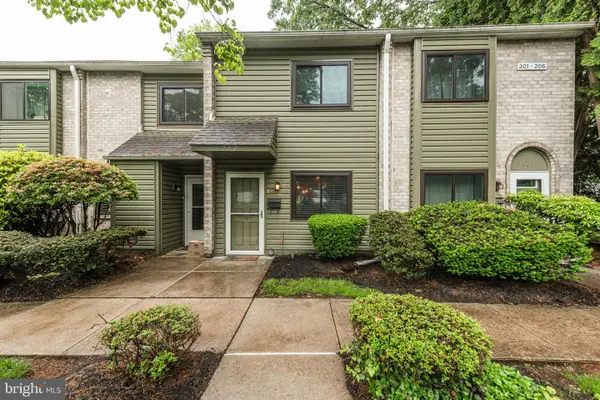 Listed by BHGRE$299,900Active2 beds 2 baths1,066 sq. ft.
202 Valley Dr #202, WEST CHESTER, PA 19382
MLS# PACT2126718Listed by: BETTER HOMES AND GARDENS REAL ESTATE PHOENIXVILLE - Open Sun, 1 to 2pmNew
 $1,595,509Active3 beds 3 baths1,817 sq. ft.
8 Timber Mill Ln #taglio, WEST CHESTER, PA 19380
MLS# PACT2126794Listed by: KELLER WILLIAMS REAL ESTATE -EXTON - Open Sun, 1 to 2pmNew
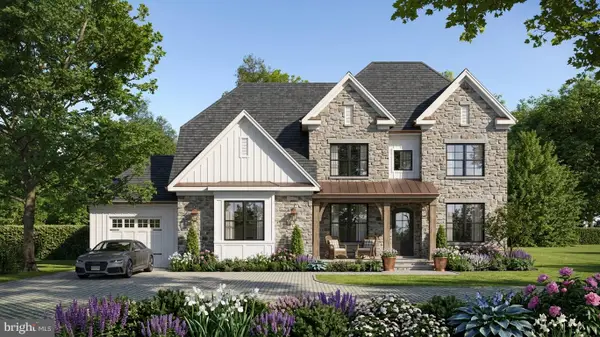 $1,795,000Active4 beds 4 baths
4 Timber Mill Lane #ombra, WEST CHESTER, PA 19380
MLS# PACT2126802Listed by: KELLER WILLIAMS REAL ESTATE -EXTON - Open Sun, 1 to 2pmNew
 $2,150,000Active4 beds 4 baths4,000 sq. ft.
5 Timber Mill Ln #biscotto, WEST CHESTER, PA 19380
MLS# PACT2126808Listed by: KELLER WILLIAMS REAL ESTATE -EXTON - Open Sun, 1 to 2pmNew
 $2,099,000Active4 beds 4 baths4,482 sq. ft.
1 Timber Mill Ln #sarto, WEST CHESTER, PA 19380
MLS# PACT2126810Listed by: KELLER WILLIAMS REAL ESTATE -EXTON - Open Sun, 1 to 2pmNew
 $2,050,000Active4 beds 4 baths
2 Timber Mill Ln #sereno, WEST CHESTER, PA 19380
MLS# PACT2126782Listed by: KELLER WILLIAMS REAL ESTATE -EXTON - Open Sun, 1 to 2pmNew
 $2,200,000Active4 beds 4 baths5,071 sq. ft.
3 Timber Mill Ln #silenzio, WEST CHESTER, PA 19380
MLS# PACT2126788Listed by: KELLER WILLIAMS REAL ESTATE -EXTON


Protect your home and budget from life's surprises with an Assurant Home Warranty, backed by a partner that supports you through every step of homeownership. Explore Plans.
© 2026 Better Homes and Gardens Real Estate LLC. An Anywhere Real Estate company. All rights reserved. Better Homes and Gardens® Real Estate is a registered trademark owned by Meredith Operations Corporation, licensed to Better Homes and Gardens Real Estate LLC and used with permission. Better Homes and Gardens Real Estate LLC fully supports the principles of the Fair Housing Act and the Equal Opportunity Act. Listing information is deemed reliable but is not guaranteed accurate.
Each office is independently owned and operated.
Any services or products provided by third parties are not provided by, affiliated with or related to Better Homes and Gardens Real Estate LLC, or its affiliated companies.