
1236 Highgate Rd, West Chester, PA 19380
Local realty services provided by:Better Homes and Gardens Real Estate Murphy & Co.
1236 Highgate Rd,West Chester, PA 19380
$920,000
- 4 Beds
- 3 Baths
- 2,780 sq. ft.
- Single family
- Pending
Listed by: bill mccormick
Office: keller williams real estate -exton
MLS#:PACT2120016
Source:BRIGHTMLS
Price summary
- Price:$920,000
- Price per sq. ft.:$330.94
- Monthly HOA dues:$82.5
About this home
✨ Exceptional Charter Chase Opportunity Coming Soon! ✨. Welcome to this beautifully renovated 4-bedroom, 2.5-bath Colonial set on a private one-acre lot in the highly sought-after Charter Chase community and renowned West Chester Area School District. Thoughtfully updated with timeless style and modern comfort, this move-in ready home offers the perfect blend of elegance, warmth, and everyday functionality. Spacious living and dining rooms are filled with natural light, creating a warm and welcoming feel from the moment you enter. The heart of the home is the gorgeous, fully remodeled kitchen, complemented by a beautifully updated first floor and finished basement designed for today’s lifestyle.
The warm and inviting family room features a gas fireplace and opens to a covered screened-in porch — perfect for relaxing or entertaining year-round. Convenient first-floor laundry room with outside access to the backyard and an attached 2-car garage add everyday practicality. Upstairs, the spacious primary suite offers a private full bath, walk-in closet, and walk-out roof deck retreat. Three additional generously sized bedrooms and a hall bathroom complete the second floor. Residents of Charter Chase enjoy resort-style amenities including a clubhouse, tennis courts, large outdoor pool, baby pool, and a scenic two-acre pond for fishing enthusiasts. Beautifully updated, full of charm, and ideally located in one of the area’s most desirable neighborhoods — this is the home buyers have been waiting for!...
Contact an agent
Home facts
- Year built:1970
- Listing ID #:PACT2120016
- Added:46 day(s) ago
- Updated:July 14, 2026 at 09:37 AM
Rooms and interior
- Bedrooms:4
- Total bathrooms:3
- Full bathrooms:2
- Half bathrooms:1
- Rooms Total:12
- Flooring:Carpet, Ceramic Tile, Hardwood, Laminated, Tile/Brick, Vinyl
- Dining Description:Dining Area, Dining Room, Formal/Separate Dining Room
- Bathrooms Description:Primary Bath(s)
- Kitchen Description:Breakfast Area, Built-In Microwave, Built-In Range, Built-Ins, Carpet, Cooktop, Dishwasher, Kitchen - Eat-In, Kitchen - Table Space, Oven - Double, Oven/Range - Electric, Refrigerator, Upgraded Countertops, Water Heater
- Bedroom Description:Carpet, Primary Bedroom, Walk In Closet(s)
- Basement:Yes
- Basement Description:Full
- Living area:2,780 sq. ft.
Heating and cooling
- Cooling:Central A/C
- Heating:Forced Air, Natural Gas
Structure and exterior
- Year built:1970
- Building area:2,780 sq. ft.
- Lot area:1 Acres
- Lot Features:Cul-de-sac, Front Yard, Landscaping, Level, Partly Wooded, Rear Yard, SideYard(s), Sloping
- Architectural Style:Traditional
- Construction Materials:Aluminum Siding, Vinyl Siding
- Exterior Features:Play Area, Tennis Court(s)
- Foundation Description:Concrete Perimeter
- Levels:2 Stories
Schools
- High school:WEST CHESTER EAST
- Middle school:J.R. FUGETT
- Elementary school:EAST GOSHEN
Utilities
- Water:Public
- Sewer:On Site Septic
Finances and disclosures
- Price:$920,000
- Price per sq. ft.:$330.94
- Tax amount:$6,921 (2025)
Features and amenities
- Amenities:Bay/Bow Windows, Built-Ins, Cable TV, Carpet, Ceiling Fan(s), Electric Available, Natural Gas Available, Phone Available, Replacement Windows
Parking
- Parking description:Asphalt Driveway, Attached Garage, Built In, Garage - Side Entry, Garage Door Opener, Inside Access, Paved Driveway
- Garage:Yes
- Garage spaces:2
New listings near 1236 Highgate Rd
- Coming Soon
 $559,000Coming Soon3 beds 3 baths
123 Forelock Ct, WEST CHESTER, PA 19382
MLS# PACT2130664Listed by: COLDWELL BANKER REALTY - Coming Soon
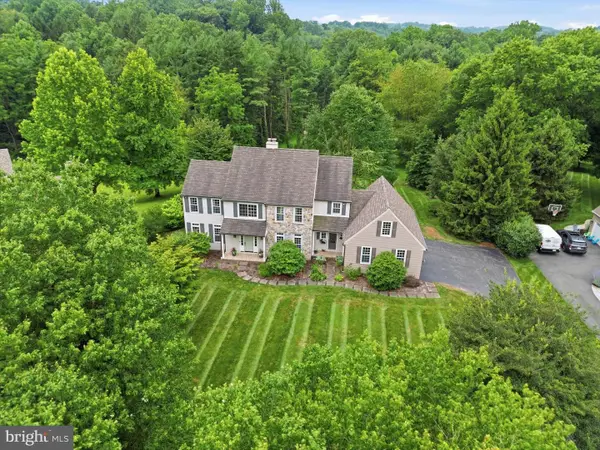 $875,000Coming Soon4 beds 3 baths
850 Four Streams Dr, WEST CHESTER, PA 19382
MLS# PACT2130554Listed by: KW GREATER WEST CHESTER - Coming Soon
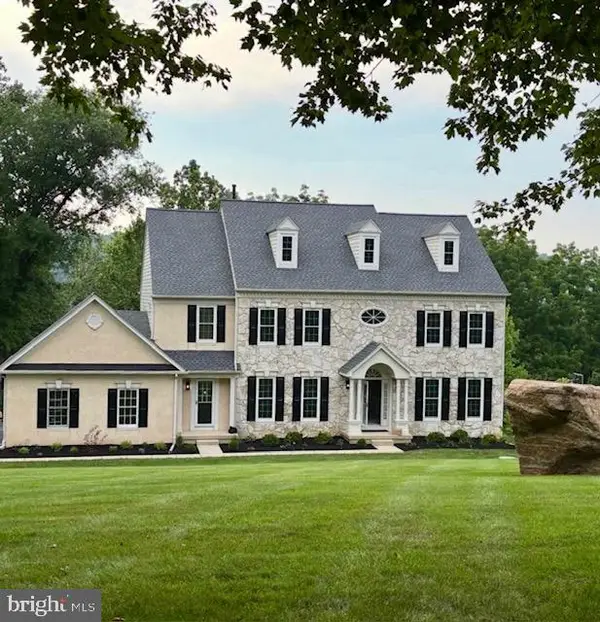 $1,250,000Coming Soon5 beds 5 baths
1021 Ridgehaven Rd, WEST CHESTER, PA 19382
MLS# PACT2129884Listed by: SIGNATURE GROUP REAL ESTATE SERVICES INC - New
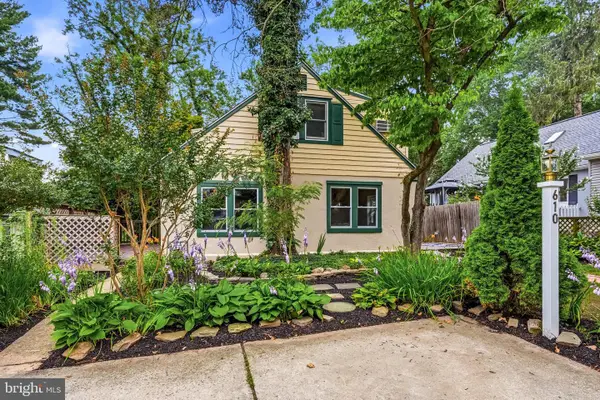 $795,000Active4 beds 3 baths2,572 sq. ft.
610 W Market St, WEST CHESTER, PA 19382
MLS# PACT2130528Listed by: COMPASS PENNSYLVANIA, LLC - Open Tue, 4:30 to 6pmNew
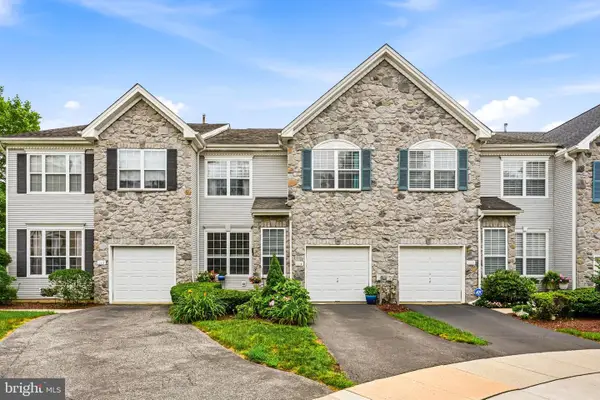 $565,000Active3 beds 3 baths2,112 sq. ft.
115 Stirrup Cir, WEST CHESTER, PA 19382
MLS# PACT2130282Listed by: COMPASS PENNSYLVANIA, LLC - Coming SoonOpen Fri, 6 to 8pm
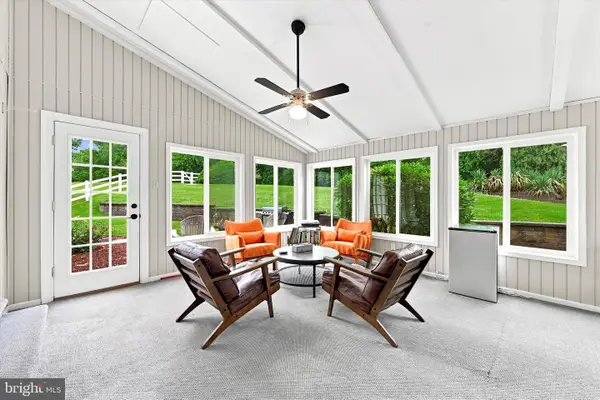 $899,000Coming Soon4 beds 3 baths
1106 Station Way, WEST CHESTER, PA 19382
MLS# PACT2130310Listed by: CG REALTY, LLC - New
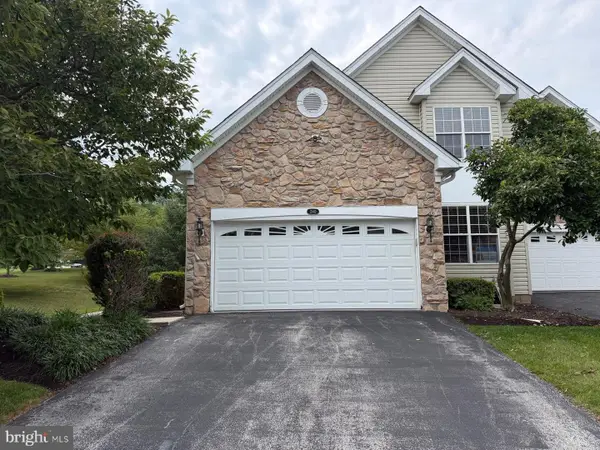 $690,000Active3 beds 3 baths3,440 sq. ft.
240 Torrey Pine Ct, WEST CHESTER, PA 19380
MLS# PACT2130200Listed by: SPRINGER REALTY GROUP - Coming Soon
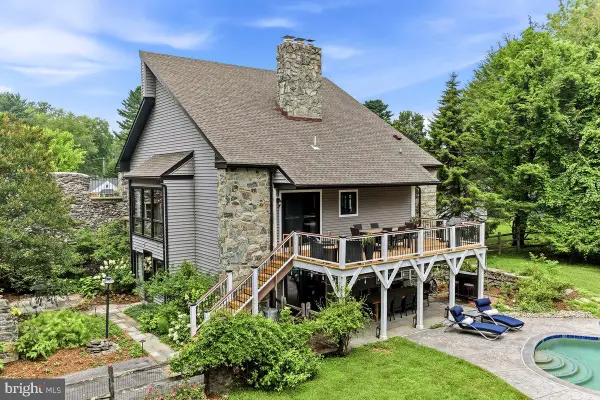 $1,200,000Coming Soon4 beds 4 baths
802 Goshen Rd, WEST CHESTER, PA 19380
MLS# PACT2129978Listed by: RE/MAX PREFERRED - NEWTOWN SQUARE - Coming Soon
 $1,250,000Coming Soon5 beds 5 baths
132 Pratt Ln, WEST CHESTER, PA 19382
MLS# PACT2130352Listed by: RE/MAX MAIN LINE-WEST CHESTER - Coming Soon
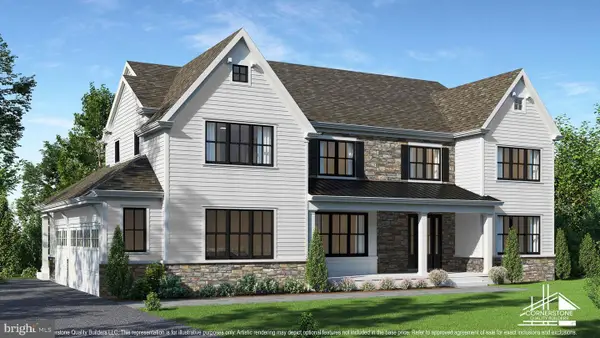 $2,150,000Coming Soon4 beds 6 baths
18 Penn Dr, WEST CHESTER, PA 19382
MLS# PACT2114378Listed by: KW GREATER WEST CHESTER


Protect your home and budget from life's surprises with an Assurant Home Warranty, backed by a partner that supports you through every step of homeownership. Explore Plans.
© 2026 Better Homes and Gardens Real Estate LLC. An Anywhere Real Estate company. All rights reserved. Better Homes and Gardens® Real Estate is a registered trademark owned by Meredith Operations Corporation, licensed to Better Homes and Gardens Real Estate LLC and used with permission. Better Homes and Gardens Real Estate LLC fully supports the principles of the Fair Housing Act and the Equal Opportunity Act. Listing information is deemed reliable but is not guaranteed accurate.
Each office is independently owned and operated.
Any services or products provided by third parties are not provided by, affiliated with or related to Better Homes and Gardens Real Estate LLC, or its affiliated companies.