
605 W Pleasant Grove Rd, West Chester, PA 19382
Local realty services provided by:Better Homes and Gardens Real Estate Reserve
605 W Pleasant Grove Rd,West Chester, PA 19382
$825,000
- 4 Beds
- 3 Baths
- 2,240 sq. ft.
- Single family
- Coming Soon
Listed by: sebastian benedict brevart
Office: re/max town & country
MLS#:PACT2137448
Source:BRIGHTMLS
Price summary
- Price:$825,000
- Price per sq. ft.:$368.3
About this home
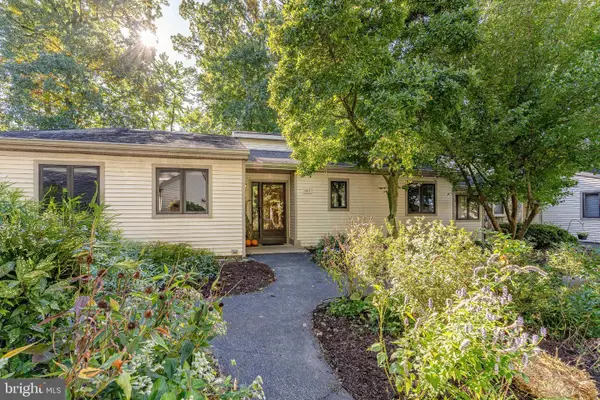
Welcome to 605 W. Pleasant Grove Road--Situated on a beautiful, bucolic, one-acre lot in the West Chester Area School District, this 4-bedroom, 2.5-bath Colonial offers a private setting, plenty of space inside and out, numerous updates, and incredibly low taxes of under $6,000 per year. Enter through the recently painted foyer and into a spacious main level with a great layout for both everyday living and entertaining. The renovated kitchen features granite countertops, stainless steel appliances, plenty of cabinet space, a large center island, and opens nicely to the surrounding living areas. The refrigerator was replaced in 2023 and the dishwasher in 2025. Updated flooring and windows can be found throughout the home, while the fireplace adds character to the main living space and features a pellet stove insert, providing an efficient supplemental heat source during the colder months.
Upstairs are four generously sized bedrooms, including a large primary suite with two closets and a renovated private bath featuring a double vanity and custom tiled shower. The hall bathroom has also been updated, and laundry is conveniently situated on the upper level, so you can avoid the hassle of repeated trips up and downstairs.
Outside, you'll quickly see what makes this property special. The secluded one-acre lot offers plenty of privacy and room to enjoy, along with scenic views of the recently preserved 240-acre Natural Lands Crebilly Farm. The rear yard was fully fenced in 2018, while a two-tier rear patio with retaining/sitting wall and firepit provides a great space for entertaining, relaxing, or simply enjoying the backyard. A stream running through the property adds to the setting, and a shed added in 2020 provides additional outdoor storage.
There have also been a number of important improvements behind the scenes. A new water heater was installed in 2024, the water softener was added in 2018 with a new carbon filter in 2024, and a 30-amp generator interlock kit allows you to connect a portable generator if needed. The septic system was new in 2017 and was recently inspected without issue, offering additional peace of mind. The walk-out basement provides plenty of storage today along with an excellent opportunity for additional finished living space in the future.
With interest rates and monthly carrying costs becoming increasingly important to buyers, remember one of this home's biggest advantages—annual property taxes of less than $6,000. This home offers convenient access to West Chester Borough, shopping, restaurants, and major routes while still enjoying the space and privacy of a full acre lot directly across from the preserved open space of Crebilly Farm, where future public hiking trails are also planned.
Finally, to allay any remaining Buyer concerns, the Seller has just had the septic system inspected and serviced without issue, and is including a one-year home warranty for total peace of mind. Schedule your private showing today—this is one you will not want to miss!...
Contact an agent
Home facts
- Year built:1965
- Subdivision & Development:NONE AVAILABLE
- Listing ID #:PACT2137448
- Updated:October 08, 2026 at 10:38 AM
Rooms and interior
- Bedrooms:4
- Total bathrooms:3
- Full bathrooms:2
- Half bathrooms:1
- Flooring:Carpet, Ceramic Tile, Hardwood
- Kitchen Description:Built-Ins, Carpet, Kitchen - Gourmet, Kitchen - Island, Stainless Steel Appliances, Upgraded Countertops
- Bedroom Description:Carpet
- Basement:Yes
- Basement Description:Drainage System, Full, Walkout Level
- Living area:2,240 sq. ft.
Heating and cooling
- Cooling:Central A/C
- Heating:Forced Air, Natural Gas
Structure and exterior
- Roof:Pitched, Shingle
- Year built:1965
- Building area:2,240 sq. ft.
- Lot area:1 Acres
- Lot Features:Adjoins - Open Space, Backs to Trees, Front Yard, Irregular, Landscaping, Level, Partly Wooded, Premium, Private, Rear Yard, Secluded, Stream/Creek, Trees/Wooded
- Architectural Style:Colonial
- Construction Materials:Brick, Vinyl Siding
- Exterior Features:Deck(s), Extensive Hardscape, Exterior Lighting, Gutter System, Outbuilding(s), Patio(s), Stone Retaining Walls, Terrace
- Foundation Description:Brick/Mortar, Crawl Space
- Levels:2 Stories
Schools
- High school:RUSTIN
Utilities
- Water:Public
- Sewer:On Site Septic
Finances and disclosures
- Price:$825,000
- Price per sq. ft.:$368.3
- Tax amount:$5,921 (2026)
Features and amenities
- Laundry features:Washer/Dryer Stacked
- Amenities:200+ Amp Service, Attic, Built-Ins, Carpet, Ceiling Fan(s)
Parking
- Parking description:Additional Storage Area, Attached Garage, Garage - Side Entry, Garage Door Opener, Inside Access, Paved Driveway, Private, Secure Parking
- Garage:Yes
- Garage spaces:2
New listings near 605 W Pleasant Grove Rd
- Coming Soon
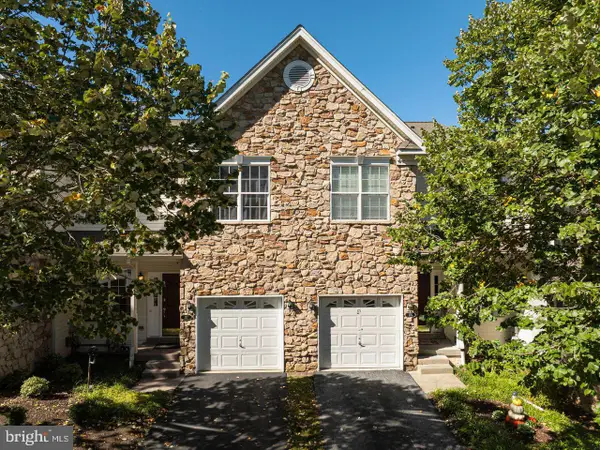 $525,000Coming Soon3 beds 3 baths2,776 sq. ft.
177 Fringetree Dr, WEST CHESTER, PA 19380
MLS# PACT2137276Listed by: REALTY ONE GROUP RESTORE - Coming SoonOpen Sat, 12 to 2pm
 $669,000Coming Soon2 beds 2 baths1,673 sq. ft.
1290 Robynwood Ln #1290, WEST CHESTER, PA 19380
MLS# PACT2137372Listed by: KELLER WILLIAMS REAL ESTATE - MEDIA - Coming Soon
 $690,000Coming Soon4 beds 3 baths2,856 sq. ft.
1223 Hall Rd, WEST CHESTER, PA 19380
MLS# PACT2137426Listed by: PREMIUM REALTY CASTOR INC - Coming Soon
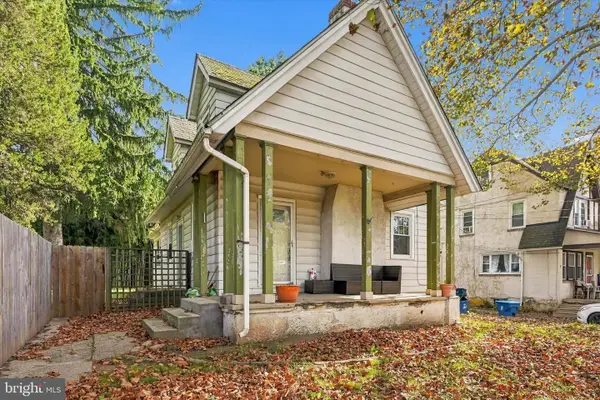 $415,000Coming Soon3 beds 3 baths1,595 sq. ft.
3 Circle Ave, WEST CHESTER, PA 19382
MLS# PACT2137182Listed by: LPT REALTY, LLC - Coming Soon
 $779,900Coming Soon4 beds 3 baths2,088 sq. ft.
507 Price St, WEST CHESTER, PA 19382
MLS# PACT2136558Listed by: EXP REALTY, LLC - Coming SoonOpen Fri, 11am to 1pm
 $649,000Coming Soon3 beds 3 baths2,067 sq. ft.
315 Shaker Ln, WEST CHESTER, PA 19380
MLS# PACT2137222Listed by: BHHS FOX & ROACH MALVERN-PAOLI - Coming SoonOpen Sun, 1 to 3pm
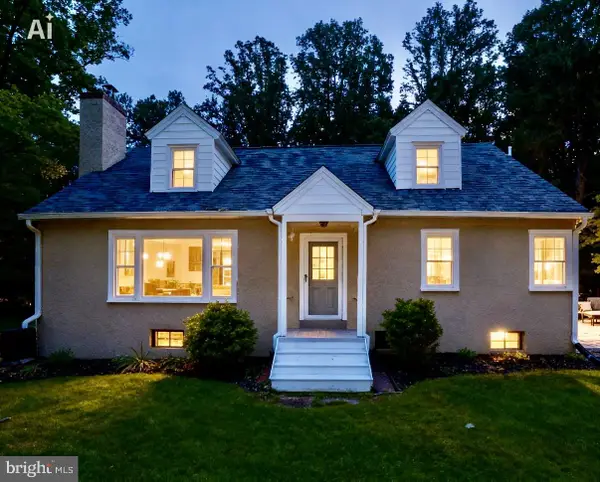 $649,900Coming Soon3 beds 2 baths1,985 sq. ft.
932 Westtown Rd N, WEST CHESTER, PA 19382
MLS# PACT2130752Listed by: BHHS FOX & ROACH WAYNE-DEVON - Coming SoonOpen Sun, 1 to 3pm
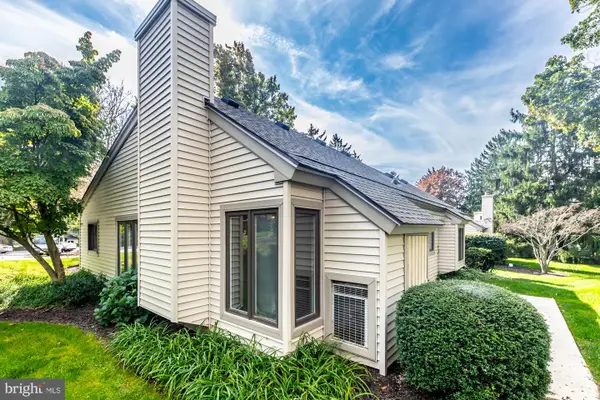 $409,900Coming Soon2 beds 2 baths1,284 sq. ft.
90 Ashton Way #90, WEST CHESTER, PA 19380
MLS# PACT2137194Listed by: SPRINGER REALTY GROUP - Coming Soon
 $650,000Coming Soon3 beds 3 baths2,558 sq. ft.
1017 Kennett Way, WEST CHESTER, PA 19380
MLS# PACT2134882Listed by: RE/MAX MAIN LINE - WEST CHESTER


Protect your home and budget from life's surprises with an Assurant Home Warranty, backed by a partner that supports you through every step of homeownership. Explore Plans.
© 2026 Better Homes and Gardens Real Estate LLC. An Anywhere Real Estate company. All rights reserved. Better Homes and Gardens® Real Estate is a registered trademark owned by Meredith Operations Corporation, licensed to Better Homes and Gardens Real Estate LLC and used with permission. Better Homes and Gardens Real Estate LLC fully supports the principles of the Fair Housing Act and the Equal Opportunity Act. Listing information is deemed reliable but is not guaranteed accurate.
Each office is independently owned and operated.
Any services or products provided by third parties are not provided by, affiliated with or related to Better Homes and Gardens Real Estate LLC, or its affiliated companies.