
802 Goshen Rd, West Chester, PA 19380
Local realty services provided by:Better Homes and Gardens Real Estate Murphy & Co.
802 Goshen Rd,West Chester, PA 19380
$1,265,000
- 4 Beds
- 4 Baths
- - sq. ft.
- Single family
- Sold
Listed by: brian m kane
Office: re/max preferred - newtown square
MLS#:PACT2129978
Source:BRIGHTMLS
Sorry, we are unable to map this address
Price summary
- Price:$1,265,000
About this home
OFFER DEADLINE IS TUESDAY JULY 21ST AT 10 PM. Welcome to "Ivystone", a Magnificent and Stunning Converted Bank Barn situated on a Beautiful Acre, with an In-Ground Pool, and separate Carriage House that is a Two Car Garage with a first floor Fitness Room, and a second floor Studio Office. This Unique and Completely Renovated Home was built in 1827, and is walking distance into Downtown West Chester for the Restaurants and Shopping experience with the best Beverage Establishments in Chester County. This Gorgeous Masterpiece sits far from the road and has a true private oasis with the recently upgraded pool with pebble decking. The Historic Bank Barn features include the original stone arches and enclosed court yard and brick walk way leading to the main entrance. There's also a stone covered fire pit area, flagstone patio, and a large deck with new deck boards overlooking the private vista like back yard and pool area. The lower level main entrance features a Large and Charming Foyer, a Tavern and Recreation Room, an In-Law or Multi Generational Suite with a Full Kitchen, Living Room with a stone and gas fireplace and bar, a Beautiful Bedroom with a Gorgeous newer Bathroom, and door to the covered rear flagstone patio and yard and pool area. Level Two with real Hickory Hardwood Flooring features a Large Living Room with a stone and gas fireplace, Casual Dining Room, and a newer Gourmet Kitchen with quartz counters, farm house sink, 6 burner gas range and griddle, coffee nook, and two beverage fridges. The Designer Powder Room is newer, and the Primary Bedroom is on this level with two walk in closets with built-ins, motorized window shades and the newer Primary Bathroom with a laundry closet. Level Three features Two more Bedrooms with dramatic high ceilings and sun windows, large closets, and an updated Hall Bathroom with double stone sinks. There's also a large walk in hall closet on this level, and gleaming hardwood floors. This Unique and Stunning property is one of those rare opportunities to own and experience an 1800's Stone Bank Barn Residence of Yesteryear, but with all of the Modern Amenities of Today. The location is so convenient to everything, and with only minutes to Downtown West Chester, this becomes the Best of Both Worlds for a Private Living Experience, but only a short distance to the Dining and Beverage Excitement of the Borough. Welcome to where Charm and Character meets Designer and Modern Features, with the Bonus In-Ground Pool, Bonus Carriage House Garage with Fitness Gym and Studio Office, an additional storage shed, Original Bank Barn Stone Features including the Court Yard and Stone Covered fire pit area, and the Private Back Yard Oasis with fencing to keep in your pets. The owners tied into the public sewer in 2019. This one is a keeper and guarantees Many Years of Happy Memories....
Contact an agent
Home facts
- Year built:1827
- Subdivision & Development:NORTH HILL
- Listing ID #:PACT2129978
- Added:39 day(s) ago
- Updated:August 20, 2026 at 06:04 AM
Rooms and interior
- Bedrooms:4
- Total bathrooms:4
- Full bathrooms:3
- Half bathrooms:1
- Rooms Total:12
- Flooring:Engineered Wood, Hardwood
- Dining Description:Dining Room
- Kitchen Description:2nd Kitchen, Built-Ins, Kitchen - Gourmet, Six Burner Stove
- Bedroom Description:Walk In Closet(s)
Heating and cooling
- Cooling:Central A/C
- Heating:Electric, Heat Pump(s), Oil
Structure and exterior
- Roof:Asphalt, Shingle
- Year built:1827
- Lot Features:Suburban
- Architectural Style:Converted Barn
- Construction Materials:Stone, Vinyl Siding
- Exterior Features:Extensive Hardscape, Outbuilding(s)
- Foundation Description:Stone
- Levels:3 Story
Schools
- High school:HENDERSON
- Middle school:PEIRCE
- Elementary school:FERN HILL
Utilities
- Water:Public
- Sewer:Public Sewer
Finances and disclosures
- Price:$1,265,000
- Tax amount:$7,131 (2026)
Features and amenities
- Amenities:200+ Amp Service, Bar, Built-Ins
- Pool features:In Ground
Parking
- Parking description:Asphalt Driveway, Detached Garage, Oversized, Private
- Garage:Yes
- Garage spaces:2
New listings near 802 Goshen Rd
- Coming Soon
 $889,000Coming Soon5 beds 4 baths
951 Pottstown Pike, WEST CHESTER, PA 19380
MLS# PACT2132498Listed by: BHHS FOX & ROACH-WEST CHESTER - Coming SoonOpen Sat, 11am to 1pm
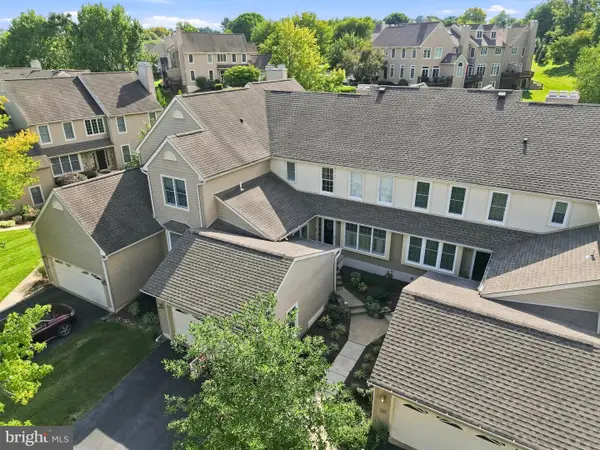 $599,900Coming Soon3 beds 4 baths
337 Lea Dr, WEST CHESTER, PA 19382
MLS# PACT2133580Listed by: LPT REALTY, LLC - Coming SoonOpen Sat, 12 to 2pm
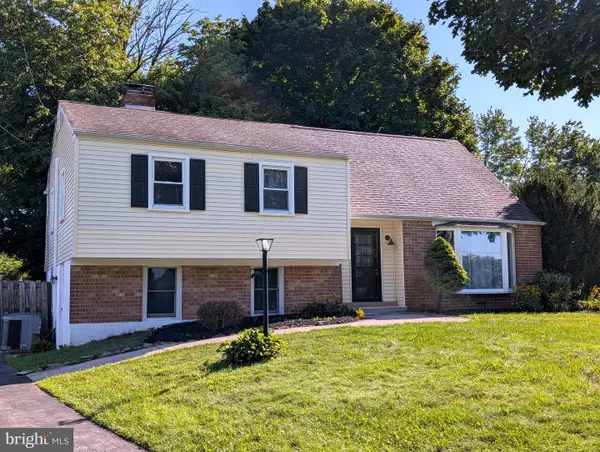 $559,000Coming Soon4 beds 3 baths
1320 Greentree Ln, WEST CHESTER, PA 19380
MLS# PACT2133660Listed by: VRA REALTY - Coming Soon
 $679,990Coming Soon4 beds 3 baths
1141 School House Ln, WEST CHESTER, PA 19382
MLS# PACT2131606Listed by: BHHS FOX & ROACH-MEDIA - Coming SoonOpen Sat, 12 to 2pm
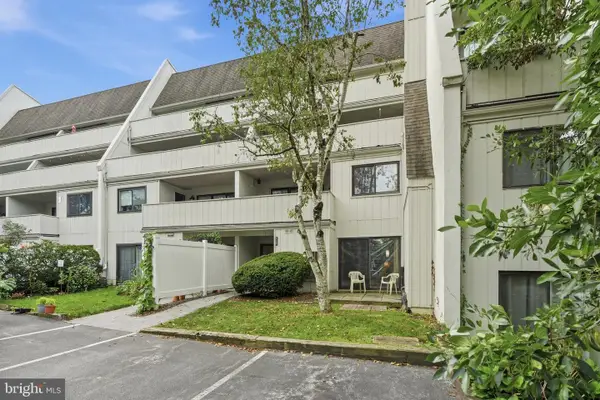 $274,900Coming Soon2 beds 3 baths
120 Summit House #120, WEST CHESTER, PA 19382
MLS# PACT2133608Listed by: CG REALTY, LLC - Coming Soon
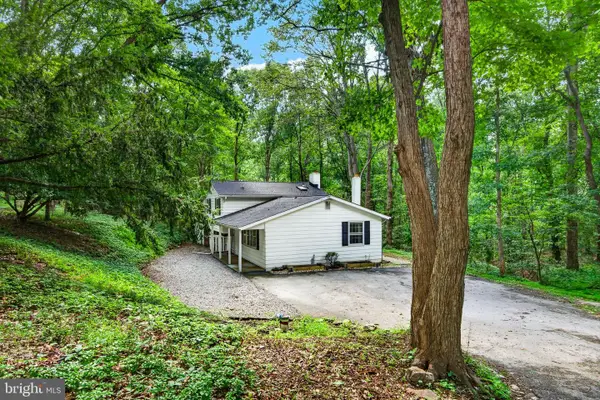 $450,000Coming Soon3 beds 2 baths
1533 Sylvan Dr, WEST CHESTER, PA 19380
MLS# PACT2133280Listed by: BHHS FOX & ROACH-WEST CHESTER - Coming Soon
 $489,000Coming Soon3 beds 3 baths
604 Shropshire Dr, WEST CHESTER, PA 19382
MLS# PACT2131836Listed by: LONG & FOSTER REAL ESTATE, INC. - Coming Soon
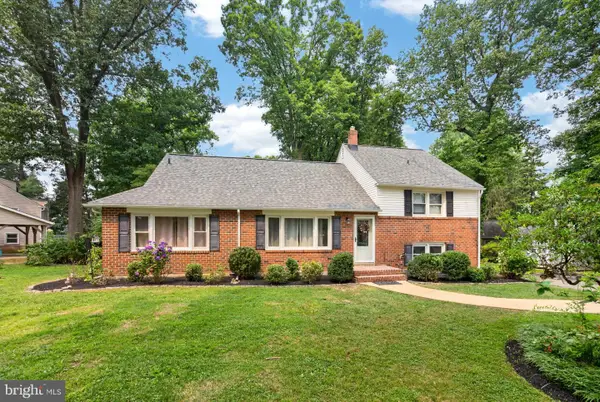 $650,000Coming Soon5 beds 4 baths
1314 Mary Jane Ln, WEST CHESTER, PA 19380
MLS# PACT2131876Listed by: RE/MAX TOWN & COUNTRY - Coming Soon
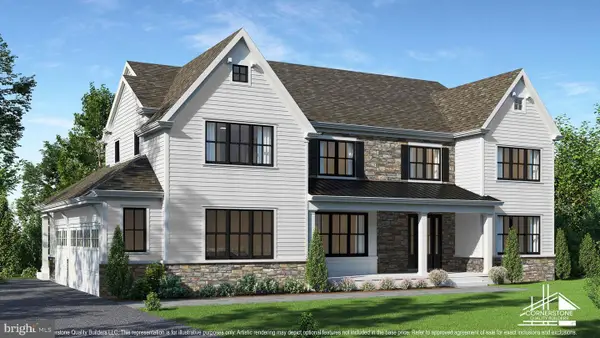 $2,150,000Coming Soon4 beds 6 baths
18 Penn Dr, WEST CHESTER, PA 19382
MLS# PACT2114378Listed by: KW GREATER WEST CHESTER - Open Sun, 11am to 1pmNew
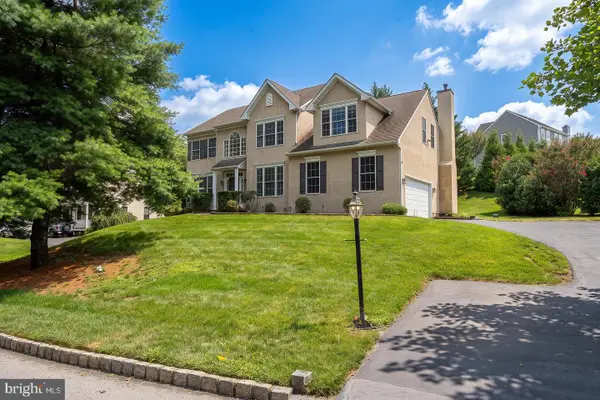 $799,900Active4 beds 4 baths3,074 sq. ft.
804 Shadebrush Rdg, WEST CHESTER, PA 19382
MLS# PACT2132560Listed by: BHHS FOX & ROACH-MEDIA


Protect your home and budget from life's surprises with an Assurant Home Warranty, backed by a partner that supports you through every step of homeownership. Explore Plans.
© 2026 Better Homes and Gardens Real Estate LLC. An Anywhere Real Estate company. All rights reserved. Better Homes and Gardens® Real Estate is a registered trademark owned by Meredith Operations Corporation, licensed to Better Homes and Gardens Real Estate LLC and used with permission. Better Homes and Gardens Real Estate LLC fully supports the principles of the Fair Housing Act and the Equal Opportunity Act. Listing information is deemed reliable but is not guaranteed accurate.
Each office is independently owned and operated.
Any services or products provided by third parties are not provided by, affiliated with or related to Better Homes and Gardens Real Estate LLC, or its affiliated companies.