
1445 Aspen Ct, West Chester, PA 19380
Local realty services provided by:Better Homes and Gardens Real Estate Cassidon Realty
1445 Aspen Ct,West Chester, PA 19380
$465,000
- 2 Beds
- 3 Baths
- 2,407 sq. ft.
- Townhouse
- Coming Soon
Upcoming open houses
- Fri, Oct 0204:00 pm - 06:30 pm
- Sat, Oct 0312:00 pm - 03:00 pm
Listed by: patrick curran
Office: bhhs fox & roach-kennett sq
MLS#:PACT2136744
Source:BRIGHTMLS
Price summary
- Price:$465,000
- Price per sq. ft.:$193.19
- Monthly HOA dues:$245
About this home
Welcome to this beautifully updated Colonial townhouse in the desirable Woodlands subdivision, where classic charm, modern updates, and comfortable living come together. Offering approximately 1,901 square feet above grade plus a finished walk-out basement, this spacious home features 2 bedrooms, 2½ baths, and a versatile third-floor loft that can serve as an additional bedroom, home office, or flex space.
The main level welcomes you with hardwood flooring, fresh paint, and an inviting living room. The dining room features hardwood flooring, stone fireplace and a classic chair rail, providing an elegant setting for everyday meals or entertaining.
The heart of the home is the kitchen, featuring oak cabinetry, granite countertops, tile backsplash, a center island, and new updated stainless-steel Whirlpool/GE appliances installed in August 2026. The adjoining breakfast area is filled with natural light and offers a comfortable space for casual dining.
Upstairs, the spacious owner's suite provides a relaxing retreat with a luxury en-suite bath featuring dual vanities, a tile shower, and a separate soaking tub. The upper level also includes convenient laundry and additional bedrooms with fresh paint and new carpeting installed in September 2026.
Continue to the third-floor loft, where skylights fill the space with natural light, creating a wonderful bonus area for an office, sitting room, playroom, or additional sleeping space. New skylights were installed in September 2026.
The finished basement expands the home's living space with a comfortable recreation room featuring new carpet, a daylight walk-out, sliding glass door, and double window that bring in an abundance of natural light. Fresh paint and new carpeting throughout the basement, second floor, loft, and stairwells were completed in September 2026.
Additional features include natural gas heat and hot water, ceiling fans, rear deck, patio, level front and rear yards, sidewalks, and street lighting. The Woodlands community provides lawn care, snow removal, and trash service, offering the convenience of low-maintenance living.
Numerous improvements have been made in recent years, including new Pella windows and front stucco in 2015; a new Bradford White gas water heater in 2021; replacement of the rear stucco with siding and installation of new ProVia rear windows in January 2026; new kitchen appliances and garbage disposal in August 2026; and a new ProVia front door, new skylights, new carpeting, and fresh interior paint in September 2026.
Move-in ready and thoughtfully updated, this Woodlands townhouse offers the space, natural light, outdoor living, and recent improvements today's buyers are looking for—all in a convenient and welcoming community....
Contact an agent
Home facts
- Year built:1988
- Subdivision & Development:WOODLANDS
- Listing ID #:PACT2136744
- Updated:September 29, 2026 at 03:44 AM
Rooms and interior
- Bedrooms:2
- Total bathrooms:3
- Full bathrooms:2
- Half bathrooms:1
- Rooms Total:8
- Flooring:Fully Carpeted, Tile/Brick, Wood
- Dining Description:Dining Room
- Bathrooms Description:Primary Bath(s), WhirlPool/HotTub
- Kitchen Description:Breakfast Area, Built-In Microwave, Butlers Pantry, Dishwasher, Energy Efficient Appliances, Kitchen - Island, Oven - Self Cleaning
- Basement:Yes
- Basement Description:Full, Fully Finished, Outside Entrance
- Living area:2,407 sq. ft.
Heating and cooling
- Cooling:Central A/C
- Heating:Forced Air, Natural Gas
Structure and exterior
- Roof:Pitched, Shingle
- Year built:1988
- Building area:2,407 sq. ft.
- Lot area:0.04 Acres
- Lot Features:Front Yard, Level, Rear Yard
- Architectural Style:Colonial
- Construction Materials:Stucco
- Exterior Features:Deck(s), Patio(s), Sidewalks, Street Lights
- Foundation Description:Permanent
- Levels:2 Stories
Schools
- High school:B. REED HENDERSON
- Middle school:PEIRCE
- Elementary school:MARY C. HOWSE
Utilities
- Water:Public
- Sewer:Public Sewer
Finances and disclosures
- Price:$465,000
- Price per sq. ft.:$193.19
- Tax amount:$4,088 (2026)
Features and amenities
- Amenities:200+ Amp Service, Cable TV, Ceiling Fan(s), Security System, Skylight(s), Sprinkler System
Parking
- Parking description:On Street
New listings near 1445 Aspen Ct
- Coming Soon
 $948,000Coming Soon3 beds 2 baths2,195 sq. ft.
222 E Washington St, WEST CHESTER, PA 19380
MLS# PACT2136440Listed by: KELLER WILLIAMS REAL ESTATE - WEST CHESTER - Coming Soon
 $295,000Coming Soon3 beds 2 baths1,280 sq. ft.
1518 Manley Rd #a-27, WEST CHESTER, PA 19382
MLS# PACT2134936Listed by: BHHS FOX & ROACH-WEST CHESTER - Coming Soon
 $189,900Coming Soon3 beds 2 baths1,387 sq. ft.
905 Baldwin Dr, WEST CHESTER, PA 19380
MLS# PACT2136762Listed by: IRON VALLEY REAL ESTATE OF LANCASTER - Coming Soon
 $395,000Coming Soon3 beds 2 baths1,482 sq. ft.
729 Timber Ln, WEST CHESTER, PA 19380
MLS# PACT2136734Listed by: KELLER WILLIAMS REAL ESTATE -EXTON - Coming SoonOpen Thu, 5 to 7pm
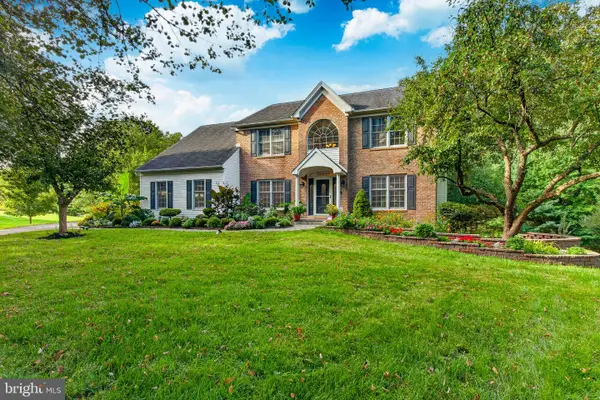 $925,000Coming Soon5 beds 4 baths4,006 sq. ft.
810 Thicket Ct, WEST CHESTER, PA 19380
MLS# PACT2136718Listed by: KW GREATER WEST CHESTER - Coming SoonOpen Sun, 11am to 1pm
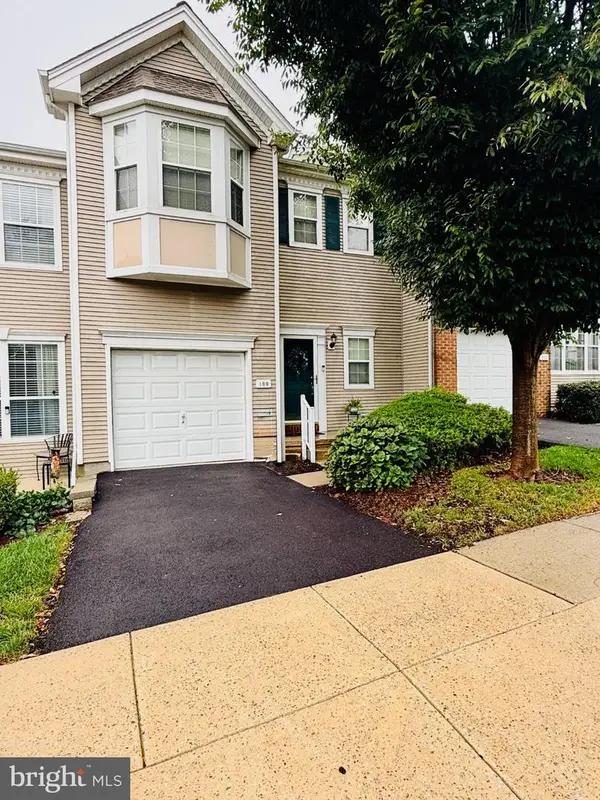 $550,000Coming Soon2 beds 3 baths3,028 sq. ft.
109 Lydia Ln, WEST CHESTER, PA 19382
MLS# PACT2136464Listed by: EXP REALTY, LLC - Coming Soon
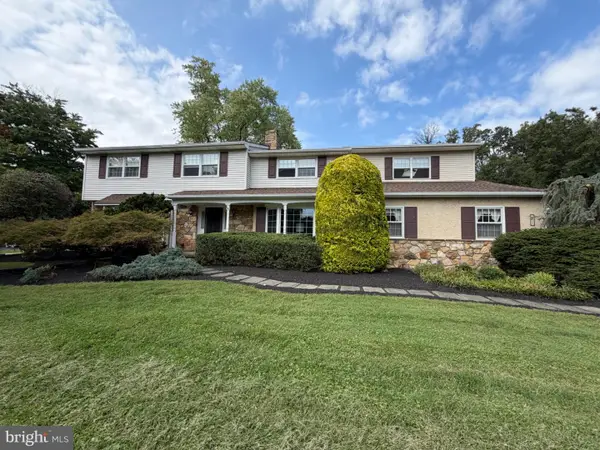 $987,500Coming Soon4 beds 4 baths4,710 sq. ft.
1627 E Strasburg Rd, WEST CHESTER, PA 19380
MLS# PACT2135772Listed by: KW GREATER WEST CHESTER - Coming Soon
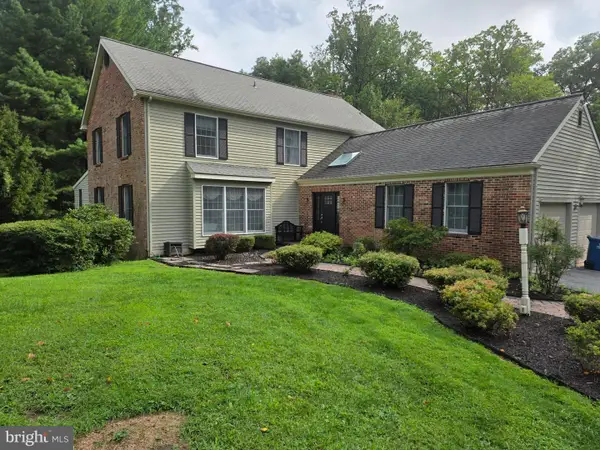 $1,150,000Coming Soon4 beds 3 baths3,447 sq. ft.
307 Spindle Ln, WEST CHESTER, PA 19380
MLS# PACT2136334Listed by: CHANGING TIMES REALTY GROUP - Coming Soon
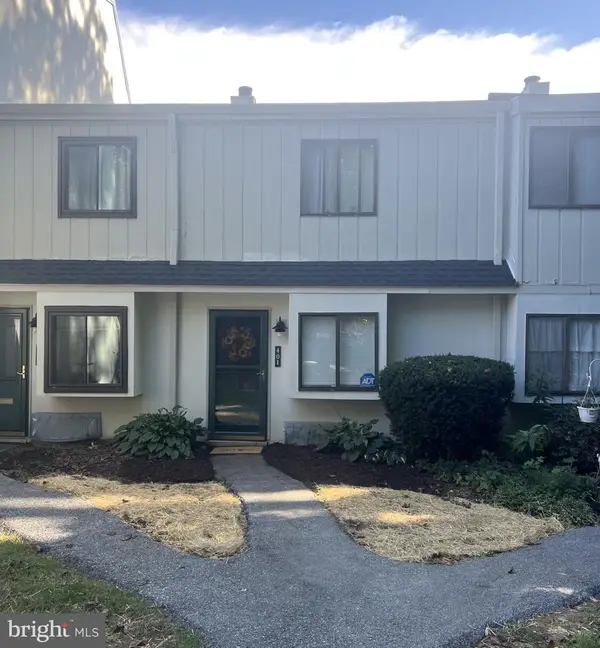 $285,900Coming Soon2 beds 2 baths1,064 sq. ft.
401 Summit House, WEST CHESTER, PA 19382
MLS# PACT2135828Listed by: RE/MAX TOWN & COUNTRY


Protect your home and budget from life's surprises with an Assurant Home Warranty, backed by a partner that supports you through every step of homeownership. Explore Plans.
© 2026 Better Homes and Gardens Real Estate LLC. An Anywhere Real Estate company. All rights reserved. Better Homes and Gardens® Real Estate is a registered trademark owned by Meredith Operations Corporation, licensed to Better Homes and Gardens Real Estate LLC and used with permission. Better Homes and Gardens Real Estate LLC fully supports the principles of the Fair Housing Act and the Equal Opportunity Act. Listing information is deemed reliable but is not guaranteed accurate.
Each office is independently owned and operated.
Any services or products provided by third parties are not provided by, affiliated with or related to Better Homes and Gardens Real Estate LLC, or its affiliated companies.