
810 Thicket Ct, West Chester, PA 19380
Local realty services provided by:Better Homes and Gardens Real Estate GSA Realty
810 Thicket Ct,West Chester, PA 19380
$925,000
- 5 Beds
- 4 Baths
- 4,006 sq. ft.
- Single family
- Coming Soon
Listed by: john bell, scott speese
Office: kw greater west chester
MLS#:PACT2136718
Source:BRIGHTMLS
Price summary
- Price:$925,000
- Price per sq. ft.:$230.9
- Monthly HOA dues:$32.92
About this home
Welcome to 810 Thicket Ct, an exceptional residence nestled at the end of a quiet cul-de-sac in the sought-after Ryerss Hunt community of West Chester. Set against wooded open space with a neighborhood walking trail just beyond, this spacious home offers privacy, versatility, and a beautiful connection to nature. A level driveway leads to the two-car garage, with landscaped flower beds welcoming you to the covered front entry.
Recent enhancements include three fully renovated bathrooms with stylish finishes and smart-home technology (2026), new flooring throughout the first floor, main staircase, and upstairs hallway (2025), fresh paint throughout much of the home, and new carpeting in one upstairs bedroom. Solar panels add an energy-conscious feature.
The main level is designed for both everyday living and entertaining, with a private office, spacious living and dining rooms, and a kitchen with an adjoining eat-in area that opens to the family room with its impressive vaulted ceiling. Sliding doors lead to a large covered rear deck overlooking the wooded setting, creating an inviting space for outdoor dining and relaxation.
Upstairs, the primary suite offers a walk-in closet and an expansive sitting/flex room, ideal for a second home office, exercise space, dressing room, or private retreat. Three additional bedrooms and a beautifully renovated full hall bath complete the upper level.
The finished walkout lower level provides valuable additional living space, including a fifth bedroom added in 2025, a new full bath completed in 2026, and built-in storage. Direct access to the patio beneath the deck extends the living space outdoors.
Ryerss Hunt offers wooded open space, neighborhood walking trails, and a strong sense of community, while providing convenient access to West Chester, Exton, Route 202, the Pennsylvania Turnpike, and nearby rail service. The home is located within the West Chester Area School District.
Experience the privacy, space, and thoughtful updates of 810 Thicket Ct, nestled in the beautiful Ryerss Hunt community. Schedule your private showing today and discover why Ryerss Hunt is such a wonderful place to call home....
Contact an agent
Home facts
- Year built:1996
- Subdivision & Development:RYERSS HUNT
- Listing ID #:PACT2136718
- Updated:September 26, 2026 at 01:37 AM
Rooms and interior
- Bedrooms:5
- Total bathrooms:4
- Full bathrooms:3
- Half bathrooms:1
- Flooring:Carpet, Tile/Brick, Wood
- Bathrooms Description:Primary Bath(s), WhirlPool/HotTub
- Kitchen Description:Disposal, Energy Efficient Appliances, Kitchen - Eat-In, Kitchen - Island, Oven - Self Cleaning
- Basement:Yes
- Basement Description:Full, Fully Finished, Outside Entrance
- Living area:4,006 sq. ft.
Heating and cooling
- Cooling:Central A/C
- Heating:Forced Air, Natural Gas
Structure and exterior
- Roof:Pitched, Shingle
- Year built:1996
- Building area:4,006 sq. ft.
- Lot area:0.51 Acres
- Lot Features:Cul-de-sac, Front Yard, Rear Yard, SideYard(s)
- Architectural Style:Traditional
- Construction Materials:Brick, Vinyl Siding
- Exterior Features:Deck(s), Patio(s)
- Foundation Description:Concrete Perimeter
- Levels:2 Stories
Schools
- High school:WEST CHESTER EAST
- Middle school:J.R. FUGETT
- Elementary school:EXTON
Utilities
- Water:Public
- Sewer:Public Sewer
Finances and disclosures
- Price:$925,000
- Price per sq. ft.:$230.9
- Tax amount:$7,980 (2026)
Features and amenities
- Amenities:Skylight(s), Sprinkler System
- Smart home:Yes
Parking
- Parking description:Attached Garage, Garage - Side Entry, Inside Access, On Street
- Garage:Yes
- Garage spaces:2
New listings near 810 Thicket Ct
- Coming SoonOpen Thu, 4 to 6pm
 $849,900Coming Soon4 beds 4 baths3,136 sq. ft.
8 Ridings Way, WEST CHESTER, PA 19382
MLS# PACT2136750Listed by: RE/MAX TOWN & COUNTRY - Coming Soon
 $299,000Coming Soon2 beds 3 baths1,656 sq. ft.
75 Harrison Rd E, WEST CHESTER, PA 19380
MLS# PACT2136560Listed by: RE/MAX MAIN LINE - DEVON - Coming SoonOpen Sat, 11am to 1pm
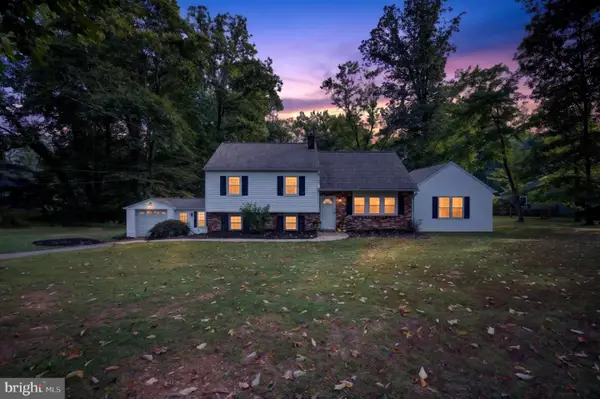 $600,000Coming Soon5 beds 3 baths2,367 sq. ft.
1192 Marshallton Thorndale Rd, WEST CHESTER, PA 19380
MLS# PACT2136376Listed by: EXP REALTY, LLC - Coming Soon
 $625,000Coming Soon3 beds 3 baths1,985 sq. ft.
301 S Concord Rd, WEST CHESTER, PA 19382
MLS# PACT2136540Listed by: RE/MAX MAIN LINE - DEVON - Coming Soon
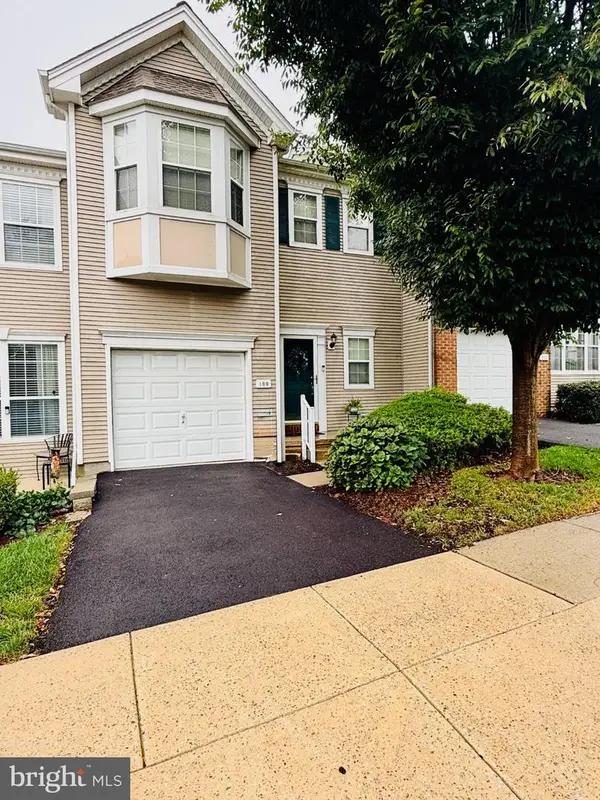 $550,000Coming Soon2 beds 3 baths3,028 sq. ft.
109 Lydia Ln, WEST CHESTER, PA 19382
MLS# PACT2136464Listed by: EXP REALTY, LLC - Coming SoonOpen Sat, 11am to 1pm
 $1,375,000Coming Soon5 beds 5 baths4,646 sq. ft.
235 Weatherhill Dr, WEST CHESTER, PA 19382
MLS# PACT2136448Listed by: CROWN HOMES REAL ESTATE - Coming Soon
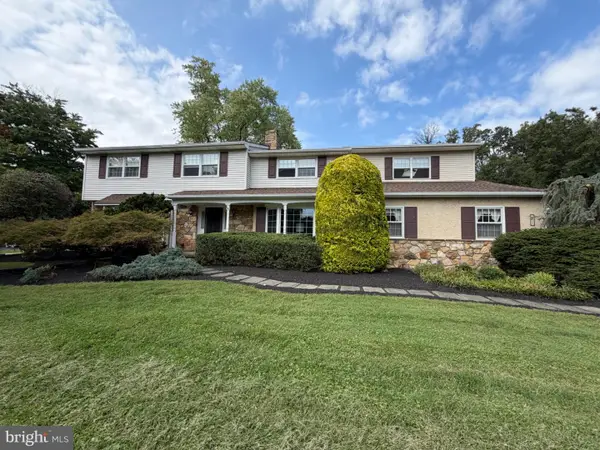 $987,500Coming Soon4 beds 3 baths4,710 sq. ft.
1627 E Strasburg Rd, WEST CHESTER, PA 19380
MLS# PACT2135772Listed by: KW GREATER WEST CHESTER - Coming Soon
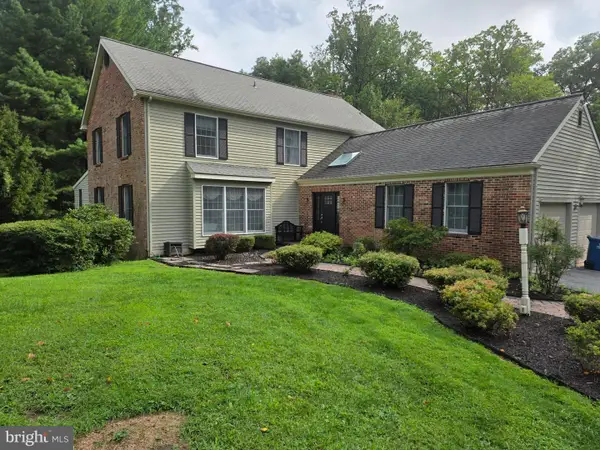 $1,150,000Coming Soon4 beds 3 baths3,447 sq. ft.
307 Spindle Ln, WEST CHESTER, PA 19380
MLS# PACT2136334Listed by: CHANGING TIMES REALTY GROUP - Coming Soon
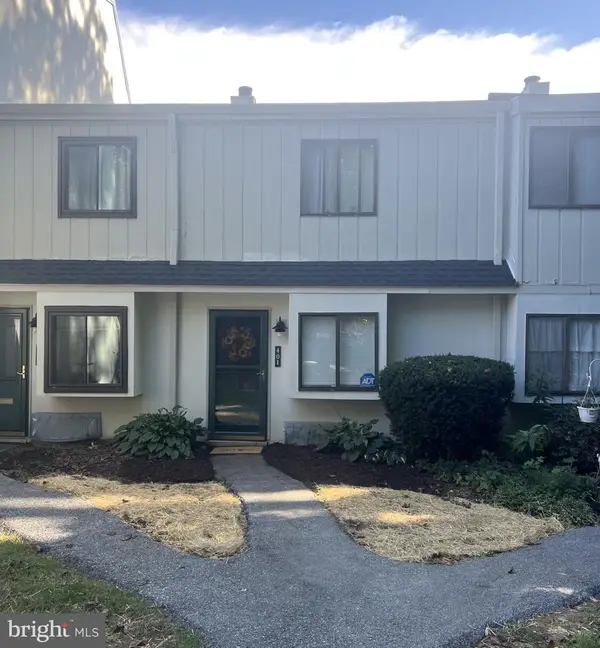 $285,900Coming Soon2 beds 2 baths1,064 sq. ft.
401 Summit House, WEST CHESTER, PA 19382
MLS# PACT2135828Listed by: RE/MAX TOWN & COUNTRY


Protect your home and budget from life's surprises with an Assurant Home Warranty, backed by a partner that supports you through every step of homeownership. Explore Plans.
© 2026 Better Homes and Gardens Real Estate LLC. An Anywhere Real Estate company. All rights reserved. Better Homes and Gardens® Real Estate is a registered trademark owned by Meredith Operations Corporation, licensed to Better Homes and Gardens Real Estate LLC and used with permission. Better Homes and Gardens Real Estate LLC fully supports the principles of the Fair Housing Act and the Equal Opportunity Act. Listing information is deemed reliable but is not guaranteed accurate.
Each office is independently owned and operated.
Any services or products provided by third parties are not provided by, affiliated with or related to Better Homes and Gardens Real Estate LLC, or its affiliated companies.