
104 Columbine Dr, West Grove, PA 19390
Local realty services provided by:Better Homes and Gardens Real Estate Cassidon Realty
Upcoming open houses
- Sun, Nov 1501:00 pm - 03:00 pm
Listed by: daniel a sweeney
Office: realty one group restore
MLS#:PACT2139186
Source:BRIGHTMLS
Price summary
- Price:$500,000
- Price per sq. ft.:$255.1
About this home
Welcome to this beautifully maintained 3-bedroom, 2-full-bath Cape Cod in the desirable West Meadows community! Offering a wonderful blend of charm, comfort, and thoughtful updates, this home is sure to impress from the moment you arrive. A welcoming paver walkway and front porch create an inviting first impression. Step inside to discover a beautifully updated interior showcasing new luxury vinyl plank flooring throughout the entire home, elegant crown molding, and plantation shutters. The spacious living room offers plenty of room to relax or entertain, while the comfortable family room features a gas fireplace with a raised hearth and blower fan, creating the perfect gathering space. The bright and functional kitchen boasts crisp white cabinetry, solid-surface countertops, a beautiful tile backsplash, stainless steel appliances, a gas range, deep sink, abundant cabinet space, and a convenient pantry for additional storage. Just off the kitchen, the elegant dining room is filled with natural light, providing a wonderful setting for everyday meals or special gatherings. One of the standout features of this home is the expansive 20' x 50' two-tiered rear deck, offering an incredible 1,000+ square feet of outdoor living space! Accessible from both the kitchen and family room, this impressive deck is perfectly suited for entertaining, outdoor dining, summer barbecues, or unwinding by the outdoor fireplace. The deck overlooks a fully fenced backyard framed by mature trees, while backing to a rear easement adds an extra sense of privacy, creating a wonderful setting for outdoor enjoyment. A convenient first-floor full bathroom with tub/shower completes the main level. Upstairs, you'll find three spacious, freshly painted bedrooms featuring plantation shutters and beautiful new luxury vinyl plank flooring, along with a full hall bathroom showcasing a new vanity and tub/shower combination. Beautiful wood stair treads and risers add another touch of character and craftsmanship. The finished lower level provides even more versatile living space, ideal for a recreation room, home office, fitness area, or additional entertaining space. This level also features Bilco-door exterior access, a dedicated laundry area with utility sink, and ample additional storage. A backyard shed provides convenient storage for lawn equipment and outdoor essentials. Additional highlights include vinyl siding, gas heat, gas hot water, an extra-large driveway offering generous off-street parking, an attached two-car garage with dual automatic garage door openers, and best of all, no HOA! Beautifully updated and move-in ready, this West Meadows home offers an exceptional combination of comfort, thoughtful improvements, and generous indoor and outdoor living space. With so much to offer both inside and out, this is a home you won't want to miss. Schedule your showing today!...
Contact an agent
Home facts
- Year built:1988
- Subdivision & Development:WEST MEADOWS
- Listing ID #:PACT2139186
- Updated:November 09, 2026 at 02:41 PM
Rooms and interior
- Bedrooms:3
- Total bathrooms:2
- Full bathrooms:2
- Rooms Total:8
- Flooring:Luxury Vinyl Plank
- Dining Description:Dining Room
- Kitchen Description:Crown Moldings, Pantry, Stainless Steel Appliances, Upgraded Countertops
- Basement:Yes
- Basement Description:Full, Partially Finished, Rear Entrance, Shelving
- Living area:1,960 sq. ft.
Heating and cooling
- Cooling:Ceiling Fan(s), Central A/C
- Heating:Forced Air, Natural Gas
Structure and exterior
- Roof:Architectural Shingle
- Year built:1988
- Building area:1,960 sq. ft.
- Lot area:0.4 Acres
- Architectural Style:Cape Cod
- Construction Materials:Vinyl Siding
- Exterior Features:BBQ Grill, Sidewalks
- Foundation Description:Block
- Levels:2 Stories
Schools
- High school:AVON GROVE
Utilities
- Water:Public
- Sewer:Public Sewer
Finances and disclosures
- Price:$500,000
- Price per sq. ft.:$255.1
- Tax amount:$6,215 (2026)
Features and amenities
- Amenities:200+ Amp Service, Ceiling Fan(s), Crown Moldings
Parking
- Parking description:Attached Garage, Garage - Front Entry, On Street
- Garage:Yes
- Garage spaces:2
New listings near 104 Columbine Dr
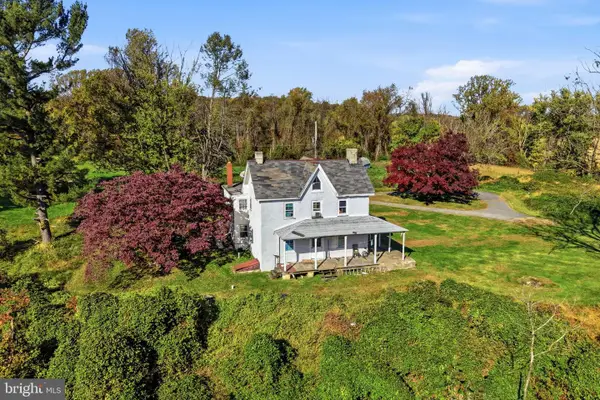 $450,000Active4 beds 2 baths1,948 sq. ft.
304 Valley Rd, WEST GROVE, PA 19390
MLS# PACT2138742Listed by: KW GREATER WEST CHESTER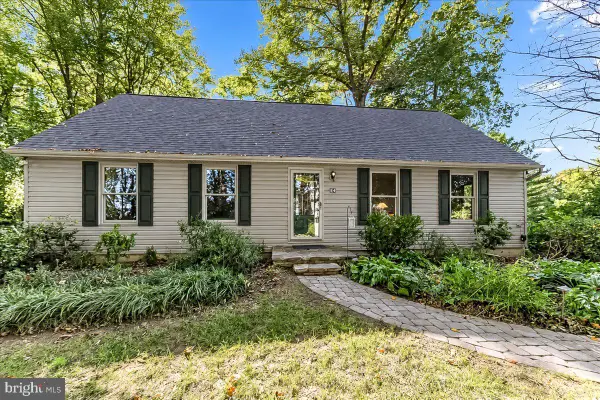 $425,000Pending4 beds 2 baths1,613 sq. ft.
14 Woodview Rd, WEST GROVE, PA 19390
MLS# PACT2137864Listed by: BEILER-CAMPBELL REALTORS-AVONDALE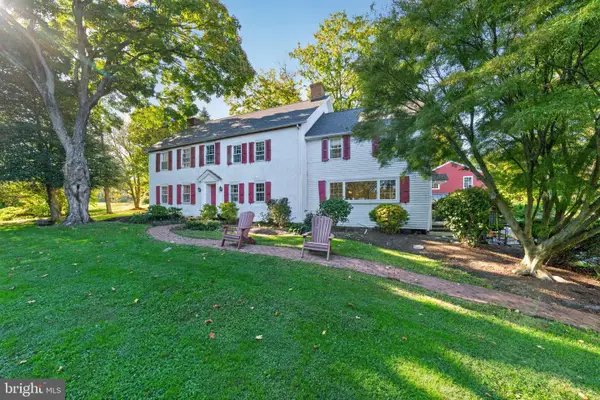 $1,150,000Pending4 beds 3 baths3,864 sq. ft.
548 S Guernsey Rd, WEST GROVE, PA 19390
MLS# PACT2137602Listed by: BHHS FOX & ROACH-KENNETT SQ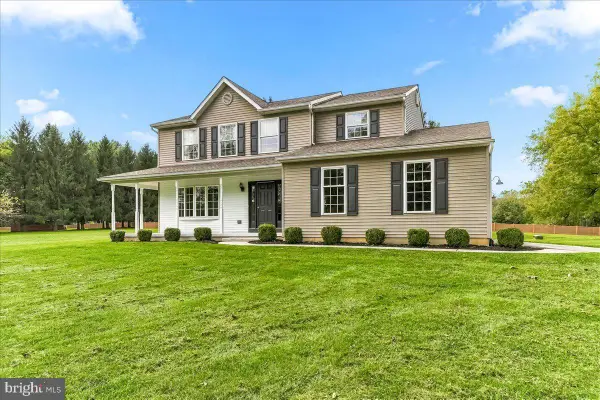 $549,900Pending4 beds 3 baths2,102 sq. ft.
359 Woodcrest Rd, WEST GROVE, PA 19390
MLS# PACT2137180Listed by: BEILER-CAMPBELL REALTORS-KENNETT SQUARE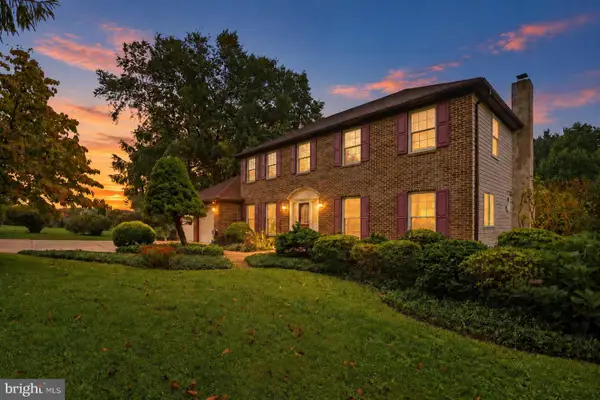 $560,000Pending4 beds 3 baths2,481 sq. ft.
2 Nashua Dr, WEST GROVE, PA 19390
MLS# PACT2136412Listed by: CROWN HOMES REAL ESTATE $420,000Active3 beds 2 baths1,575 sq. ft.
32 Chartwell Rd, WEST GROVE, PA 19390
MLS# PACT2137088Listed by: COLDWELL BANKER REALTY $415,000Pending2 beds 3 baths2,188 sq. ft.
743 W Glenview Dr, WEST GROVE, PA 19390
MLS# PACT2136576Listed by: BHHS FOX & ROACH-KENNETT SQ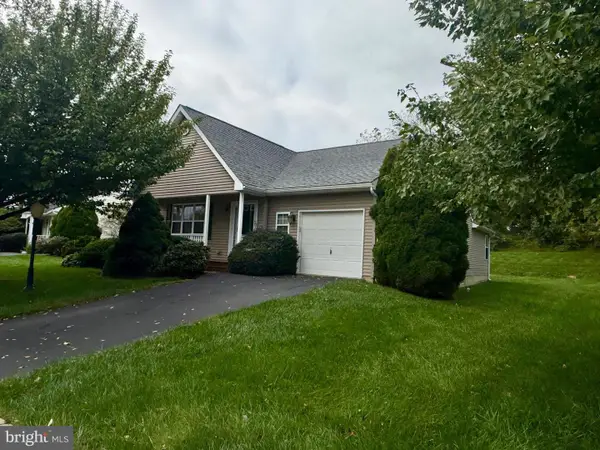 $410,000Pending2 beds 2 baths1,666 sq. ft.
710 W Glenview Dr, WEST GROVE, PA 19390
MLS# PACT2136890Listed by: BEILER-CAMPBELL REALTORS-OXFORD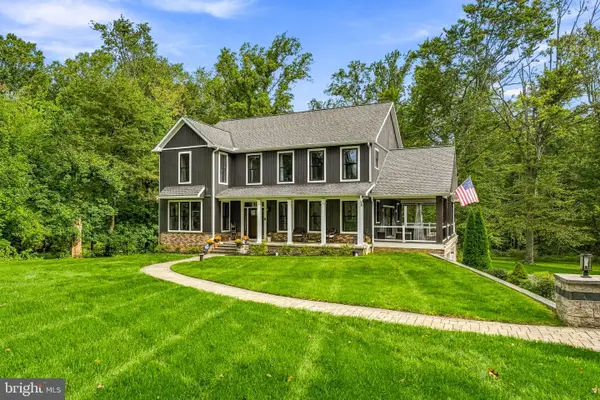 $950,000Active4 beds 3 baths3,050 sq. ft.
269 Pennocks Bridge Rd, WEST GROVE, PA 19390
MLS# PACT2136474Listed by: KURFISS SOTHEBY'S INTERNATIONAL REALTY


Protect your home and budget from life's surprises with an Assurant Home Warranty, backed by a partner that supports you through every step of homeownership. Explore Plans.
© 2026 Better Homes and Gardens Real Estate LLC. An Anywhere Real Estate company. All rights reserved. Better Homes and Gardens® Real Estate is a registered trademark owned by Meredith Operations Corporation, licensed to Better Homes and Gardens Real Estate LLC and used with permission. Better Homes and Gardens Real Estate LLC fully supports the principles of the Fair Housing Act and the Equal Opportunity Act. Listing information is deemed reliable but is not guaranteed accurate.
Each office is independently owned and operated.
Any services or products provided by third parties are not provided by, affiliated with or related to Better Homes and Gardens Real Estate LLC, or its affiliated companies.