
710 W Glenview Dr, West Grove, PA 19390
Local realty services provided by:Better Homes and Gardens Real Estate Reserve
710 W Glenview Dr,West Grove, PA 19390
$410,000
- 2 Beds
- 2 Baths
- 1,666 sq. ft.
- Single family
- Coming Soon
Listed by: maria d moran
Office: beiler-campbell realtors-oxford
MLS#:PACT2136890
Source:BRIGHTMLS
Price summary
- Price:$410,000
- Price per sq. ft.:$246.1
- Monthly HOA dues:$215
About this home
Homes in Villages at Penn Ridge don’t last long, and it’s easy to see why. This 55+
community offers a true sense of community along with easy, carefree living in a
convenient location in southern Chester County. This property is an end home on a larger
lot conveniently located next to approximately 1 acre of open space. As you enter the
home you are greeted with a large foyer entry that opens into the living room. A large dining
area is located between the living room and kitchen. The spacious kitchen has a pantry
and a breakfast nook. On the other side of the kitchen is a lovely den area with sliders to
the back deck. The primary bedroom has a walk-in closet and en-suite bathroom with a
garden tub and walk in shower. A second bedroom offers flexible space for guests or a
home office. A hall bathroom and linen closet complete the first floor. The full basement
provides ample storage and the opportunity to create additional finished living space. The
HOA includes maintenance of common areas, snow & lawn care, and trash....
Contact an agent
Home facts
- Year built:2002
- Subdivision & Development:VILLAGES AT PENN RIDGE
- Listing ID #:PACT2136890
- Updated:September 29, 2026 at 01:40 PM
Rooms and interior
- Bedrooms:2
- Total bathrooms:2
- Full bathrooms:2
- Flooring:Carpet, Vinyl
- Dining Description:Dining Area
- Kitchen Description:Carpet, Dishwasher, Kitchen - Eat-In, Microwave, Refrigerator, Stove
- Bedroom Description:Carpet, Walk In Closet(s)
- Basement:Yes
- Basement Description:Full
- Living area:1,666 sq. ft.
Heating and cooling
- Cooling:Central A/C
- Heating:Forced Air, Propane - Owned
Structure and exterior
- Roof:Shingle
- Year built:2002
- Building area:1,666 sq. ft.
- Lot area:0.19 Acres
- Lot Features:Front Yard, Landscaping, Middle Of Block, Rear Yard, SideYard(s), Sloping
- Architectural Style:Cottage, Ranch/Rambler
- Construction Materials:Vinyl Siding
- Exterior Features:Deck(s), Porch(es), Sidewalks
- Foundation Description:Concrete Perimeter
- Levels:1 Story
Utilities
- Water:Public
- Sewer:Public Sewer
Finances and disclosures
- Price:$410,000
- Price per sq. ft.:$246.1
- Tax amount:$5,449 (2026)
Features and amenities
- Amenities:200+ Amp Service, Cable TV Available, Carpet
Parking
- Parking description:Attached Garage, Garage - Front Entry, Inside Access, Paved Driveway, Private
- Garage:Yes
- Garage spaces:1
New listings near 710 W Glenview Dr
- Coming Soon
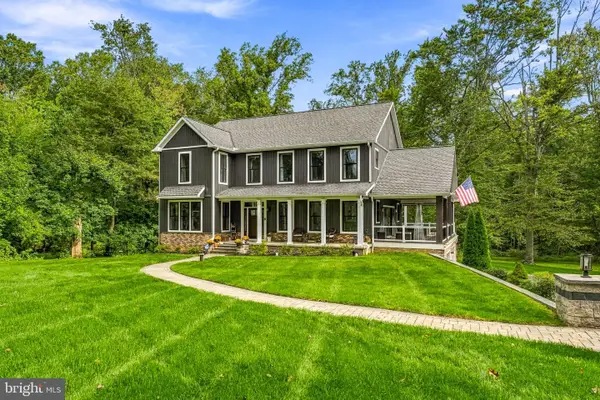 $1,200,000Coming Soon3 beds 3 baths3,050 sq. ft.
269 Pennocks Bridge Rd, WEST GROVE, PA 19390
MLS# PACT2136474Listed by: KURFISS SOTHEBY'S INTERNATIONAL REALTY - New
 $329,000Active4 beds 2 baths1,998 sq. ft.
108 W Harmony Rd, WEST GROVE, PA 19390
MLS# PACT2136466Listed by: VRA REALTY 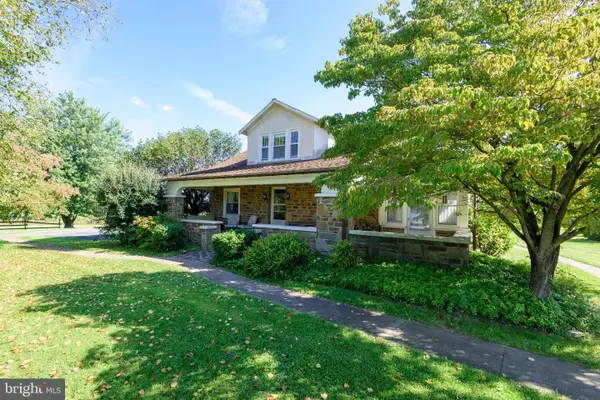 $500,000Active4 beds 3 baths2,413 sq. ft.
507 Coatesville Rd, WEST GROVE, PA 19390
MLS# PACT2135134Listed by: BHHS FOX & ROACH-KENNETT SQ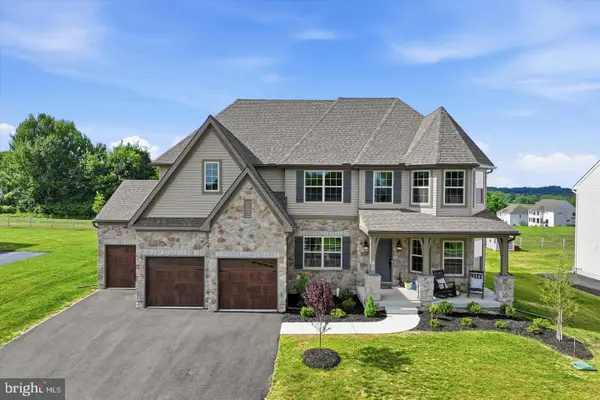 $849,900Active5 beds 4 baths4,374 sq. ft.
103 Janine Way, WEST GROVE, PA 19390
MLS# PACT2135680Listed by: DOORLIFE REAL ESTATE, LLC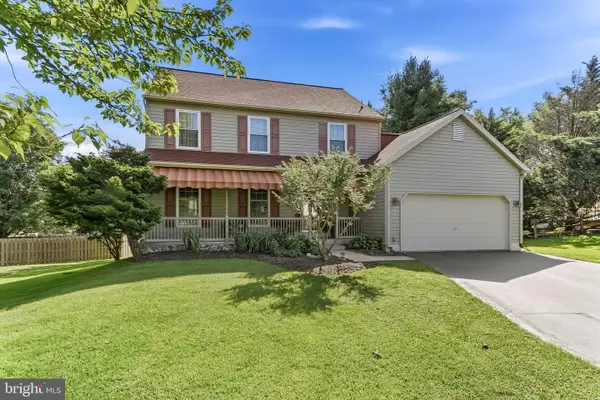 $459,900Pending3 beds 3 baths2,000 sq. ft.
7 Haines Dr, WEST GROVE, PA 19390
MLS# PACT2135508Listed by: BEILER-CAMPBELL REALTORS-KENNETT SQUARE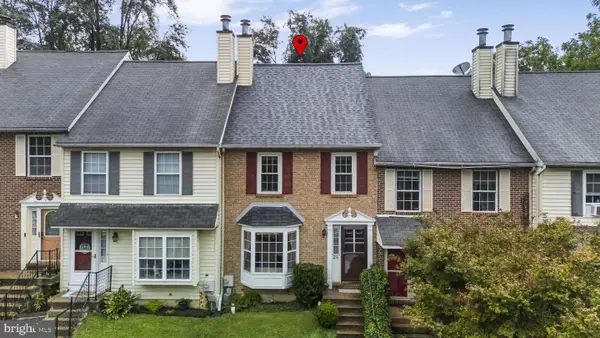 $279,000Pending2 beds 3 baths1,400 sq. ft.
28 Townview Dr #d-28, WEST GROVE, PA 19390
MLS# PACT2134390Listed by: EXP REALTY, LLC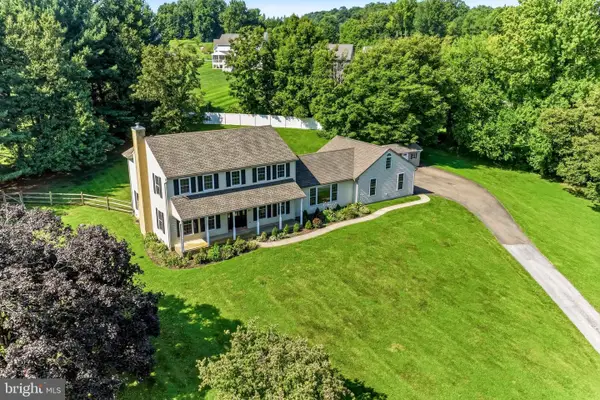 $724,900Active4 beds 3 baths2,998 sq. ft.
225 W Woodview Rd, WEST GROVE, PA 19390
MLS# PACT2134136Listed by: COMPASS RE $625,000Active3 beds 4 baths4,952 sq. ft.
244 W Summit Ave, WEST GROVE, PA 19390
MLS# PACT2134030Listed by: BEILER-CAMPBELL REALTORS-OXFORD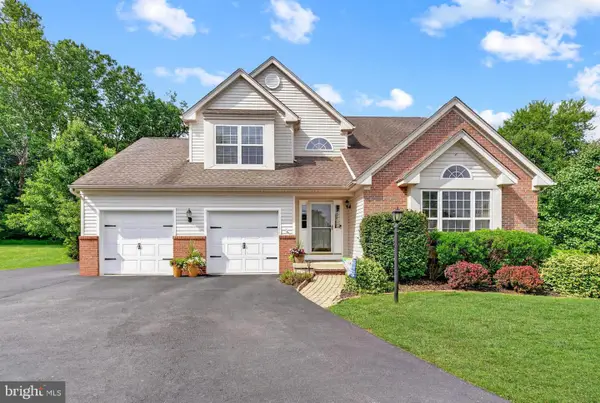 $589,900Pending4 beds 4 baths2,599 sq. ft.
224 China Cir, WEST GROVE, PA 19390
MLS# PACT2133532Listed by: REALTY ONE GROUP RESTORE


Protect your home and budget from life's surprises with an Assurant Home Warranty, backed by a partner that supports you through every step of homeownership. Explore Plans.
© 2026 Better Homes and Gardens Real Estate LLC. An Anywhere Real Estate company. All rights reserved. Better Homes and Gardens® Real Estate is a registered trademark owned by Meredith Operations Corporation, licensed to Better Homes and Gardens Real Estate LLC and used with permission. Better Homes and Gardens Real Estate LLC fully supports the principles of the Fair Housing Act and the Equal Opportunity Act. Listing information is deemed reliable but is not guaranteed accurate.
Each office is independently owned and operated.
Any services or products provided by third parties are not provided by, affiliated with or related to Better Homes and Gardens Real Estate LLC, or its affiliated companies.