
548 S Guernsey Rd, West Grove, PA 19390
Local realty services provided by:Better Homes and Gardens Real Estate Cassidon Realty
Listed by: jeff roland, nicole marie ilg
Office: bhhs fox & roach-kennett sq
MLS#:PACT2137602
Source:BRIGHTMLS
Price summary
- Price:$1,150,000
- Price per sq. ft.:$297.62
About this home
A Rare Chester County Farmstead Where History, Land & Character Come Together
Set high above a pond at the end of a long private drive, this extraordinary 6.22-acre farmstead is a property with a story. Its roots reach back to the early 1700s, when the land was part of a grant from William Penn. Over the centuries, the property evolved into the remarkable farmstead it is today, with a farmhouse, pond, substantial bank barn, outbuildings, and pastoral acreage that exemplify the character of southern Chester County.
The property has had a fascinating history. The farmhouse and surrounding property were once home to a girls' boarding school dating to the late 1800s and later a Morse Code School around the turn of the century. The Green family acquired the property in 1981, and it remained a meaningful part of the family's history for decades.
Today, the long drive approaches the farmhouse through an exceptionally scenic setting, passing the pond before climbing to the home and the large bank barn. The farmhouse sits prominently on the hillside, while a two-car garage occupies a convenient position at the top of the drive. Behind the house, an inviting in-ground swimming pool adds a wonderful recreational element to the property.
The farmhouse retains an extraordinary sense of character. Entering from the driveway, the renovated kitchen immediately captures the setting, with classic white farmhouse cabinetry, honed countertops, and a large picture window above the sink overlooking the pond. The kitchen is designed for both everyday living and entertaining, with a comfortable banquette seating area and a peninsula with seating for two. A large mudroom, pantry, and laundry room is located just beyond.
Toward the rear of the home is an impressive dining room with an exquisite fireplace and built-in shelving. A secondary staircase provides convenient access to the upper level. Also adjoining the kitchen is a spacious family room with a fireplace and exposures toward both the front and rear of the property, offering views toward the pond and swimming pool.
Beyond the family room, the formal front entry features a gracious staircase and leads into an enormous multipurpose room stretching across the full width of the house. Anchored by yet another fireplace, this flexible space offers tremendous possibilities for entertaining, gathering, working, or relaxing.
The second floor continues to reveal the scale and individuality of the home. An exceptionally large primary bedroom occupies the space above the front multipurpose room and is joined by a recently renovated hall bathroom and another generously sized bedroom with views of the pond. A charming reading nook or transitional space leads to two additional bedrooms and another full bathroom. From this area, a curved staircase rises to the third floor, where additional space offers endless possibilities for bedrooms, a studio, craft room, game room, office, or other uses.
Outside, the property's agricultural history remains evident in the substantial bank barn, which is in good condition and includes seven stalls. Its lower level provides a particularly appealing space for a studio, workshop, or creative use. The two-car garage includes a full room above, currently utilized for pool equipment, providing yet another flexible space for an office, pool house, studio, workshop, or hobby.
And then there is the setting. The pond, gently rolling acreage, mature landscape, historic buildings, swimming pool, and elevated position of the farmhouse create a private and remarkably picturesque environment. This is a property where the landscape is not simply something you look at, it is part of the experience of living here....
Contact an agent
Home facts
- Year built:1900
- Subdivision & Development:AVON GROVE
- Listing ID #:PACT2137602
- Added:3 day(s) ago
- Updated:October 13, 2026 at 02:11 PM
Rooms and interior
- Bedrooms:4
- Total bathrooms:3
- Full bathrooms:2
- Half bathrooms:1
- Rooms Total:12
- Dining Description:Dining Room
- Bathrooms Description:Bathroom 1, Bathroom 2, Bathroom 3, Full Bath, Half Bath
- Basement:Yes
- Basement Description:Unfinished
- Living area:3,864 sq. ft.
Heating and cooling
- Cooling:Central A/C
- Heating:Forced Air, Oil
Structure and exterior
- Roof:Architectural Shingle, Shingle
- Year built:1900
- Building area:3,864 sq. ft.
- Lot area:6.22 Acres
- Architectural Style:Farmhouse/National Folk
- Construction Materials:Stick Built, Stone, Stucco
- Foundation Description:Block, Stone
- Levels:3 Story
Schools
- High school:AVON GROVE
- Elementary school:PEN LONDON
Utilities
- Water:Well
- Sewer:On Site Septic
Finances and disclosures
- Price:$1,150,000
- Price per sq. ft.:$297.62
- Tax amount:$10,052 (2026)
Features and amenities
- Laundry features:Has Laundry, Laundry
Parking
- Parking description:Asphalt Driveway, Detached Carport, Parking Lot
New listings near 548 S Guernsey Rd
- New
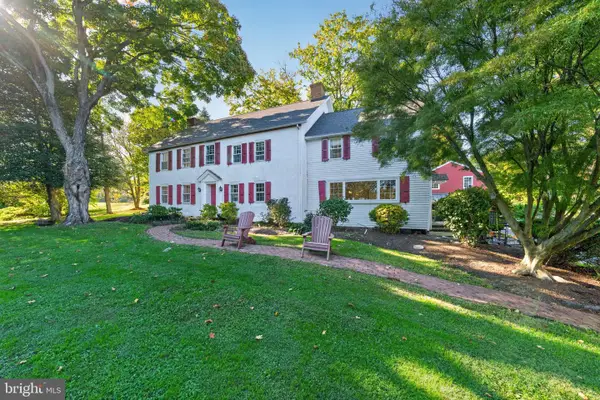 $1,150,000Active4 beds 3 baths3,864 sq. ft.
548 S Guernsey Rd, WEST GROVE, PA 19390
MLS# PACT2137602Listed by: BHHS FOX & ROACH-KENNETT SQ - New
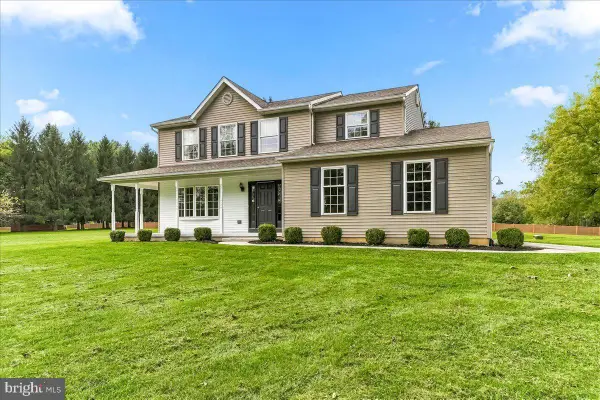 $549,900Active4 beds 3 baths2,102 sq. ft.
359 Woodcrest Rd, WEST GROVE, PA 19390
MLS# PACT2137180Listed by: BEILER-CAMPBELL REALTORS-KENNETT SQUARE - New
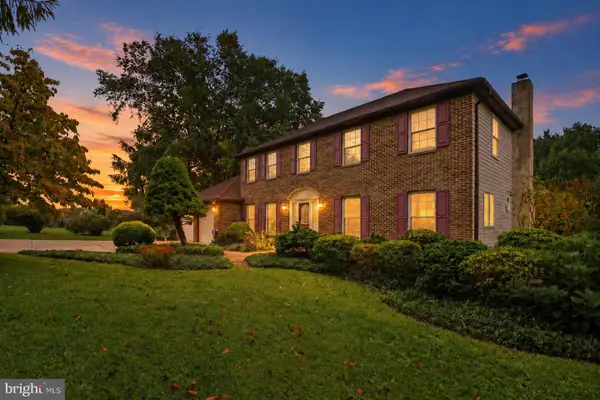 $560,000Active4 beds 3 baths2,481 sq. ft.
2 Nashua Dr, WEST GROVE, PA 19390
MLS# PACT2136412Listed by: CROWN HOMES REAL ESTATE  $430,000Active3 beds 2 baths1,575 sq. ft.
32 Chartwell Rd, WEST GROVE, PA 19390
MLS# PACT2137088Listed by: COLDWELL BANKER REALTY $415,000Active2 beds 3 baths2,188 sq. ft.
743 W Glenview Dr, WEST GROVE, PA 19390
MLS# PACT2136576Listed by: BHHS FOX & ROACH-KENNETT SQ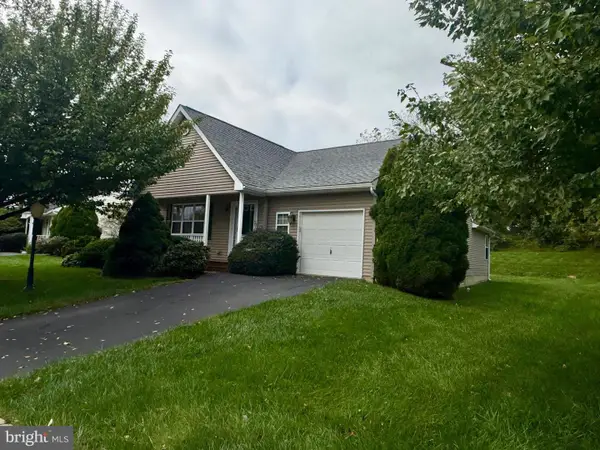 $410,000Active2 beds 2 baths1,666 sq. ft.
710 W Glenview Dr, WEST GROVE, PA 19390
MLS# PACT2136890Listed by: BEILER-CAMPBELL REALTORS-OXFORD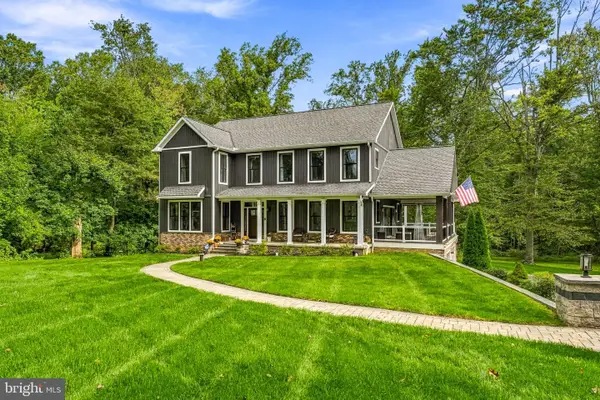 $1,200,000Active3 beds 3 baths3,050 sq. ft.
269 Pennocks Bridge Rd, WEST GROVE, PA 19390
MLS# PACT2136474Listed by: KURFISS SOTHEBY'S INTERNATIONAL REALTY $329,000Pending4 beds 2 baths1,998 sq. ft.
108 W Harmony Rd, WEST GROVE, PA 19390
MLS# PACT2136466Listed by: VRA REALTY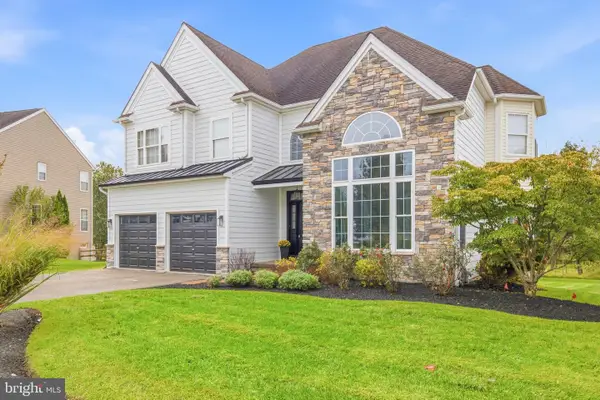 $699,900Active4 beds 3 baths3,318 sq. ft.
532 Mystic Ln, WEST GROVE, PA 19390
MLS# PACT2135818Listed by: COLDWELL BANKER REALTY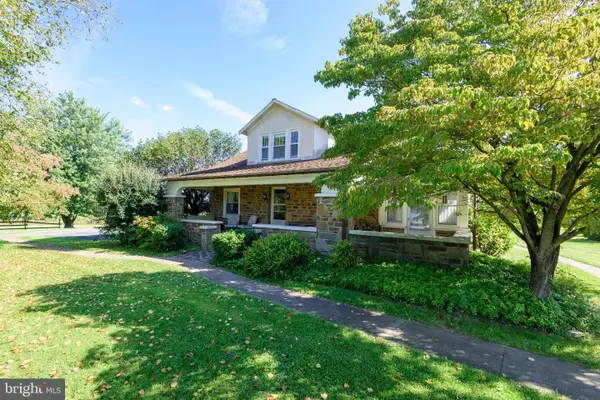 $500,000Pending4 beds 3 baths2,413 sq. ft.
507 Coatesville Rd, WEST GROVE, PA 19390
MLS# PACT2135134Listed by: BHHS FOX & ROACH-KENNETT SQ


Protect your home and budget from life's surprises with an Assurant Home Warranty, backed by a partner that supports you through every step of homeownership. Explore Plans.
© 2026 Better Homes and Gardens Real Estate LLC. An Anywhere Real Estate company. All rights reserved. Better Homes and Gardens® Real Estate is a registered trademark owned by Meredith Operations Corporation, licensed to Better Homes and Gardens Real Estate LLC and used with permission. Better Homes and Gardens Real Estate LLC fully supports the principles of the Fair Housing Act and the Equal Opportunity Act. Listing information is deemed reliable but is not guaranteed accurate.
Each office is independently owned and operated.
Any services or products provided by third parties are not provided by, affiliated with or related to Better Homes and Gardens Real Estate LLC, or its affiliated companies.