
267 Pennocks Bridge Rd, West Grove, PA 19390
Local realty services provided by:Better Homes and Gardens Real Estate Murphy & Co.
267 Pennocks Bridge Rd,West Grove, PA 19390
$630,000
- 3 Beds
- 3 Baths
- 2,332 sq. ft.
- Single family
- Pending
Listed by: emily wolski
Office: kw greater west chester
MLS#:PACT2132600
Source:BRIGHTMLS
Price summary
- Price:$630,000
- Price per sq. ft.:$270.15
About this home
Tucked away on 3.26 picturesque acres surrounded by mature trees, this thoughtfully maintained passive solar home offers the perfect balance of privacy, energy-conscious design, modern comfort, and everyday functionality. Carefully oriented to take advantage of the sun's seasonal path, the home's design helps keep the interior naturally cooler during the summer months while allowing abundant winter sunlight to warm the living spaces, enhancing both comfort and efficiency.
A welcoming open-concept floor plan creates an ideal space for both entertaining and daily living, where hardwood floors, soaring ceilings, oversized south-facing windows, and a propane fireplace fill the home with warmth and natural light. At the heart of the home, the spacious kitchen features granite countertops, stainless steel appliances, abundant cabinetry, and a large center island with seating, seamlessly connecting to the dining and living areas.
Step outside to the expansive covered Trex deck, where peaceful wooded views provide the perfect backdrop for morning coffee, outdoor dining, or simply enjoying the beauty of the surrounding landscape. Beyond the deck, beautifully maintained gardens add color, character, and a sense of tranquility, creating an inviting outdoor retreat throughout the seasons.
The finished walk-out lower level offers exceptional flexibility with space for a family room, home office, fitness area, or recreation room.
A standout feature of the property is the detached 24' x 32' garage, complete with its own heating and cooling system, dedicated workshop space, and an unfinished upper level offering endless possibilities for storage, hobbies, or future expansion.
Recent improvements provide added peace of mind, including a new roof (2024), new dual-fuel HVAC system featuring a heat pump and propane furnace (2025), and a recently serviced septic system (2026). Conveniently located while offering the tranquility of a private wooded setting, this exceptional Southern Chester County property combines thoughtful design, modern updates, and a peaceful lifestyle in one beautiful package....
Contact an agent
Home facts
- Year built:2003
- Subdivision & Development:NONE AVAILABLE
- Listing ID #:PACT2132600
- Added:47 day(s) ago
- Updated:September 24, 2026 at 09:00 AM
Rooms and interior
- Bedrooms:3
- Total bathrooms:3
- Full bathrooms:2
- Half bathrooms:1
- Basement:Yes
- Basement Description:Daylight, Outside Entrance, Partial, Partially Finished, Rear Entrance, Walkout Level, Windows
- Living area:2,332 sq. ft.
Heating and cooling
- Cooling:Central A/C
- Heating:Electric, Forced Air, Propane - Leased
Structure and exterior
- Year built:2003
- Building area:2,332 sq. ft.
- Lot area:3.26 Acres
- Architectural Style:Contemporary
- Construction Materials:Vinyl Siding
- Foundation Description:Concrete Perimeter
- Levels:2 Stories
Utilities
- Water:Well
- Sewer:On Site Septic
Finances and disclosures
- Price:$630,000
- Price per sq. ft.:$270.15
- Tax amount:$9,371 (2026)
Parking
- Parking description:Additional Storage Area, Detached Garage
- Garage:Yes
- Garage spaces:2
New listings near 267 Pennocks Bridge Rd
- Coming Soon
 $329,000Coming Soon4 beds 2 baths1,998 sq. ft.
108 W Harmony Rd, WEST GROVE, PA 19390
MLS# PACT2136466Listed by: VRA REALTY - New
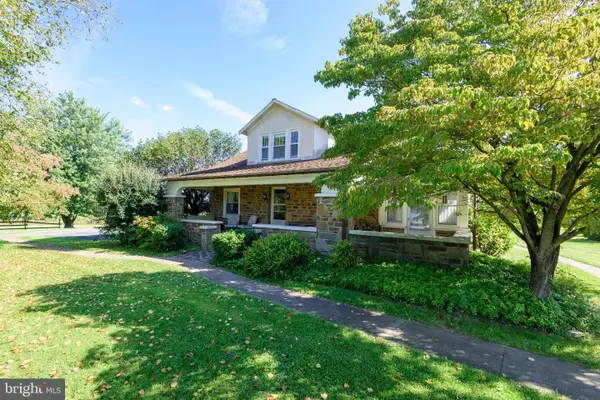 $500,000Active4 beds 3 baths2,413 sq. ft.
507 Coatesville Rd, WEST GROVE, PA 19390
MLS# PACT2135134Listed by: BHHS FOX & ROACH-KENNETT SQ 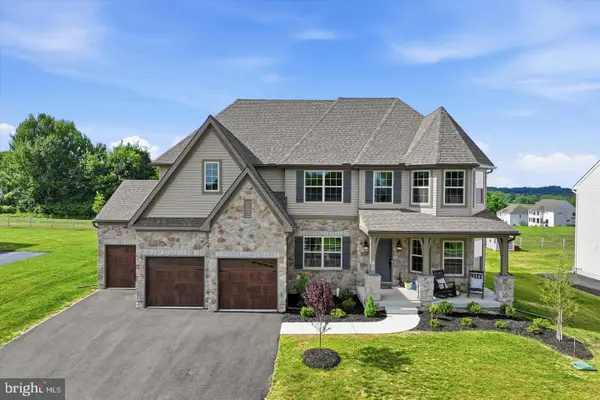 $849,900Active5 beds 4 baths4,374 sq. ft.
103 Janine Way, WEST GROVE, PA 19390
MLS# PACT2135680Listed by: DOORLIFE REAL ESTATE, LLC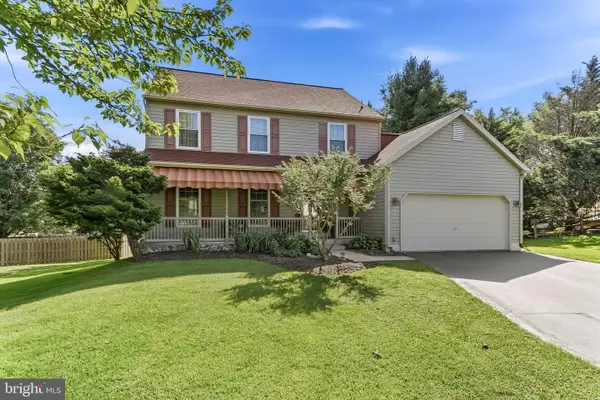 $459,900Pending3 beds 3 baths2,000 sq. ft.
7 Haines Dr, WEST GROVE, PA 19390
MLS# PACT2135508Listed by: BEILER-CAMPBELL REALTORS-KENNETT SQUARE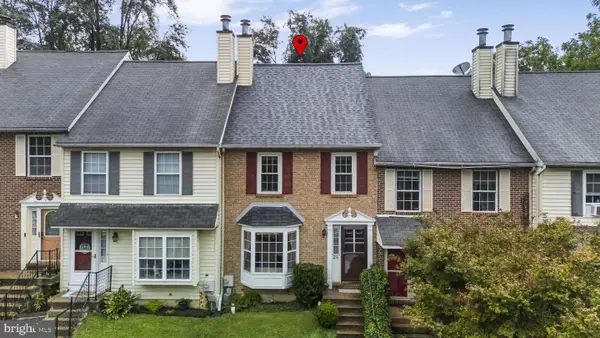 $279,000Pending2 beds 3 baths1,400 sq. ft.
28 Townview Dr #d-28, WEST GROVE, PA 19390
MLS# PACT2134390Listed by: EXP REALTY, LLC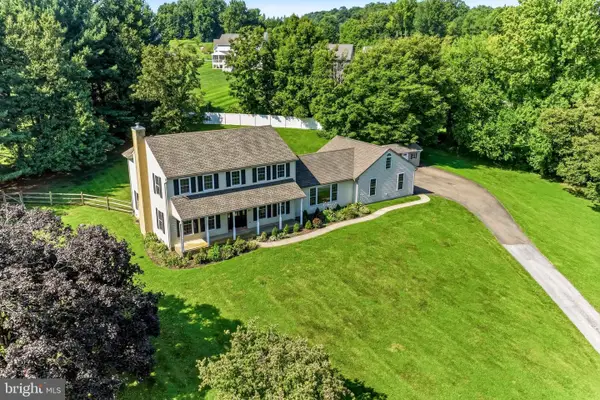 $724,900Active4 beds 3 baths2,998 sq. ft.
225 W Woodview Rd, WEST GROVE, PA 19390
MLS# PACT2134136Listed by: COMPASS RE $625,000Active3 beds 4 baths4,952 sq. ft.
244 W Summit Ave, WEST GROVE, PA 19390
MLS# PACT2134030Listed by: BEILER-CAMPBELL REALTORS-OXFORD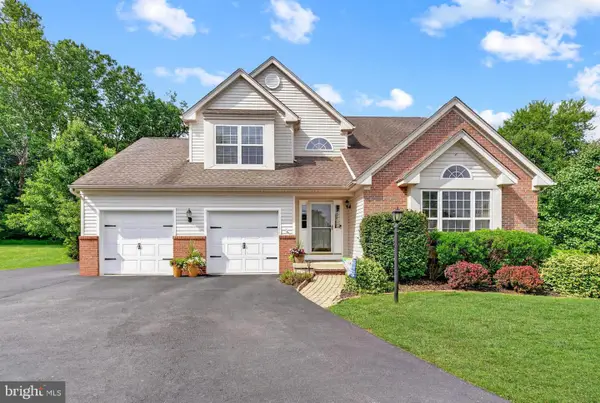 $589,900Pending4 beds 4 baths2,599 sq. ft.
224 China Cir, WEST GROVE, PA 19390
MLS# PACT2133532Listed by: REALTY ONE GROUP RESTORE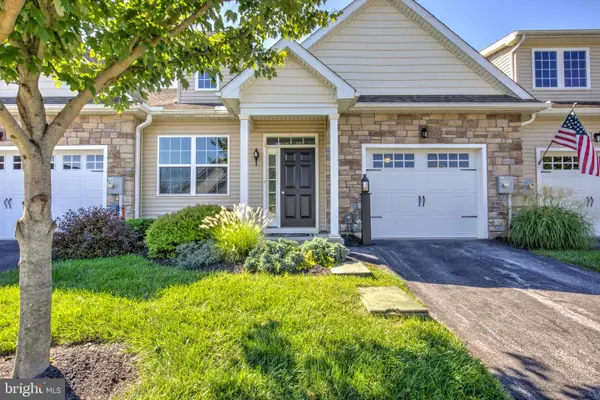 $399,900Pending2 beds 2 baths1,680 sq. ft.
232 Rose View Dr, WEST GROVE, PA 19390
MLS# PACT2133736Listed by: HOSTETTER REALTY $589,000Pending4 beds 3 baths2,690 sq. ft.
6 E Hunter Creek Ln, WEST GROVE, PA 19390
MLS# PACT2131920Listed by: EXP REALTY, LLC


Protect your home and budget from life's surprises with an Assurant Home Warranty, backed by a partner that supports you through every step of homeownership. Explore Plans.
© 2026 Better Homes and Gardens Real Estate LLC. An Anywhere Real Estate company. All rights reserved. Better Homes and Gardens® Real Estate is a registered trademark owned by Meredith Operations Corporation, licensed to Better Homes and Gardens Real Estate LLC and used with permission. Better Homes and Gardens Real Estate LLC fully supports the principles of the Fair Housing Act and the Equal Opportunity Act. Listing information is deemed reliable but is not guaranteed accurate.
Each office is independently owned and operated.
Any services or products provided by third parties are not provided by, affiliated with or related to Better Homes and Gardens Real Estate LLC, or its affiliated companies.