
225 W Woodview Rd, West Grove, PA 19390
Local realty services provided by:Better Homes and Gardens Real Estate Premier
225 W Woodview Rd,West Grove, PA 19390
$775,900
- 4 Beds
- 3 Baths
- 2,998 sq. ft.
- Single family
- Active
Upcoming open houses
- Sat, Aug 2912:00 pm - 02:00 pm
Listed by: catherine menold
Office: compass re
MLS#:PACT2134136
Source:BRIGHTMLS
Price summary
- Price:$775,900
- Price per sq. ft.:$258.81
About this home
Welcome to a truly exceptional countryside retreat in the highly desirable Avon Grove School District, where magnificent views, peacefulness and tranquility surround you on 1.6 beautifully maintained acres.
A charming covered front porch invites you to this immaculate and beautifully cared for four bedroom home. Freshly painted and featuring newer windows throughout, the home offers gleaming refinished hardwood flooring on main and upper levels, creating warmth and timeless character throughout.
The heart of the home is the newly added expansive family room where windows showcase the breathtaking countryside views. In fact, every window in the home, frames a fabulous view, allowing the beauty of the surrounding landscape to become part of the home.
The newer kitchen and breakfast room open to a covered rear deck creating an ideal flow for outdoor entertaining and everyday enjoyment. A formal dining room provides an elegant space for gatherings, while the living room features a stunning floor to ceiling stone fireplace and opens to the rear yard.
The spacious primary suite offers a walk in closet and a peaceful retreat at the end of the day. With four bedrooms there is plenty of room for family, guests and a home office.
The thoughtful addition also includes a mudroom and attached two car garage adding convenience, functionality and storage to the home.
Outside, the fenced rear yard provides a private space to relax, play, garden and entertain, all while enjoying the serenity of the surrounding countryside.
Set in a picturesque location within the Avon Grove School District, this exceptional property offers a rare combination of privacy, breathtaking views, beautiful living spaces, and peaceful country living, without the restrictions of an HOA.
Come experience the peacefulness, beauty and timeless charm of this wonderful countryside home!...
Contact an agent
Home facts
- Year built:1994
- Subdivision & Development:NONE AVAILABLE
- Listing ID #:PACT2134136
- Added:1 day(s) ago
- Updated:August 27, 2026 at 10:05 PM
Rooms and interior
- Bedrooms:4
- Total bathrooms:3
- Full bathrooms:2
- Half bathrooms:1
- Flooring:Ceramic Tile, Hardwood
- Dining Description:Formal/Separate Dining Room
- Bathrooms Description:Primary Bath(s)
- Kitchen Description:Breakfast Area, Built-In Microwave, Built-In Range, Crown Moldings, Dishwasher, Extra Refrigerator/Freezer, Kitchen - Eat-In, Microwave, Oven/Range - Gas, Recessed Lighting, Refrigerator, Upgraded Countertops, Water Heater
- Bedroom Description:Walk In Closet(s)
- Basement:Yes
- Basement Description:Full, Interior Access
- Living area:2,998 sq. ft.
Heating and cooling
- Cooling:Central A/C
- Heating:Forced Air, Propane - Owned
Structure and exterior
- Roof:Shingle
- Year built:1994
- Building area:2,998 sq. ft.
- Lot area:1.6 Acres
- Lot Features:Not In Development, Open, Private, Rural
- Architectural Style:Traditional
- Construction Materials:Block, Stick Built, Vinyl Siding
- Foundation Description:Block
- Levels:2 Stories
Utilities
- Water:Well
- Sewer:On Site Septic
Finances and disclosures
- Price:$775,900
- Price per sq. ft.:$258.81
- Tax amount:$8,784 (2026)
Features and amenities
- Laundry features:Dryer, Washer
- Amenities:Ceiling Fan(s), Crown Moldings, Electric Available, Recessed Lighting
Parking
- Parking description:Attached Garage, Garage - Side Entry, Garage Door Opener, Inside Access
- Garage:Yes
- Garage spaces:2
New listings near 225 W Woodview Rd
- Coming Soon
 $515,000Coming Soon3 beds 3 baths3,300 sq. ft.
264 Woodcrest Rd, WEST GROVE, PA 19390
MLS# PACT2133404Listed by: BHHS FOX & ROACH-CHADDS FORD - New
 $625,000Active3 beds 4 baths4,952 sq. ft.
244 W Summit Ave, WEST GROVE, PA 19390
MLS# PACT2134030Listed by: BEILER-CAMPBELL REALTORS-OXFORD - New
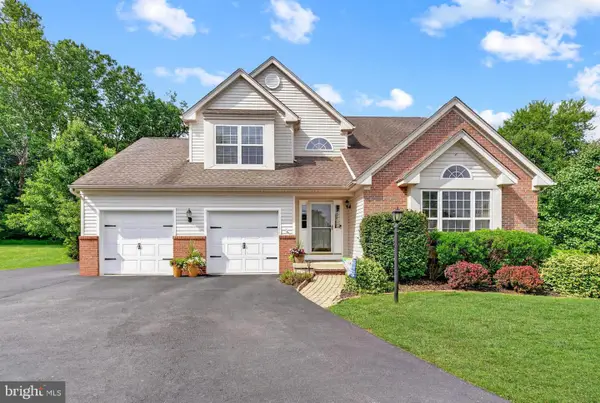 $600,000Active4 beds 4 baths2,599 sq. ft.
224 China Cir, WEST GROVE, PA 19390
MLS# PACT2133532Listed by: REALTY ONE GROUP RESTORE - New
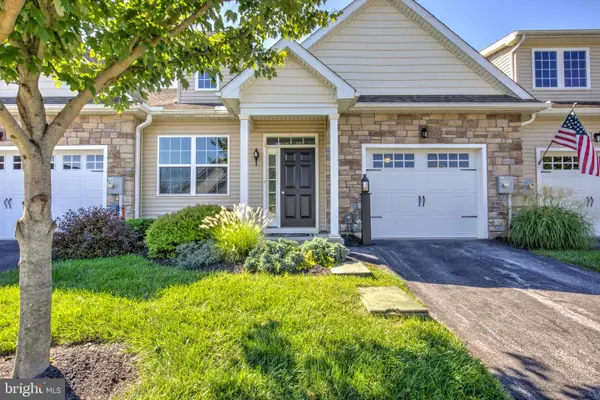 $399,900Active2 beds 2 baths1,680 sq. ft.
232 Rose View Dr, WEST GROVE, PA 19390
MLS# PACT2133736Listed by: HOSTETTER REALTY 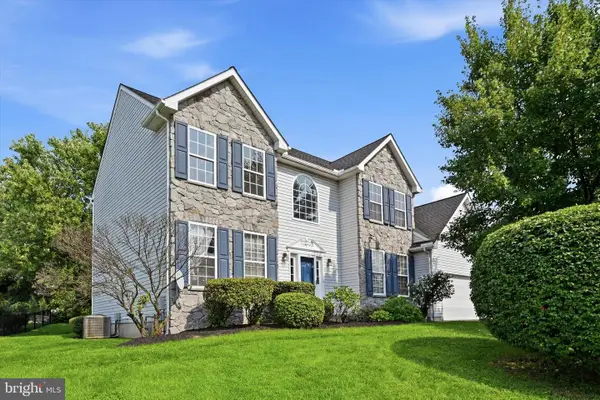 $529,900Pending4 beds 3 baths2,785 sq. ft.
37 Mystery Rose Ln, WEST GROVE, PA 19390
MLS# PACT2133260Listed by: RE/MAX PREFERRED - NEWTOWN SQUARE $589,000Pending4 beds 3 baths2,690 sq. ft.
6 E Hunter Creek Ln, WEST GROVE, PA 19390
MLS# PACT2131920Listed by: EXP REALTY, LLC $418,000Pending2 beds 2 baths1,937 sq. ft.
143 Rose View Dr, WEST GROVE, PA 19390
MLS# PACT2133278Listed by: BHHS FOX & ROACH-UNIONVILLE $194,900Active2 beds 1 baths880 sq. ft.
117 Railroad Ave #1, WEST GROVE, PA 19390
MLS# PACT2133246Listed by: COMPASS $179,900Active1.1 Acres
Lot #2 Valley Rd, WEST GROVE, PA 19390
MLS# PACT2133124Listed by: KW GREATER WEST CHESTER


Protect your home and budget from life's surprises with an Assurant Home Warranty, backed by a partner that supports you through every step of homeownership. Explore Plans.
© 2026 Better Homes and Gardens Real Estate LLC. An Anywhere Real Estate company. All rights reserved. Better Homes and Gardens® Real Estate is a registered trademark owned by Meredith Operations Corporation, licensed to Better Homes and Gardens Real Estate LLC and used with permission. Better Homes and Gardens Real Estate LLC fully supports the principles of the Fair Housing Act and the Equal Opportunity Act. Listing information is deemed reliable but is not guaranteed accurate.
Each office is independently owned and operated.
Any services or products provided by third parties are not provided by, affiliated with or related to Better Homes and Gardens Real Estate LLC, or its affiliated companies.