
7 Haines Dr, West Grove, PA 19390
Local realty services provided by:Better Homes and Gardens Real Estate Murphy & Co.
Listed by: john a kriza
Office: beiler-campbell realtors-kennett square
MLS#:PACT2135508
Source:BRIGHTMLS
Price summary
- Price:$459,900
- Price per sq. ft.:$229.95
About this home
Welcome to 7 Haines Dr, a well-maintained 3-bedroom, 2.5-bath Colonial with a 2-car garage, tucked along a quiet cul-de-sac street in Avon Grove Schools. With Harmony Park within walking distance, a wonderful yard, and the convenience of public water, public sewer, and natural gas, this home offers a great combination of neighborhood living, everyday convenience, and long-term value.
A covered front porch creates a welcoming first impression, while the spacious rear deck provides the perfect spot for outdoor dining, entertaining, or simply relaxing and enjoying the established yard and plantings.
Inside, white oak hardwood flooring extends throughout the main level, creating a warm and cohesive feel. The flexible floor plan includes a spacious living/family room, dining room, and eat-in kitchen with gas cooking, along with a powder room and convenient main-level laundry area.
Upstairs, the primary bedroom suite features a nicely sized walk-in closet and private bath. Two additional bedrooms and a full hall bath complete the upper level, providing comfortable space for family, guests, or a home office.
The finished lower-level flex room adds even more versatility—ideal for a home office, recreation room, fitness space, hobby area, or whatever best suits your lifestyle. A rough-in for a future bathroom offers additional possibilities, while plenty of unfinished space provides valuable storage and room to adapt as your needs change over time.
Built in 1998 and cared for by its original owner, the home has benefited from several important updates, including a new water heater (2026), newer roof (2020), newer HVAC system (2020), replacement windows, and more. With major improvements already completed, flexible living space, outdoor areas to enjoy, and a convenient cul-de-sac location near Harmony Park, 7 Haines Dr is ready for its next chapter....
Contact an agent
Home facts
- Year built:1998
- Subdivision & Development:HARMONY HILL
- Listing ID #:PACT2135508
- Added:11 day(s) ago
- Updated:September 22, 2026 at 10:32 AM
Rooms and interior
- Bedrooms:3
- Total bathrooms:3
- Full bathrooms:2
- Half bathrooms:1
- Basement:Yes
- Basement Description:Partially Finished
- Living area:2,000 sq. ft.
Heating and cooling
- Cooling:Central A/C
- Heating:Forced Air, Natural Gas
Structure and exterior
- Roof:Architectural Shingle
- Year built:1998
- Building area:2,000 sq. ft.
- Lot area:0.39 Acres
- Architectural Style:Colonial
- Construction Materials:Vinyl Siding
- Foundation Description:Block
- Levels:2 Stories
Utilities
- Water:Public
- Sewer:Public Sewer
Finances and disclosures
- Price:$459,900
- Price per sq. ft.:$229.95
- Tax amount:$6,736 (2026)
Parking
- Parking description:Attached Garage, Built In
- Garage:Yes
- Garage spaces:2
New listings near 7 Haines Dr
- New
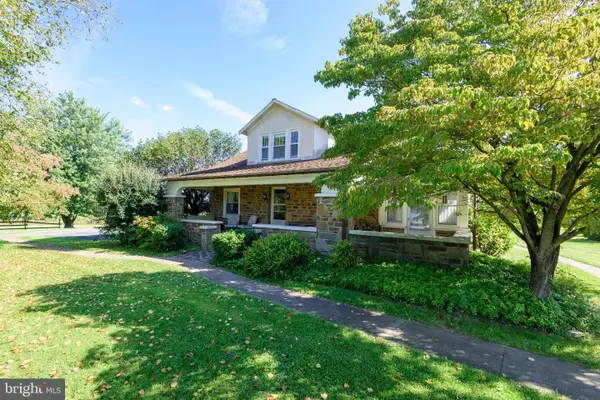 $500,000Active4 beds 3 baths2,413 sq. ft.
507 Coatesville Rd, WEST GROVE, PA 19390
MLS# PACT2135134Listed by: BHHS FOX & ROACH-KENNETT SQ 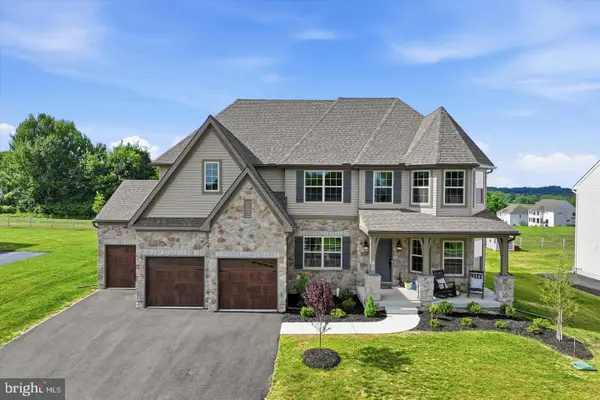 $849,900Active5 beds 4 baths4,374 sq. ft.
103 Janine Way, WEST GROVE, PA 19390
MLS# PACT2135680Listed by: DOORLIFE REAL ESTATE, LLC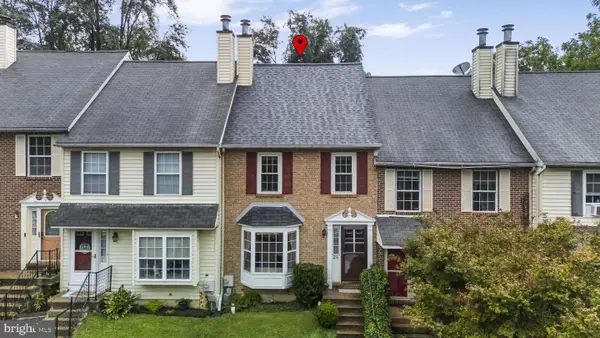 $279,000Pending2 beds 3 baths1,400 sq. ft.
28 Townview Dr #d-28, WEST GROVE, PA 19390
MLS# PACT2134390Listed by: EXP REALTY, LLC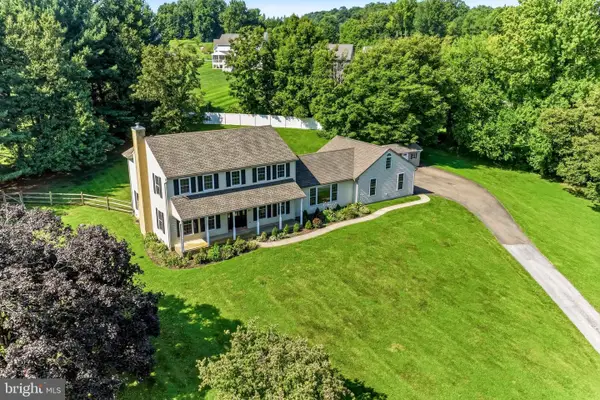 $724,900Active4 beds 3 baths2,998 sq. ft.
225 W Woodview Rd, WEST GROVE, PA 19390
MLS# PACT2134136Listed by: COMPASS RE $625,000Active3 beds 4 baths4,952 sq. ft.
244 W Summit Ave, WEST GROVE, PA 19390
MLS# PACT2134030Listed by: BEILER-CAMPBELL REALTORS-OXFORD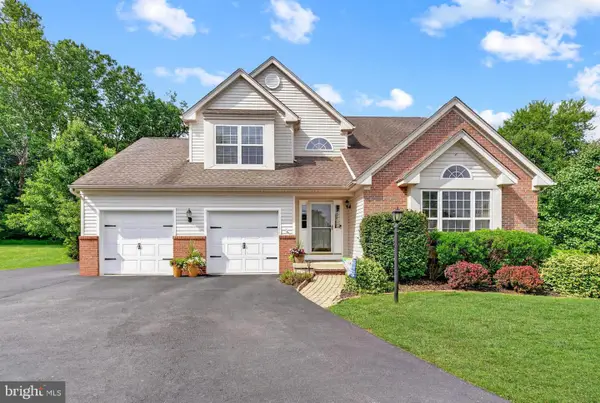 $589,900Active4 beds 4 baths2,599 sq. ft.
224 China Cir, WEST GROVE, PA 19390
MLS# PACT2133532Listed by: REALTY ONE GROUP RESTORE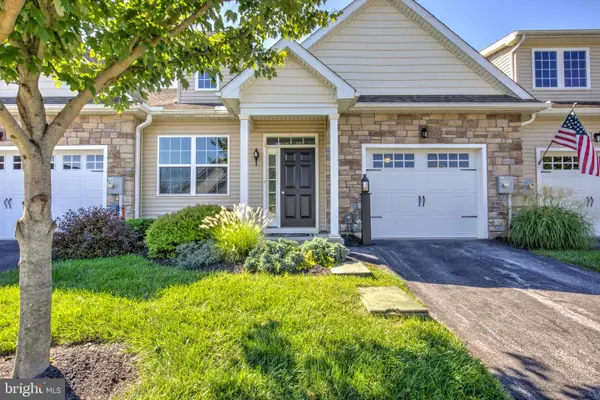 $399,900Pending2 beds 2 baths1,680 sq. ft.
232 Rose View Dr, WEST GROVE, PA 19390
MLS# PACT2133736Listed by: HOSTETTER REALTY $589,000Pending4 beds 3 baths2,690 sq. ft.
6 E Hunter Creek Ln, WEST GROVE, PA 19390
MLS# PACT2131920Listed by: EXP REALTY, LLC $418,000Pending2 beds 2 baths1,937 sq. ft.
143 Rose View Dr, WEST GROVE, PA 19390
MLS# PACT2133278Listed by: BHHS FOX & ROACH-UNIONVILLE


Protect your home and budget from life's surprises with an Assurant Home Warranty, backed by a partner that supports you through every step of homeownership. Explore Plans.
© 2026 Better Homes and Gardens Real Estate LLC. An Anywhere Real Estate company. All rights reserved. Better Homes and Gardens® Real Estate is a registered trademark owned by Meredith Operations Corporation, licensed to Better Homes and Gardens Real Estate LLC and used with permission. Better Homes and Gardens Real Estate LLC fully supports the principles of the Fair Housing Act and the Equal Opportunity Act. Listing information is deemed reliable but is not guaranteed accurate.
Each office is independently owned and operated.
Any services or products provided by third parties are not provided by, affiliated with or related to Better Homes and Gardens Real Estate LLC, or its affiliated companies.