
40 Caversham Dr, West Grove, PA 19390
Local realty services provided by:Better Homes and Gardens Real Estate Cassidon Realty
40 Caversham Dr,West Grove, PA 19390
$635,000
- 4 Beds
- 4 Baths
- 3,762 sq. ft.
- Single family
- Pending
Listed by: benny c baiocco
Office: core property management realty
MLS#:PACT2131638
Source:BRIGHTMLS
Price summary
- Price:$635,000
- Price per sq. ft.:$168.79
- Monthly HOA dues:$85
About this home
NEW PRICE - NOW OFFERED AT $635,000! Welcome to 40 Caversham Drive, West Grove! Nestled in the highly desirable Avon Grove School District, this beautifully maintained home blends timeless charm with extensive recent upgrades, making it truly move-in ready.
From the moment you arrive, you’ll appreciate the pride of ownership throughout. Inside, you’ll find brand-new real hardwood floors in the foyer and dining room, elegant new chandeliers and ceiling fans throughout the home, and upgraded custom closets in the primary suite. The sellers have also installed new triple-pane windows on the front and side of the home with a transferable warranty, providing enhanced energy efficiency, comfort, and peace of mind.
Step outside to your own backyard oasis, designed for both relaxation and entertaining. The in-ground pool has been upgraded with a Pentair saltwater system, while the pergola and outdoor tiki bar have both been beautifully refinished, creating the perfect setting for hosting family and friends or enjoying peaceful summer evenings at home.
Additional improvements include upgraded exterior electrical, freshly painted railings, and a black stainless steel mailbox that adds a modern touch to the home’s curb appeal.
With thoughtful upgrades, exceptional indoor and outdoor living spaces, and a location you’ll love, 40 Caversham Drive offers the perfect combination of comfort, style, and functionality. Don’t miss your opportunity to call this exceptional property home—schedule your private showing today!...
Contact an agent
Home facts
- Year built:2004
- Subdivision & Development:MEDFORD FARMS
- Listing ID #:PACT2131638
- Added:63 day(s) ago
- Updated:September 25, 2026 at 09:05 AM
Rooms and interior
- Bedrooms:4
- Total bathrooms:4
- Full bathrooms:3
- Half bathrooms:1
- Flooring:Ceramic Tile, Partially Carpeted, Wood
- Dining Description:Dining Area
- Bathrooms Description:Primary Bath(s)
- Kitchen Description:Breakfast Area, Built-In Microwave, Cooktop, Dishwasher, Exhaust Fan, Icemaker, Kitchen - Eat-In, Kitchen - Island, Microwave, Oven - Self Cleaning, Oven/Range - Electric, Refrigerator, Stainless Steel Appliances, Upgraded Countertops
- Bedroom Description:Walk In Closet(s)
- Basement:Yes
- Basement Description:Fully Finished, Heated, Interior Access, Sump Pump, Windows
- Living area:3,762 sq. ft.
Heating and cooling
- Cooling:Ceiling Fan(s), Central A/C
- Heating:90% Forced Air, Central, Natural Gas
Structure and exterior
- Roof:Shingle
- Year built:2004
- Building area:3,762 sq. ft.
- Lot area:0.43 Acres
- Lot Features:Front Yard, Landscaping, Level, Poolside, Rear Yard, SideYard(s)
- Architectural Style:Traditional
- Construction Materials:Aluminum Siding, Stone, Stucco, Vinyl Siding
- Exterior Features:Bump-outs, Deck(s), Exterior Lighting, Patio(s)
- Levels:2 Stories
Schools
- High school:AVON GROVE
Utilities
- Water:Public
- Sewer:Public Sewer
Finances and disclosures
- Price:$635,000
- Price per sq. ft.:$168.79
- Tax amount:$9,258 (2026)
Features and amenities
- Laundry features:Dryer, Dryer - Front Loading, Washer - Front Loading
- Amenities:200+ Amp Service, Attic/House Fan, Ceiling Fan(s), Chair Railings, Exterior Cameras
Parking
- Parking description:Additional Storage Area, Attached Garage, Garage - Front Entry
- Garage:Yes
- Garage spaces:4
New listings near 40 Caversham Dr
- New
 $329,000Active4 beds 2 baths1,998 sq. ft.
108 W Harmony Rd, WEST GROVE, PA 19390
MLS# PACT2136466Listed by: VRA REALTY - New
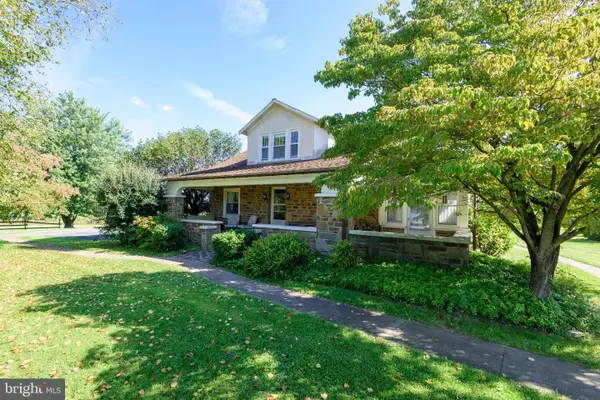 $500,000Active4 beds 3 baths2,413 sq. ft.
507 Coatesville Rd, WEST GROVE, PA 19390
MLS# PACT2135134Listed by: BHHS FOX & ROACH-KENNETT SQ 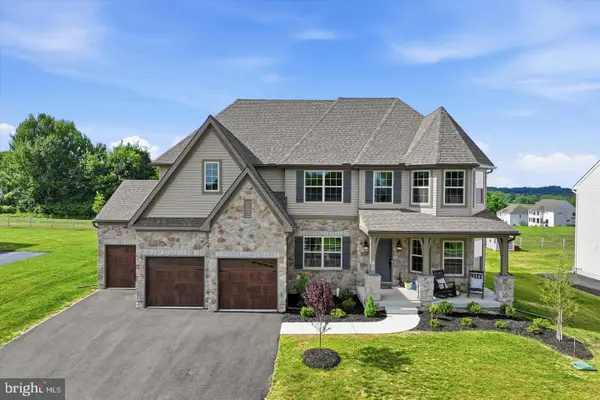 $849,900Active5 beds 4 baths4,374 sq. ft.
103 Janine Way, WEST GROVE, PA 19390
MLS# PACT2135680Listed by: DOORLIFE REAL ESTATE, LLC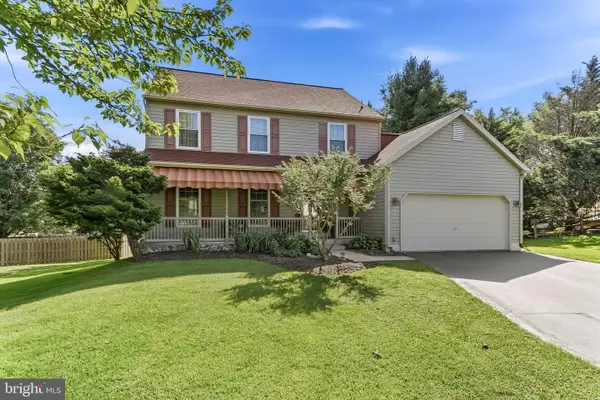 $459,900Pending3 beds 3 baths2,000 sq. ft.
7 Haines Dr, WEST GROVE, PA 19390
MLS# PACT2135508Listed by: BEILER-CAMPBELL REALTORS-KENNETT SQUARE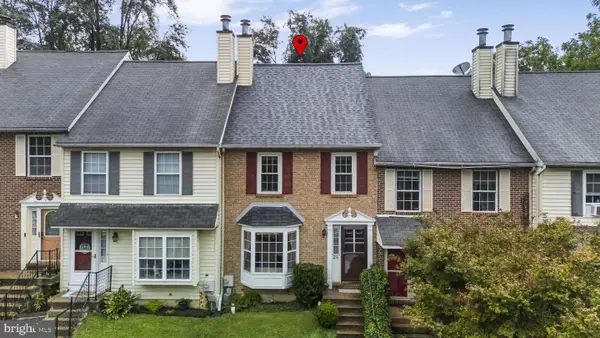 $279,000Pending2 beds 3 baths1,400 sq. ft.
28 Townview Dr #d-28, WEST GROVE, PA 19390
MLS# PACT2134390Listed by: EXP REALTY, LLC- Open Sun, 12 to 2pm
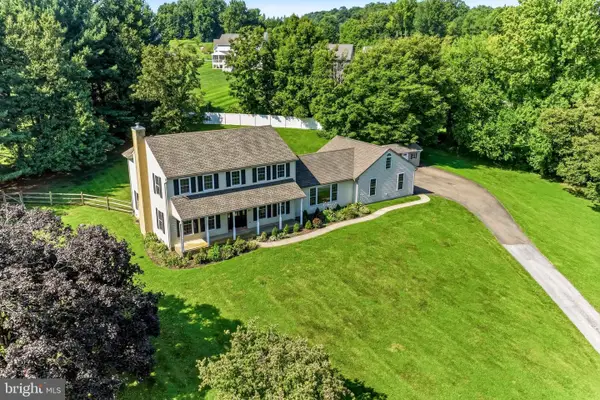 $724,900Active4 beds 3 baths2,998 sq. ft.
225 W Woodview Rd, WEST GROVE, PA 19390
MLS# PACT2134136Listed by: COMPASS RE  $625,000Active3 beds 4 baths4,952 sq. ft.
244 W Summit Ave, WEST GROVE, PA 19390
MLS# PACT2134030Listed by: BEILER-CAMPBELL REALTORS-OXFORD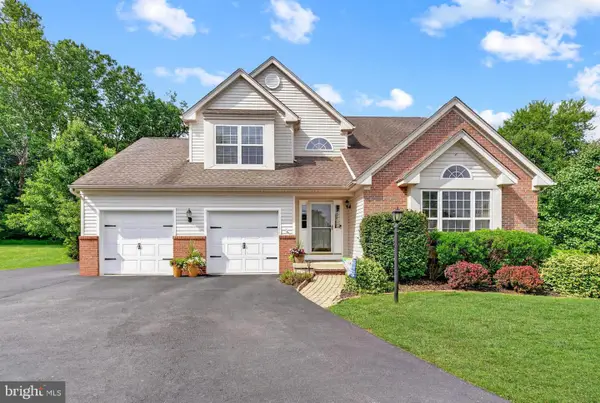 $589,900Pending4 beds 4 baths2,599 sq. ft.
224 China Cir, WEST GROVE, PA 19390
MLS# PACT2133532Listed by: REALTY ONE GROUP RESTORE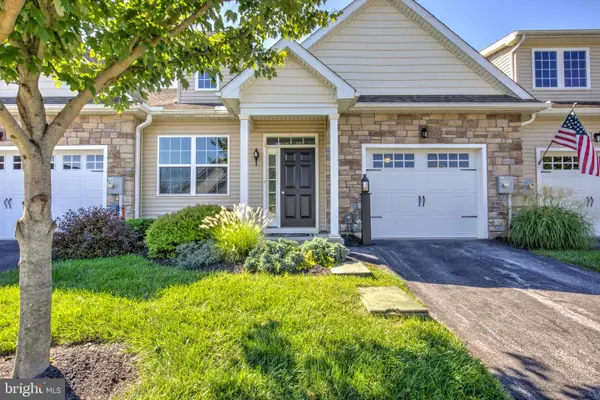 $399,900Pending2 beds 2 baths1,680 sq. ft.
232 Rose View Dr, WEST GROVE, PA 19390
MLS# PACT2133736Listed by: HOSTETTER REALTY $589,000Pending4 beds 3 baths2,690 sq. ft.
6 E Hunter Creek Ln, WEST GROVE, PA 19390
MLS# PACT2131920Listed by: EXP REALTY, LLC


Protect your home and budget from life's surprises with an Assurant Home Warranty, backed by a partner that supports you through every step of homeownership. Explore Plans.
© 2026 Better Homes and Gardens Real Estate LLC. An Anywhere Real Estate company. All rights reserved. Better Homes and Gardens® Real Estate is a registered trademark owned by Meredith Operations Corporation, licensed to Better Homes and Gardens Real Estate LLC and used with permission. Better Homes and Gardens Real Estate LLC fully supports the principles of the Fair Housing Act and the Equal Opportunity Act. Listing information is deemed reliable but is not guaranteed accurate.
Each office is independently owned and operated.
Any services or products provided by third parties are not provided by, affiliated with or related to Better Homes and Gardens Real Estate LLC, or its affiliated companies.