
609 Glen Lane, West Norriton, PA 19403
Local realty services provided by:Better Homes and Gardens Real Estate Cassidon Realty
609 Glen Lane,West Norriton Twp, PA 19403
$229,000
- 2 Beds
- 1 Baths
- 904 sq. ft.
- Townhouse
- Active
Listed by: daniel dayoub, james j. harrison
Office: realty one group supreme
MLS#:783229
Source:PA_LVAR
Price summary
- Price:$229,000
- Price per sq. ft.:$253.32
- Monthly HOA dues:$295
About this home
Welcome to easy, low-maintenance living in the desirable Northridge Estates community! This lovely 2-bedroom condominium offers a bright and functional open-concept layout, featuring a spacious living room that flows seamlessly into the dining area and kitchen—ideal for everyday living and entertaining.
Step out onto your private deck to relax and enjoy the peaceful surroundings. Both bedrooms offer generous closet space and natural light, complemented by an in-unit laundry area for ultimate convenience (refrigerator and washer/dryer included as-is).
Enjoy top-notch community amenities including a swimming pool, clubhouse, tennis courts, and beautifully maintained grounds with exterior maintenance, snow removal, and trash all covered by the association. Conveniently located near major roadways, public transit, shopping, dining, and local parks. Schedule your private showing today!
Contact an agent
Home facts
- Year built:1988
- Subdivision & Development:Not in Development
- Listing ID #:783229
- Added:40 day(s) ago
- Updated:October 03, 2026 at 03:49 PM
Rooms and interior
- Bedrooms:2
- Total bathrooms:1
- Full bathrooms:1
- Rooms Total:6
- Dining Description:Dining Area
- Kitchen Description:Gas Oven, Gas Range, Refrigerator
- Basement Description:Slab
- Living area:904 sq. ft.
Heating and cooling
- Cooling:Central Air
- Heating:Forced Air, Gas
- Central air:Yes
Structure and exterior
- Roof:Asphalt, Fiberglass
- Year built:1988
- Building area:904 sq. ft.
- Lot area:0.02 Acres
- Architectural Style:Contemporary
- Construction Materials:Block, Concrete, Vinyl Siding
- Foundation Description:Slab
Utilities
- Water:Public
- Sewer:Public Sewer
Finances and disclosures
- Price:$229,000
- Price per sq. ft.:$253.32
- Tax amount:$3,520
Features and amenities
- Appliances:Electric Water Heater, Gas Oven, Gas Range, Refrigerator, Washer
- Laundry features:Washer
Parking
- Parking description:Parking Lot
- Garage:Yes
- Garage spaces:2
New listings near 609 Glen Lane
- Open Sat, 12 to 2pmNew
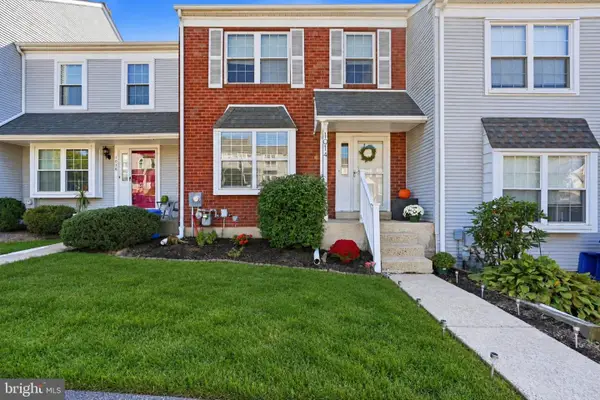 $334,900Active2 beds 2 baths1,648 sq. ft.
1014 Rafter Rd #, WEST NORRITON, PA 19403
MLS# PAMC2196064Listed by: RE/MAX 440 - SKIPPACK - Open Sat, 12 to 2pmNew
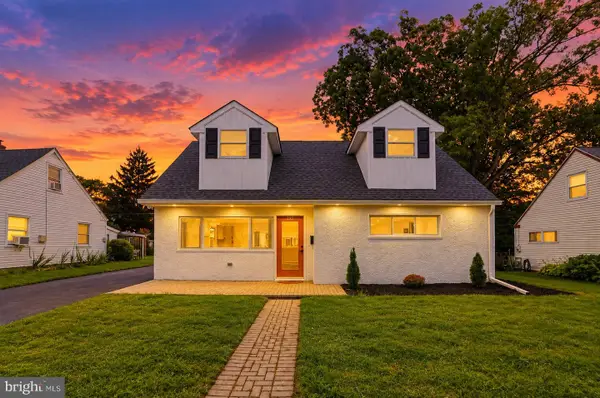 $400,000Active3 beds 2 baths1,266 sq. ft.
198 Oxford Cir #, WEST NORRITON, PA 19403
MLS# PAMC2196158Listed by: COLDWELL BANKER REALTY - Open Sat, 1 to 3pmNew
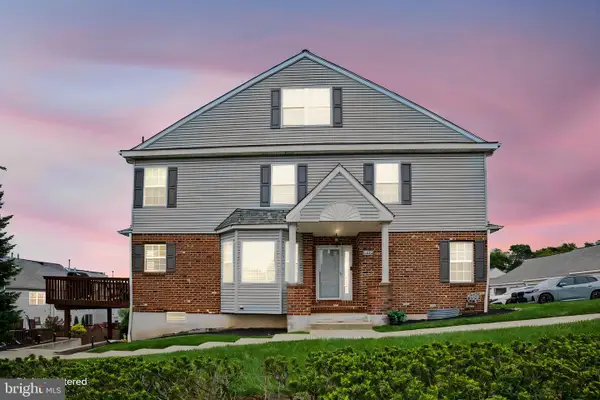 $450,000Active4 beds 3 baths2,736 sq. ft.
2106 Harrison Ct #, WEST NORRITON, PA 19403
MLS# PAMC2195926Listed by: EVERYHOME REALTORS - New
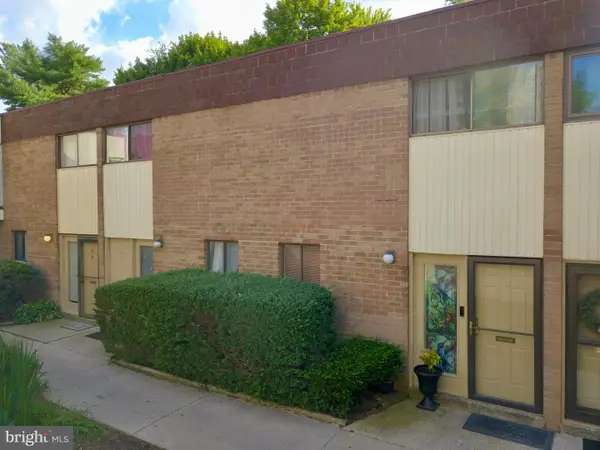 $125,000Active2 beds 2 baths1,152 sq. ft.
113 Centre Ave, WEST NORRITON, PA 19403
MLS# PAMC2195480Listed by: RE/MAX MAIN LINE-KIMBERTON - New
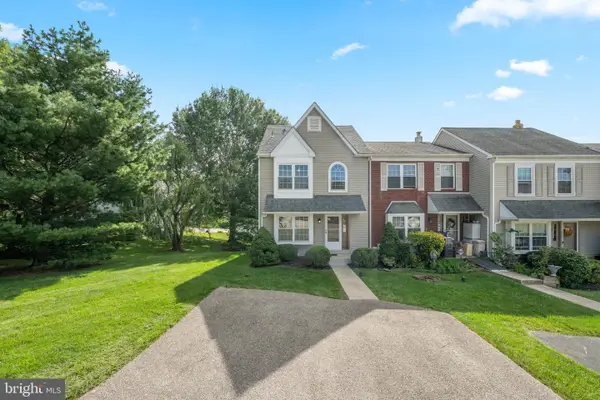 $349,900Active2 beds 3 baths1,528 sq. ft.
420 Snowflake Cir, WEST NORRITON TWP, PA 19403
MLS# PAMC2195690Listed by: KELLER WILLIAMS REALTY GROUP - New
 $274,900Active2 beds 2 baths1,355 sq. ft.
509 Crystal Ln #23-b, WEST NORRITON, PA 19403
MLS# PAMC2194954Listed by: MOMENTS REAL ESTATE - Open Sun, 11am to 1pmNew
 $267,000Active2 beds 3 baths1,440 sq. ft.
805 Stonybrook Dr #805, WEST NORRITON, PA 19403
MLS# PAMC2195344Listed by: LPT REALTY, LLC 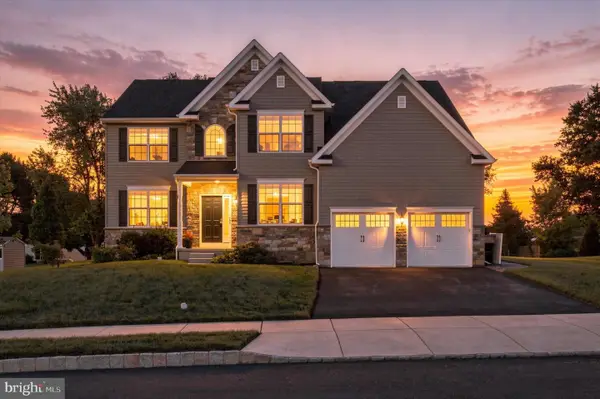 $699,999Pending4 beds 3 baths2,935 sq. ft.
114 Markley Farm Cir #lot 8, WEST NORRITON, PA 19403
MLS# PAMC2194372Listed by: REAL OF PENNSYLVANIA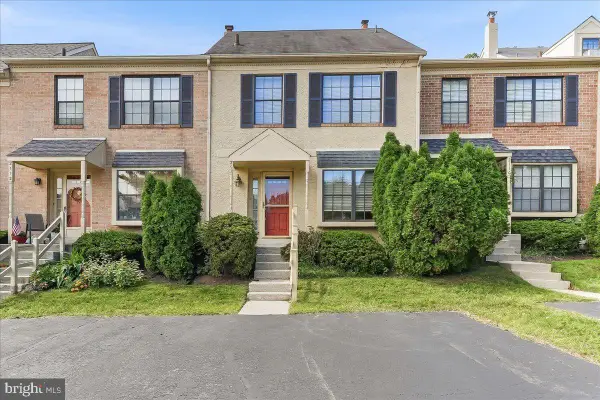 $275,000Pending2 beds 2 baths1,280 sq. ft.
2114 Yorktown N #, WEST NORRITON, PA 19403
MLS# PAMC2195170Listed by: RE/MAX PROFESSIONAL REALTY $399,900Pending3 beds 2 baths1,156 sq. ft.
57 Galbraith Ave, WEST NORRITON, PA 19403
MLS# PAMC2195066Listed by: ALPHA REALTY GROUP


Protect your home and budget from life's surprises with an Assurant Home Warranty, backed by a partner that supports you through every step of homeownership. Explore Plans.
© 2026 Better Homes and Gardens Real Estate LLC. An Anywhere Real Estate company. All rights reserved. Better Homes and Gardens® Real Estate is a registered trademark owned by Meredith Operations Corporation, licensed to Better Homes and Gardens Real Estate LLC and used with permission. Better Homes and Gardens Real Estate LLC fully supports the principles of the Fair Housing Act and the Equal Opportunity Act. Listing information is deemed reliable but is not guaranteed accurate.
Each office is independently owned and operated.
Any services or products provided by third parties are not provided by, affiliated with or related to Better Homes and Gardens Real Estate LLC, or its affiliated companies.