
1872 W Marshall St, West Norriton, PA 19403
Local realty services provided by:Better Homes and Gardens Real Estate Valley Partners
1872 W Marshall St,West Norriton, PA 19403
$325,000
- 4 Beds
- 3 Baths
- 1,907 sq. ft.
- Single family
- Pending
Listed by: john p. murrow
Office: compass pennsylvania, llc.
MLS#:PAMC2189910
Source:BRIGHTMLS
Price summary
- Price:$325,000
- Price per sq. ft.:$170.42
About this home
Welcome to 1872 W Marshall St - a beautiful four-bedroom single-family brick home boasting over 1,900 square feet of versatile living space nestled on a sprawling half-acre double lot in desirable Jeffersonville. Upon approaching your next home, you can’t help but marvel at the fully fenced-in adjoining lot, as the 0.53 acre lot separates itself from similar homes in the area! Step inside to discover stunning hardwood floors and a sunlit, practical layout featuring an inviting main living area with large windows in the family room. The main floor continues to the centrally located dining room with an adjacent half bathroom for convenience, and a highly functional kitchen renovated in 2021 offering wood tile floors, stainless appliances, under cabinet lighting, and abundant cabinet storage. Continue upstairs to find four generous bedrooms which provide flexible utility for remote work setups, multi-generational living, or guest quarters, complemented by both a main full bathroom and an additional upstairs half bathroom to streamline morning routines. The second level offers a primary bedroom with an office space located outside, a full hall bathroom with tub shower, and a second bedroom with an attached half bathroom. Two additional large bedrooms - each with spacious closets - are found on the third level of the home. Beyond the interior, the home’s exceptional 0.53-acre lot stands out as a true private sanctuary, featuring a level, expansive backyard perfectly suited for summer barbecues on the deck, evenings around the bonfire, extensive gardening, or endless outdoor recreation. Two sheds are found in the fully fenced-in yard for additional storage needs. Constructed with enduring brick craftsmanship for timeless curb appeal and reduced maintenance, the home has had many recent updates over the years making this one that is easy to move in from day one and love! Situated nearby Jeffersonville Golf Course, Elmwood Park Zoo, Norristown Farm Park, Valley Forge National Historical Park, and popular shopping hubs like the King of Prussia Mall, this property also offers seamless commuter access to Route 422, Route 202, and Ridge Pike—making 1872 W Marshall St an irresistible blend of suburban tranquility, structural integrity, and long-term potential. Schedule your appointment today!...
Contact an agent
Home facts
- Year built:1904
- Subdivision & Development:JEFFERSONVILLE
- Listing ID #:PAMC2189910
- Added:49 day(s) ago
- Updated:September 24, 2026 at 09:00 AM
Rooms and interior
- Bedrooms:4
- Total bathrooms:3
- Full bathrooms:1
- Half bathrooms:2
- Dining Description:Dining Area, Dining Room
- Bathrooms Description:Bathroom 1, Half Bath
- Kitchen Description:Built-Ins, Carpet, Crown Moldings, Kitchen - Eat-In
- Bedroom Description:Carpet, Primary Bedroom
- Basement:Yes
- Basement Description:Unfinished, Walkout Stairs
- Living area:1,907 sq. ft.
Heating and cooling
- Cooling:Central A/C
- Heating:Central, Natural Gas
Structure and exterior
- Year built:1904
- Building area:1,907 sq. ft.
- Lot area:0.53 Acres
- Lot Features:Front Yard, Rear Yard, SideYard(s)
- Architectural Style:Colonial
- Construction Materials:Brick
- Exterior Features:Outbuilding(s), Sidewalks
- Foundation Description:Concrete Perimeter
- Levels:3 Story
Utilities
- Water:Public
- Sewer:Public Sewer
Finances and disclosures
- Price:$325,000
- Price per sq. ft.:$170.42
- Tax amount:$5,727 (2026)
Features and amenities
- Amenities:Built-Ins, Carpet, Crown Moldings
Parking
- Parking description:Paved Driveway
New listings near 1872 W Marshall St
- Coming SoonOpen Sat, 1 to 3pm
 $274,900Coming Soon2 beds 2 baths1,355 sq. ft.
509 Crystal Ln #23-b, WEST NORRITON, PA 19403
MLS# PAMC2194954Listed by: MOMENTS REAL ESTATE - Coming SoonOpen Sat, 12 to 2pm
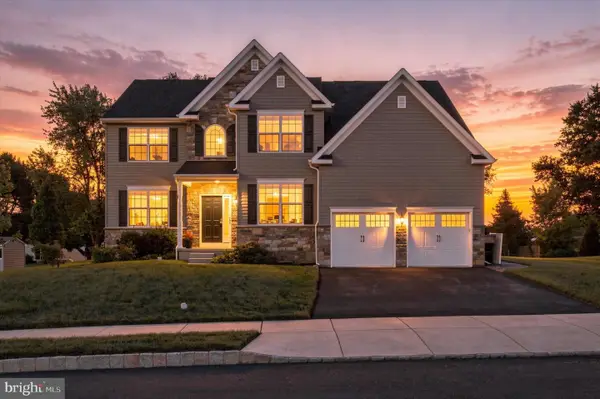 $699,999Coming Soon4 beds 3 baths2,935 sq. ft.
114 Markley Farm Cir #lot 8, WEST NORRITON, PA 19403
MLS# PAMC2194372Listed by: REAL OF PENNSYLVANIA - Coming Soon
 $399,900Coming Soon3 beds 2 baths1,156 sq. ft.
57 Galbraith Ave, WEST NORRITON, PA 19403
MLS# PAMC2195066Listed by: ALPHA REALTY GROUP - Coming SoonOpen Sat, 12 to 2pm
 $779,000Coming Soon4 beds 3 baths3,293 sq. ft.
135 Markley Farm Cir #, WEST NORRITON, PA 19403
MLS# PAMC2194712Listed by: RE/MAX CENTRAL - LANSDALE - Coming SoonOpen Sat, 12 to 2pm
 $425,000Coming Soon3 beds 2 baths1,524 sq. ft.
157 Egypt Rd, WEST NORRITON, PA 19403
MLS# PAMC2194282Listed by: EVERYHOME REALTORS - Coming SoonOpen Sun, 12 to 2pm
 $699,000Coming Soon6 beds 2 baths2,932 sq. ft.
1851 W Marshall St, WEST NORRITON, PA 19403
MLS# PAMC2191374Listed by: BHHS FOX & ROACH-COLLEGEVILLE - New
 $267,000Active2 beds 3 baths1,440 sq. ft.
805 Stonybrook Dr #805, WEST NORRITON, PA 19403
MLS# PAMC2195344Listed by: LPT REALTY, LLC - New
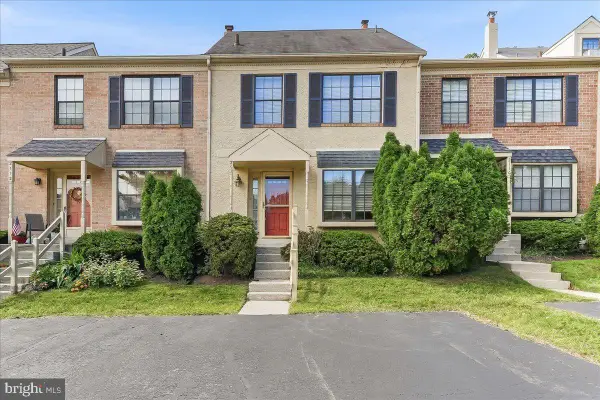 $275,000Active2 beds 2 baths1,280 sq. ft.
2114 Yorktown N #, WEST NORRITON, PA 19403
MLS# PAMC2195170Listed by: RE/MAX PROFESSIONAL REALTY - New
 $224,999Active2 beds 2 baths1,452 sq. ft.
137 Woodstream Dr #137, WEST NORRITON, PA 19403
MLS# PAMC2193920Listed by: BHHS FOX & ROACH-BLUE BELL - New
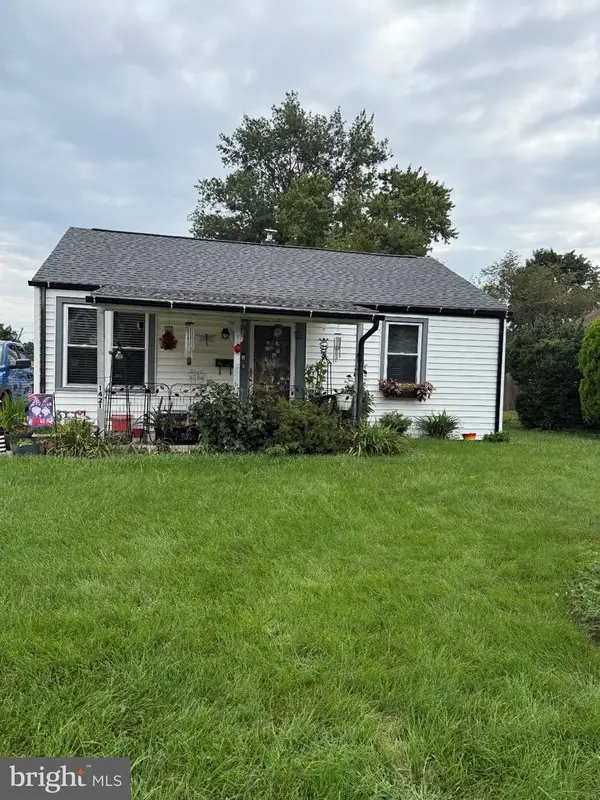 $265,000Active2 beds 1 baths720 sq. ft.
1421 W James St, WEST NORRITON, PA 19403
MLS# PAMC2194150Listed by: HOWARD HANNA REAL ESTATE SERVICES


Protect your home and budget from life's surprises with an Assurant Home Warranty, backed by a partner that supports you through every step of homeownership. Explore Plans.
© 2026 Better Homes and Gardens Real Estate LLC. An Anywhere Real Estate company. All rights reserved. Better Homes and Gardens® Real Estate is a registered trademark owned by Meredith Operations Corporation, licensed to Better Homes and Gardens Real Estate LLC and used with permission. Better Homes and Gardens Real Estate LLC fully supports the principles of the Fair Housing Act and the Equal Opportunity Act. Listing information is deemed reliable but is not guaranteed accurate.
Each office is independently owned and operated.
Any services or products provided by third parties are not provided by, affiliated with or related to Better Homes and Gardens Real Estate LLC, or its affiliated companies.