
809 Clamtown Road, West Penn, PA 17960
Local realty services provided by:Better Homes and Gardens Real Estate Valley Partners
809 Clamtown Road,West Penn Twp, PA 17960
$325,000
- 3 Beds
- 1 Baths
- 2,142 sq. ft.
- Single family
- Active
Listed by: cathy leibensperger
Office: springer realty group inc
MLS#:785522
Source:PA_LVAR
Price summary
- Price:$325,000
- Price per sq. ft.:$151.73
About this home
Discover the possibilities this three-bedroom farmhouse, built in 1901, has to offer on 6 acres in West Penn Township. Set in a secluded, peaceful location, this property provides the privacy and space you’ve been looking for while remaining conveniently close to major highways for an easy commute. Inside, the home features large rooms, exposed wooden posts and beams, and plenty of original character. A main-floor laundry/mud room adds everyday convenience, while the spacious attic areas offer additional storage and the opportunity to create something uniquely your own. Step outside to enjoy the front porch, decks, and plenty of room for outdoor activities, gardening, or simply enjoying the peaceful surroundings. The property also includes two barns and a garage, providing abundant storage and workspace for a variety of uses. With its acreage, outbuildings, secluded setting, and classic farmhouse character, this property offers plenty of room to bring your ideas to life. Located in the Tamaqua Area School District and convenient to major highways, this is an opportunity to own a piece of West Penn Township with room to make it your own....
Contact an agent
Home facts
- Year built:1901
- Subdivision & Development:Not in Development
- Listing ID #:785522
- Added:5 day(s) ago
- Updated:October 03, 2026 at 03:49 PM
Rooms and interior
- Bedrooms:3
- Total bathrooms:1
- Full bathrooms:1
- Rooms Total:6
- Flooring:Carpet, Laminate, Resilient, Vinyl
- Dining Description:Dining Area
- Kitchen Description:Refrigerator
- Living area:2,142 sq. ft.
Heating and cooling
- Cooling:Ceiling Fans
- Heating:Baseboard, Coal, Electric
Structure and exterior
- Roof:Asphalt, Fiberglass
- Year built:1901
- Building area:2,142 sq. ft.
- Lot area:6.05 Acres
- Architectural Style:Farmhouse
- Construction Materials:Vinyl Siding
- Exterior Features:Deck, Porch, Shed
- Levels:2 Story
Schools
- High school:Tamaqua
Utilities
- Water:Well
- Sewer:Septic Tank
Finances and disclosures
- Price:$325,000
- Price per sq. ft.:$151.73
- Tax amount:$3,398
Features and amenities
- Appliances:Electric Water Heater, Refrigerator
- Laundry features:Main Level
Parking
- Parking description:Garage
- Garage:Yes
- Garage spaces:1
New listings near 809 Clamtown Road
- New
 $625,000Active3 beds 3 baths2,132 sq. ft.
277 Sycamore Ln, NEW RINGGOLD, PA 17960
MLS# PASK2029680Listed by: NEW PENNSYLVANIA REALTY INC  $640,000Active4 beds 3 baths
39 Deere Ln, ANDREAS, PA 18211
MLS# PASK2029632Listed by: OWNERENTRY.COM $699,900Active8 beds 9 baths5,950 sq. ft.
818 Lizard Creek Rd, ANDREAS, PA 18211
MLS# PASK2029598Listed by: BEAR ROCK REALTY LLC $550,000Pending3 beds 2 baths1,404 sq. ft.
2865 Summer Valley Rd, NEW RINGGOLD, PA 17960
MLS# PASK2029260Listed by: REALTY CENTER $385,000Pending3 beds 2 baths1,565 sq. ft.
74 Kepners Rd, NEW RINGGOLD, PA 17960
MLS# PASK2029574Listed by: CENTURY 21 RYON REAL ESTATE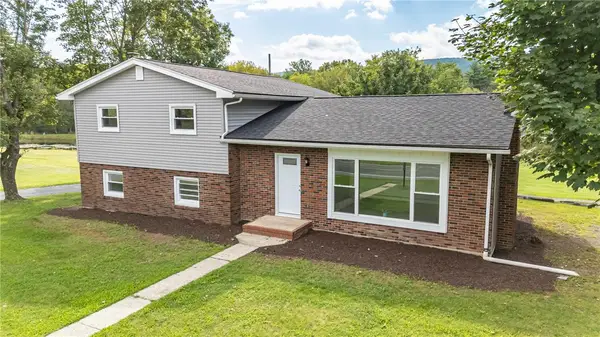 $425,000Active3 beds 2 baths2,288 sq. ft.
3306 Summer Valley Road, West Penn Twp, PA 17960
MLS# 784292Listed by: BHHS BENJAMIN REAL ESTATE $99,900Pending3 beds 2 baths1,568 sq. ft.
255 Angel Drive, New Ringgold, PA 17960
MLS# PM-144349Listed by: RE/MAX OF READING $84,900Active3 beds 2 baths1,344 sq. ft.
212 Hope Drive, New Ringgold, PA 17960
MLS# PM-144311Listed by: RE/MAX OF READING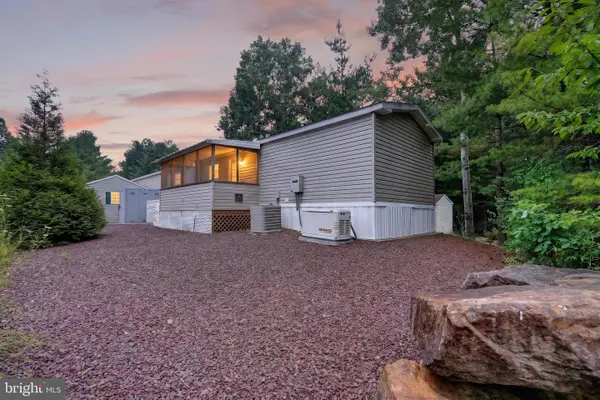 $54,900Pending3 beds 1 baths1,064 sq. ft.
224 Hope Dr, NEW RINGGOLD, PA 17960
MLS# PASK2029214Listed by: CENTURY 21 RYON REAL ESTATE


Protect your home and budget from life's surprises with an Assurant Home Warranty, backed by a partner that supports you through every step of homeownership. Explore Plans.
© 2026 Better Homes and Gardens Real Estate LLC. An Anywhere Real Estate company. All rights reserved. Better Homes and Gardens® Real Estate is a registered trademark owned by Meredith Operations Corporation, licensed to Better Homes and Gardens Real Estate LLC and used with permission. Better Homes and Gardens Real Estate LLC fully supports the principles of the Fair Housing Act and the Equal Opportunity Act. Listing information is deemed reliable but is not guaranteed accurate.
Each office is independently owned and operated.
Any services or products provided by third parties are not provided by, affiliated with or related to Better Homes and Gardens Real Estate LLC, or its affiliated companies.