
115 W Butternut Road, Williams, PA 18055
Local realty services provided by:Better Homes and Gardens Real Estate Valley Partners
115 W Butternut Road,Williams Twp, PA 18055
$685,000
- 4 Beds
- 4 Baths
- 4,072 sq. ft.
- Single family
- Active
Upcoming open houses
- Sat, May 3011:00 am - 03:00 pm
- Sun, May 3111:00 am - 01:00 pm
Listed by: kimberly d. rosado
Office: keller williams allentown
MLS#:777430
Source:PA_LVAR
Price summary
- Price:$685,000
- Price per sq. ft.:$168.22
About this home
A beautiful country setting against the Appalachian Mountains, just moments from I-78 — this combination is something only Williams Township can offer, and this stunning brick colonial is the very best of it all! Set on over an acre of land, this 4,000+ square foot masterpiece delivers the country escape buyers dream about with the commuter access they can't live without, including easy reach to New Jersey and New York.
The first impression sets the tone: a dramatic 22-foot foyer, rich hardwood floors, and the kind of scale that reminds you this is no ordinary home. The first floor offers a formal dining room, a traditional living room, and a warm family room centered around a wood-burning fireplace — spaces made for both entertaining and everyday living. The updated kitchen spotlights the mountain views and impresses with granite countertops, modern finishes, and a slider leading to a brand-new Timbertech deck that puts the natural surroundings front and center. Practical spaces — a powder room, laundry, and mudroom — are thoughtfully integrated.
All four bedrooms upstairs are genuinely spacious, but the owners retreat stands apart entirely. Beyond a luxurious primary bedroom, this extraordinary suite includes its own dedicated living area and private office — a rare and highly functional configuration that works beautifully for today's lifestyle.
Downstairs, the finished basement is loaded with options. A full bathroom, a comfortable living area, and a true movie room anchor the space, while a bonus room functions easily as a fifth bedroom or flex space. Step outside from the lower level onto an expansive new paver patio, where the Mountain dominates the view and outdoor living takes on a whole new meaning.
A home of this size, quality, and setting — in Williams Township, at I-78 access — is a rare find. Schedule your private tour today....
Contact an agent
Home facts
- Year built:2005
- Listing ID #:777430
- Added:1 day(s) ago
- Updated:May 27, 2026 at 01:59 PM
Rooms and interior
- Bedrooms:4
- Total bathrooms:4
- Full bathrooms:3
- Half bathrooms:1
- Rooms Total:10
- Flooring:Carpet, Hardwood, Tile
- Dining Description:Breakfast Area, Dining Area, Entrance Foyer, Separate Formal Dining Room
- Kitchen Description:Dishwasher, Gas Oven
- Basement:Yes
- Basement Description:Partially Finished, Walk Out Access
- Living area:4,072 sq. ft.
Heating and cooling
- Cooling:Ceiling Fans, Central Air
- Heating:Baseboard, Electric, Forced Air, Propane
- Central air:Yes
Structure and exterior
- Roof:Asphalt, Fiberglass
- Year built:2005
- Building area:4,072 sq. ft.
- Lot area:1.06 Acres
- Architectural Style:Colonial
- Construction Materials:Brick, Vinyl Siding
- Exterior Features:Covered, Deck, Fire Pit, Patio, Shed
- Levels:2 Story
Schools
- High school:Wilson
- Middle school:Wilson
- Elementary school:Williams Township
Utilities
- Water:Well
- Sewer:Septic Tank
Finances and disclosures
- Price:$685,000
- Price per sq. ft.:$168.22
- Tax amount:$9,462
Features and amenities
- Appliances:Dishwasher, Gas Oven, Propane Water Heater
- Laundry features:Main Level, Washer Hookup
Parking
- Parking description:Garage, Garage Door Opener
- Garage:Yes
- Garage spaces:4
New listings near 115 W Butternut Road
- Open Sat, 1 to 3pmNew
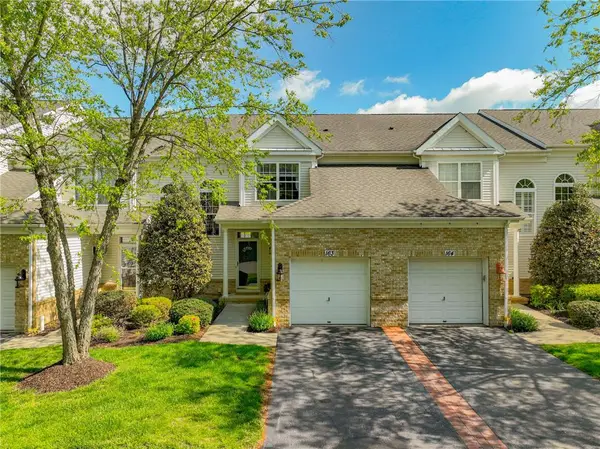 $450,000Active3 beds 4 baths2,370 sq. ft.
163 Muirfield Way, Easton, PA 18042
MLS# 777733Listed by: WEICHERT REALTORS - New
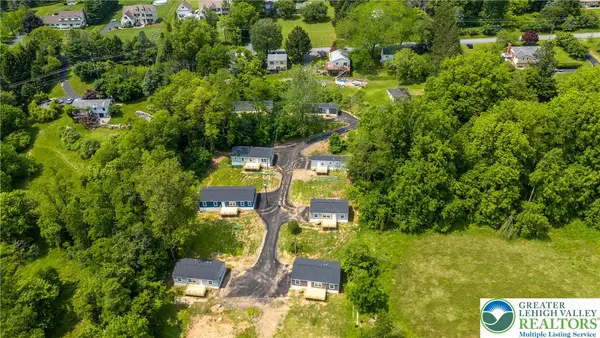 $1,999,999Active-- beds -- baths
465 Royal Manor, Williams Twp, PA 18042
MLS# 777609Listed by: COLDWELL BANKER HEARTHSIDE - New
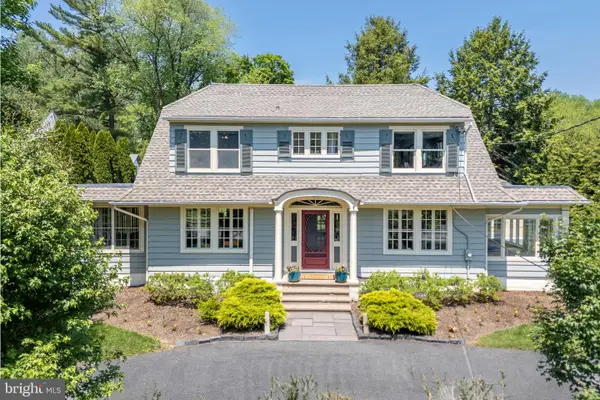 $695,000Active3 beds 3 baths2,453 sq. ft.
2770 S Delaware Dr, EASTON, PA 18042
MLS# PANH2009984Listed by: BHHS FOX & ROACH - CENTER VALLEY - New
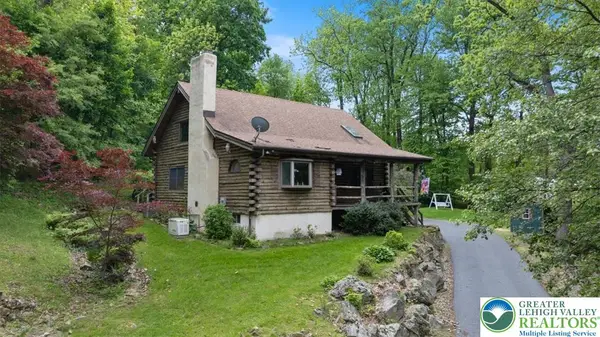 $498,900Active2 beds 2 baths1,131 sq. ft.
1315 Island Park, Williams Twp, PA 18042
MLS# 777279Listed by: VALOR REALTY 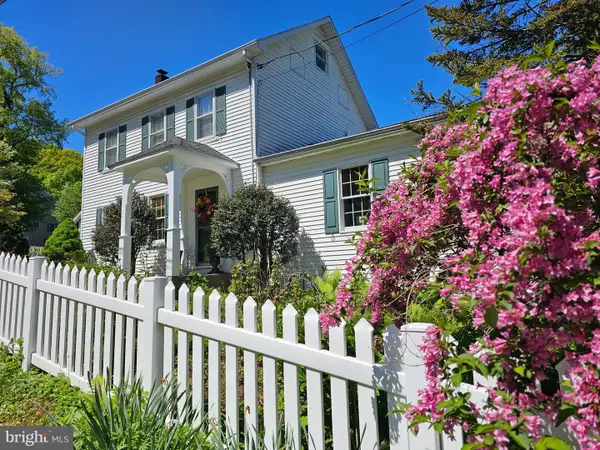 Listed by BHGRE$799,900Pending3 beds 3 baths2,808 sq. ft.
180 Gaffney Hill Rd, EASTON, PA 18042
MLS# PANH2009918Listed by: BETTER HOMES AND GARDENS REAL ESTATE VALLEY PARTNERS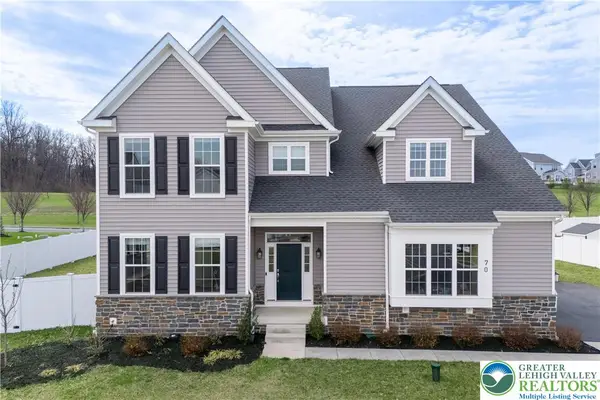 $865,000Active4 beds 4 baths3,394 sq. ft.
70 Kate Court, Williams Twp, PA 18042
MLS# 774402Listed by: BHHS FOX & ROACH CENTER VALLEY $640,000Active5 beds 3 baths3,292 sq. ft.
750 Texas Road, Easton, PA 18042
MLS# 776713Listed by: BHHS FOX & ROACH MACUNGIE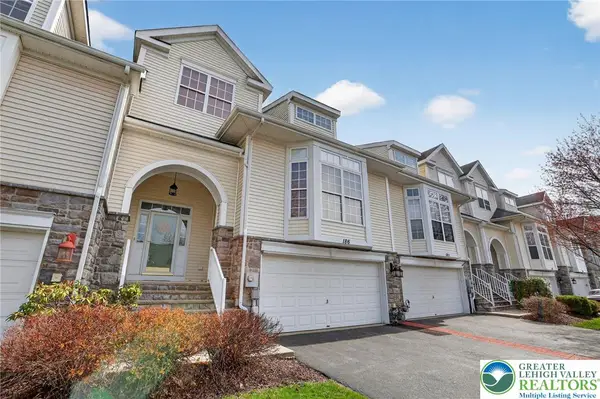 $484,900Active2 beds 3 baths2,729 sq. ft.
186 Oakmont Court, Williams Twp, PA 18042
MLS# 776223Listed by: HOUWZER INC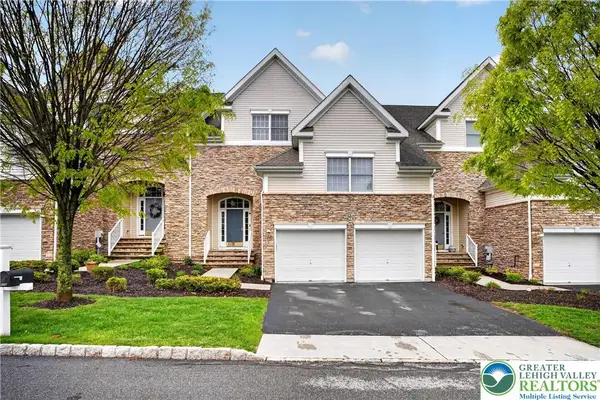 $535,000Active3 beds 3 baths3,038 sq. ft.
560 Quaker Ridge Terrace, Williams Twp, PA 18042
MLS# 776142Listed by: COLDWELL BANKER HEARTHSIDE


Protect your home and budget from life's surprises with an Assurant Home Warranty, backed by a partner that supports you through every step of homeownership. Explore Plans.
© 2026 Better Homes and Gardens Real Estate LLC. An Anywhere Real Estate company. All rights reserved. Better Homes and Gardens® Real Estate is a registered trademark owned by Meredith Operations Corporation, licensed to Better Homes and Gardens Real Estate LLC and used with permission. Better Homes and Gardens Real Estate LLC fully supports the principles of the Fair Housing Act and the Equal Opportunity Act. Listing information is deemed reliable but is not guaranteed accurate.
Each office is independently owned and operated.
Any services or products provided by third parties are not provided by, affiliated with or related to Better Homes and Gardens Real Estate LLC, or its affiliated companies.