
163 Muirfield Way, Easton, PA 18042
Local realty services provided by:Better Homes and Gardens Real Estate Valley Partners
163 Muirfield Way,Easton, PA 18042
$450,000
- 3 Beds
- 4 Baths
- 2,370 sq. ft.
- Townhouse
- Active
Upcoming open houses
- Sat, May 3001:00 pm - 03:00 pm
- Sun, May 3101:00 pm - 03:00 pm
Listed by: alexis oakley
Office: weichert realtors
MLS#:777733
Source:PA_LVAR
Price summary
- Price:$450,000
- Price per sq. ft.:$189.87
- Monthly HOA dues:$320
About this home
Welcome to refined, maintenance-free living in a desirable golf course community, where every day feels like a getaway and luxury meets effortless convenience. This exceptional townhome offers a truly elevated lifestyle, with the HOA handling lawn care and snow removal, allowing you to spend more time enjoying the community’s premier amenities, including a resort-style outdoor pool, fully equipped fitness center, elegant clubhouse, scenic golf course, and an on-site restaurant just moments from your door. Step inside to discover a beautifully designed open-concept main level, where the living and dining areas flow seamlessly together—perfect for both everyday living and entertaining. Rich hardwood floors span the entire first level, complemented by a cozy gas fireplace that creates a warm, inviting ambiance. The eat-in kitchen is both stylish and functional, featuring granite countertops, a brand-new stove, microwave, and refrigerator, along with the rare convenience of two spacious pantries. A charming breakfast nook with sliding glass doors leads to a private deck—ideal for morning coffee or evening relaxation overlooking peaceful surroundings. Upstairs, newer luxury vinyl plank flooring enhances the entire second level. The primary owner’s suite is a true retreat, showcasing elegant tray ceilings and a private en suite bath complete with a beautifully updated step-in shower with seamless glass doors, a relaxing garden tub, and dual vanity sinks topped with granite. Two additional generously sized bedrooms and a full main bath complete this level. The lower level is nothing short of extraordinary, offering a fully finished walk-out space that expands your living area dramatically. Whether used as a media room, home office, or guest retreat, it also includes a convenient half bath and direct access to a concrete patio—perfect for indoor-outdoor living and entertaining. The convenient Lehigh Valley location is minutes to route 78, hospitals, downtown Easton’s upscale eateries, and more!
This is more than a home—it’s a lifestyle defined by comfort, style, and sophistication....
Contact an agent
Home facts
- Year built:2003
- Listing ID #:777733
- Added:1 day(s) ago
- Updated:May 27, 2026 at 02:52 PM
Rooms and interior
- Bedrooms:3
- Total bathrooms:4
- Full bathrooms:2
- Half bathrooms:2
- Rooms Total:8
- Flooring:Carpet, Hardwood, Laminate, Luxury Vinyl, Luxury Vinyl Plank, Resilient, Tile
- Dining Description:Dining Area
- Kitchen Description:Dishwasher, Gas Oven, Gas Range, Microwave
- Basement:Yes
- Basement Description:Concrete, Exterior Entry, Full, Partially Finished, Sump Pump, Walk Out Access
- Living area:2,370 sq. ft.
Heating and cooling
- Cooling:Central Air, Zoned
- Heating:Fireplaces, Forced Air, Gas, Zoned
- Central air:Yes
Structure and exterior
- Roof:Asphalt, Fiberglass
- Year built:2003
- Building area:2,370 sq. ft.
- Lot area:0.07 Acres
- Architectural Style:Colonial
- Construction Materials:Stone, Vinyl Siding
- Exterior Features:Covered, Deck, Patio, Porch
- Foundation Description:Basement
- Levels:2 Story
Schools
- High school:Wilson area
Utilities
- Water:Public
- Sewer:Public Sewer
Finances and disclosures
- Price:$450,000
- Price per sq. ft.:$189.87
- Tax amount:$6,595
Features and amenities
- Appliances:Dishwasher, Gas Oven, Gas Range, Gas Water Heater, Microwave
- Laundry features:Washer Hookup
Parking
- Parking description:Garage
- Garage:Yes
- Garage spaces:1
New listings near 163 Muirfield Way
- New
 $235,000Active-- beds 1 baths1,440 sq. ft.
200 Frost Hollow Road, Easton, PA 18040
MLS# PM-141633Listed by: MORE MODERN REAL ESTATE LLC - Open Sat, 1 to 3pmNew
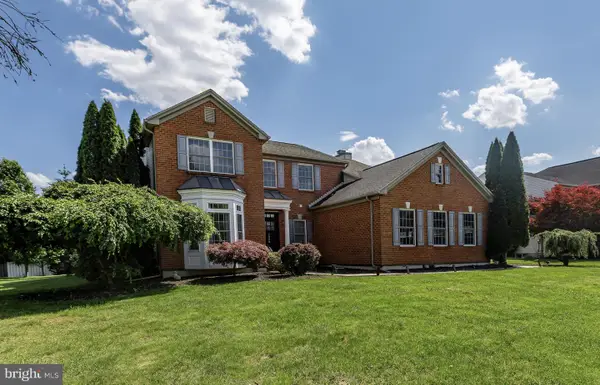 $605,000Active4 beds 4 baths2,534 sq. ft.
1390 Lorton Dr, EASTON, PA 18040
MLS# PANH2010008Listed by: EXP REALTY, LLC - New
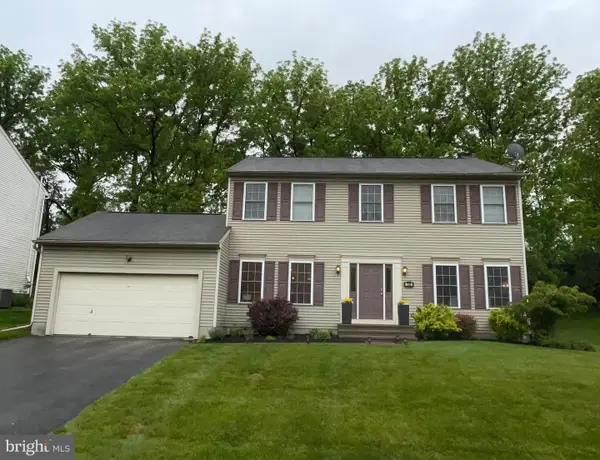 $512,000Active4 beds 3 baths2,162 sq. ft.
133 Forest Line Rd, EASTON, PA 18045
MLS# PANH2010004Listed by: THE GREENE REALTY GROUP - Open Thu, 5 to 7pmNew
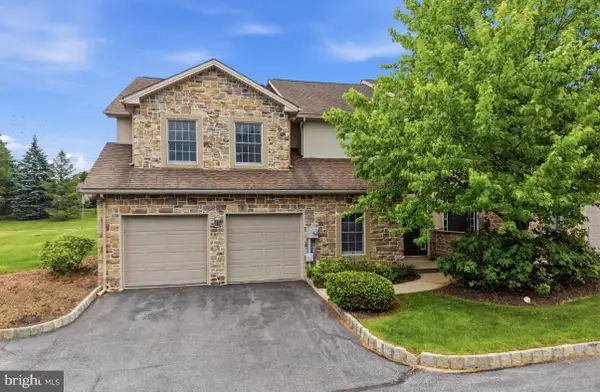 $429,900Active3 beds 3 baths2,414 sq. ft.
13 Tamarack Ct, EASTON, PA 18040
MLS# PANH2010002Listed by: KELLER WILLIAMS REAL ESTATE - ALLENTOWN - Open Sat, 1 to 3pmNew
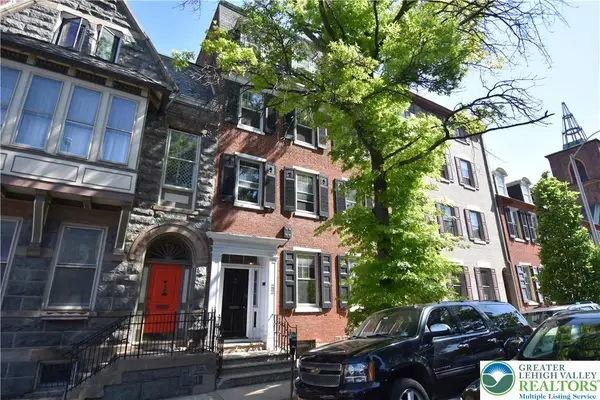 $447,000Active2 beds 2 baths1,818 sq. ft.
241 Spring Garden Street, Easton, PA 18042
MLS# 777439Listed by: BHHS PAUL FORD EASTON - New
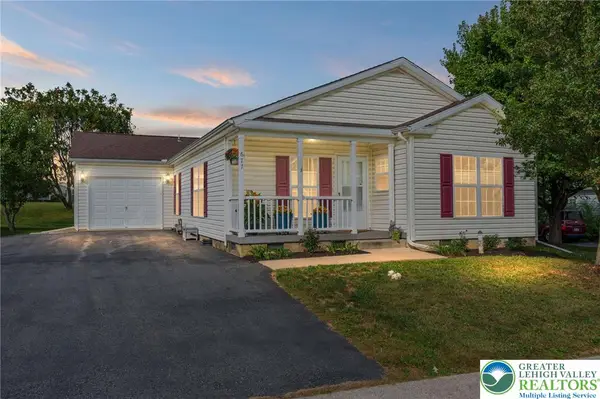 $249,900Active2 beds 2 baths1,708 sq. ft.
677 Biltmore Avenue, Easton, PA 18040
MLS# 777546Listed by: RE/MAX REAL ESTATE - New
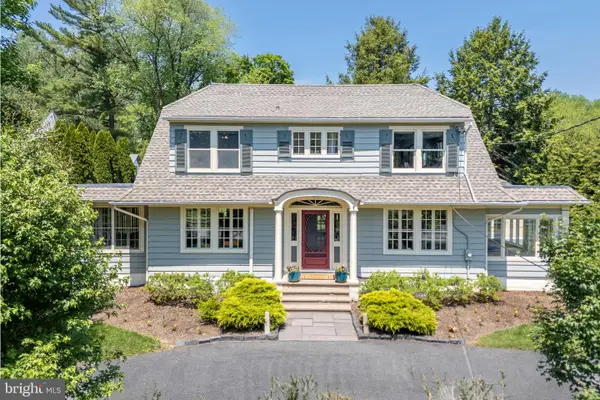 $695,000Active3 beds 3 baths2,453 sq. ft.
2770 S Delaware Dr, EASTON, PA 18042
MLS# PANH2009984Listed by: BHHS FOX & ROACH - CENTER VALLEY - New
 $238,800Active2 beds 2 baths1,060 sq. ft.
201 Spring Street, Easton, PA 18042
MLS# 777195Listed by: KELLER WILLIAMS NORTHAMPTON - New
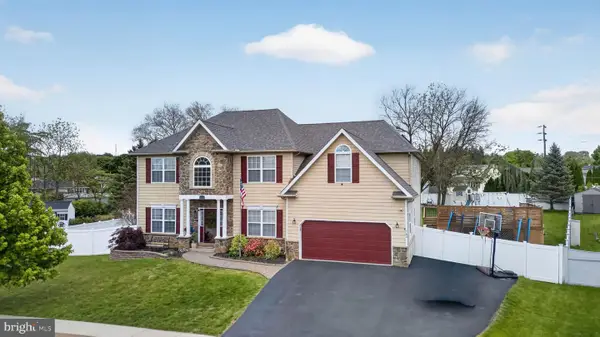 $675,000Active5 beds 3 baths4,100 sq. ft.
764 Mohican Dr, EASTON, PA 18040
MLS# PANH2009996Listed by: EXP REALTY, LLC


Protect your home and budget from life's surprises with an Assurant Home Warranty, backed by a partner that supports you through every step of homeownership. Explore Plans.
© 2026 Better Homes and Gardens Real Estate LLC. An Anywhere Real Estate company. All rights reserved. Better Homes and Gardens® Real Estate is a registered trademark owned by Meredith Operations Corporation, licensed to Better Homes and Gardens Real Estate LLC and used with permission. Better Homes and Gardens Real Estate LLC fully supports the principles of the Fair Housing Act and the Equal Opportunity Act. Listing information is deemed reliable but is not guaranteed accurate.
Each office is independently owned and operated.
Any services or products provided by third parties are not provided by, affiliated with or related to Better Homes and Gardens Real Estate LLC, or its affiliated companies.