
722 Irvin Lane, Williamsburg, PA 16693
Local realty services provided by:Better Homes and Gardens Real Estate GSA Realty
722 Irvin Lane,Williamsburg, PA 16693
$162,000
- 3 Beds
- 2 Baths
- - sq. ft.
- Single family
- Sold
Listed by: rodney weyant
Office: colony realty group, ltd
MLS#:80224
Source:PA_AHAR
Sorry, we are unable to map this address
Price summary
- Price:$162,000
About this home
Sitting at the edge of town on Cedar Hill Road, Woodbury Township is this solid, well kept 3 bedroom one and one half bath, two story home. Nice landscape, paved driveway, fire pit, carport and covered wrap around front porch that will keep you content in the outdoors. Inside, this home is very clean and ready to move into. Oak kitchen cabinets. good lighting, large dining room and spacious living room and nice size bedrooms w/closets. The forced air furnace is only 4 years old, has been serviced and ready to go. Hot water heater is 3 years old and electric panel is 100 AMP breakers. It's not far from fishing at Clover Creek or riding the bike trail.
Contact an agent
Home facts
- Year built:1910
- Subdivision & Development:None
- Listing ID #:80224
- Added:91 day(s) ago
- Updated:August 26, 2026 at 12:28 AM
Rooms and interior
- Bedrooms:3
- Total bathrooms:2
- Full bathrooms:1
- Half bathrooms:1
- Rooms Total:8
- Flooring:Carpet, Laminate, Vinyl
- Kitchen Description:Dishwasher, Microwave, Range, Refrigerator
- Basement Description:Partial, Unfinished
Heating and cooling
- Heating:Forced Air, Oil
Structure and exterior
- Year built:1910
- Lot Features:Steep Slope
- Architectural Style:Traditional
- Construction Materials:Aluminum Siding, Wood Siding
- Exterior Features:Covered, Fire Pit, Porch
- Foundation Description:Block, Stone
Utilities
- Water:Public
- Sewer:Public Sewer, Sewer Connected
Finances and disclosures
- Price:$162,000
- Tax amount:$1,772 (2025)
Features and amenities
- Appliances:Dryer, Microwave, Range, Refrigerator, Washer
- Laundry features:Dryer, Washer
- Amenities:Ceiling Fan(s)
New listings near 722 Irvin Lane
- New
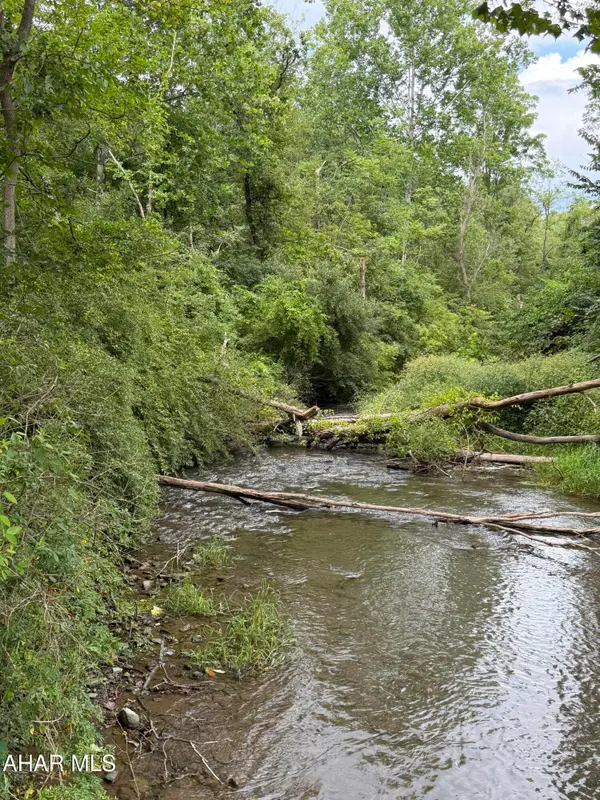 $275,000Active42.28 Acres
1094 Wertz Road, Williamsburg, PA 16693
MLS# 81029Listed by: HOWARD HANNA BARDELL REALTY ALTOONA - New
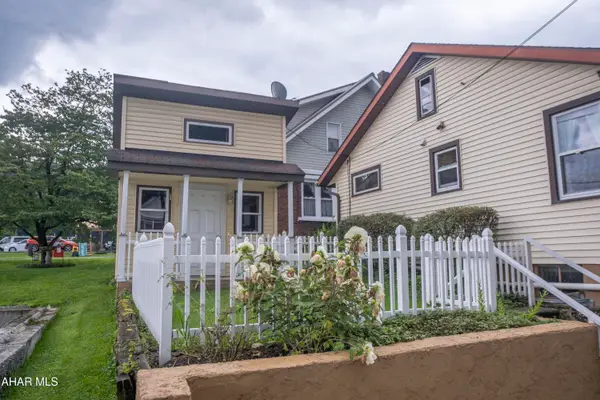 $164,900Active2 beds 2 baths1,813 sq. ft.
215 Spring Street, Williamsburg, PA 16693
MLS# 81016Listed by: PERRY WELLINGTON REALTY, LLC - New
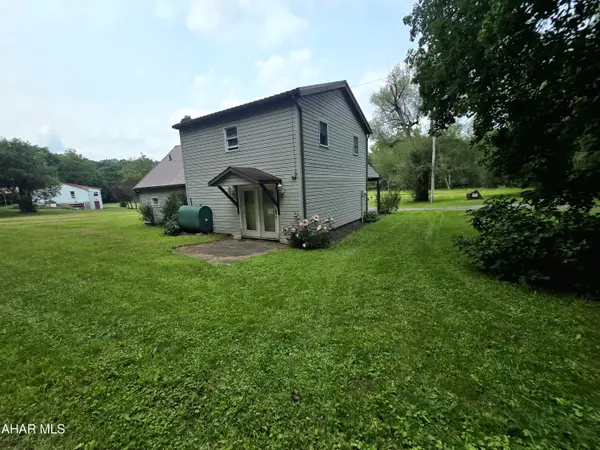 $189,900Active3 beds 2 baths2,526 sq. ft.
137 Blue Hole Road, Williamsburg, PA 16693
MLS# 80963Listed by: STULTZ REAL ESTATE  $189,900Active4 beds 1 baths1,416 sq. ft.
5751 Piney Creek Road, Williamsburg, PA 16693
MLS# 80898Listed by: CHARIS REALTY GROUP BEDFORD $120,000Pending1 beds 1 baths1,233 sq. ft.
3151 Helsel Lane, Williamsburg, PA 16693
MLS# 80633Listed by: CENTURY 21 STRAYER & ASSOC., INC-ALTOONA $169,900Pending3 beds 1 baths1,032 sq. ft.
231 Bear Ridge, WILLIAMSBURG, PA 16693
MLS# PABR2016168Listed by: BHHS HOME EDGE REALTY GROUP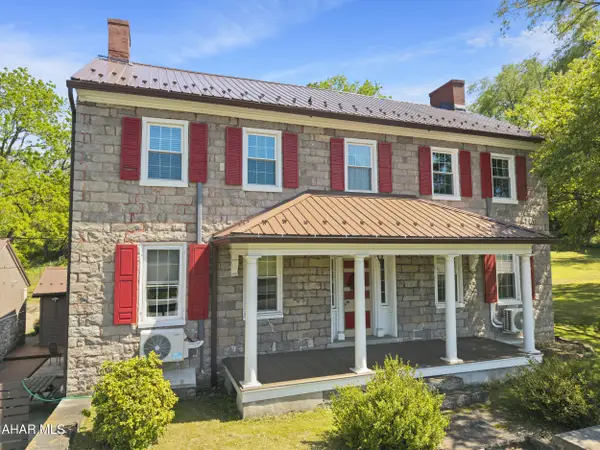 $440,000Active4 beds 4 baths3,644 sq. ft.
2877 Yellow Springs Drive, Williamsburg, PA 16693
MLS# 80274Listed by: JOHN HILL REAL ESTATE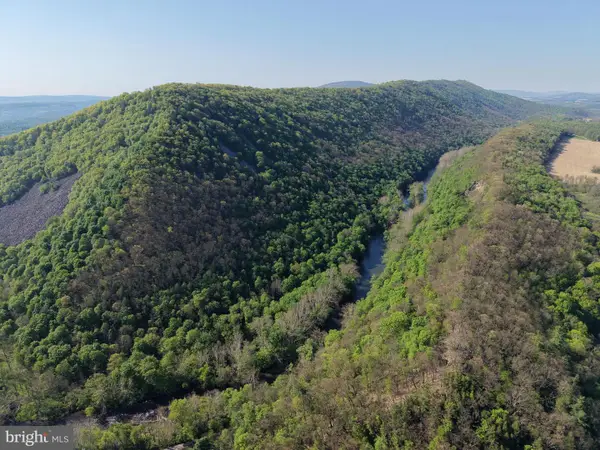 $249,000Pending80.9 Acres
Tract 2: 80.9+/- Acres William Penn Highway, WILLIAMSBURG, PA 16693
MLS# PABR2016118Listed by: HURLEY REAL ESTATE & AUCTIONS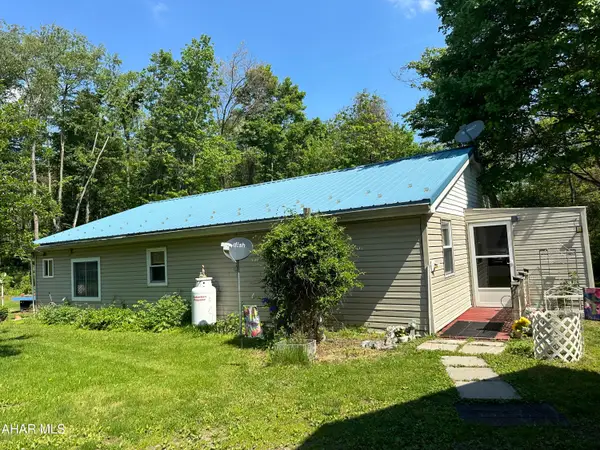 $240,000Active3 beds 1 baths1,496 sq. ft.
381 Pine Drive, Williamsburg, PA 16693
MLS# 80192Listed by: STULTZ REAL ESTATE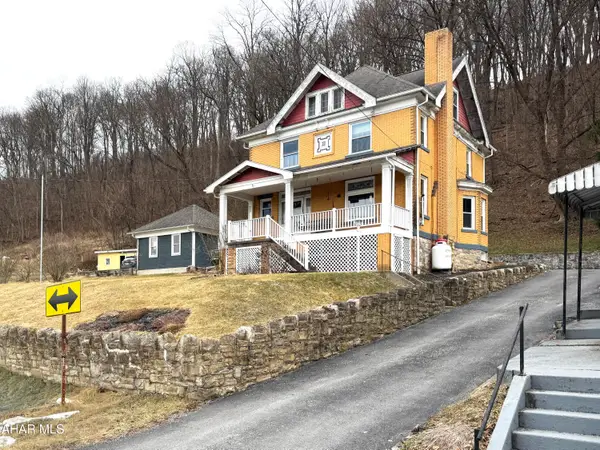 $155,000Pending4 beds 2 baths2,316 sq. ft.
99 Locust Street, Williamsburg, PA 16693
MLS# 79571Listed by: CHARIS REALTY GROUP BEDFORD


Protect your home and budget from life's surprises with an Assurant Home Warranty, backed by a partner that supports you through every step of homeownership. Explore Plans.
© 2026 Better Homes and Gardens Real Estate LLC. An Anywhere Real Estate company. All rights reserved. Better Homes and Gardens® Real Estate is a registered trademark owned by Meredith Operations Corporation, licensed to Better Homes and Gardens Real Estate LLC and used with permission. Better Homes and Gardens Real Estate LLC fully supports the principles of the Fair Housing Act and the Equal Opportunity Act. Listing information is deemed reliable but is not guaranteed accurate.
Each office is independently owned and operated.
Any services or products provided by third parties are not provided by, affiliated with or related to Better Homes and Gardens Real Estate LLC, or its affiliated companies.