
13 W High St, Windsor, PA 17366
Local realty services provided by:Better Homes and Gardens Real Estate Valley Partners
13 W High St,Windsor, PA 17366
$150,000
- 3 Beds
- 2 Baths
- 1,115 sq. ft.
- Single family
- Pending
Listed by: lou nalls
Office: house broker realty llc.
MLS#:PAYK2115522
Source:BRIGHTMLS
Price summary
- Price:$150,000
- Price per sq. ft.:$134.53
Contact an agent
Home facts
- Year built:1946
- Subdivision & Development:NONE AVAILABLE
- Listing ID #:PAYK2115522
- Added:3 day(s) ago
- Updated:November 22, 2026 at 09:38 AM
Rooms and interior
- Bedrooms:3
- Total bathrooms:2
- Full bathrooms:2
- Rooms Total:7
- Flooring:Carpet, Vinyl
- Dining Description:Combination Dining/Living
- Kitchen Description:Carpet, Range Hood
- Bedroom Description:Carpet
- Basement:Yes
- Basement Description:Combination, Daylight, Partial, Poured Concrete, Rear Entrance, Sump Pump
- Living area:1,115 sq. ft.
Heating and cooling
- Heating:Baseboard - Hot Water, Natural Gas
Structure and exterior
- Roof:Metal
- Year built:1946
- Building area:1,115 sq. ft.
- Lot area:0.24 Acres
- Lot Features:Suburban
- Architectural Style:Cape Cod
- Construction Materials:Brick
- Exterior Features:Outbuilding(s), Play Area
- Foundation Description:Block
- Levels:1 1/2 Story
Utilities
- Water:Public
- Sewer:Public Sewer
Finances and disclosures
- Price:$150,000
- Price per sq. ft.:$134.53
- Tax amount:$3,195 (2026)
Features and amenities
- Laundry features:Dryer, Washer
- Amenities:200+ Amp Service, Carpet, Double Hung Windows
Parking
- Parking description:Alley, Attached Carport, Crushed Stone, On Street
New listings near 13 W High St
- New
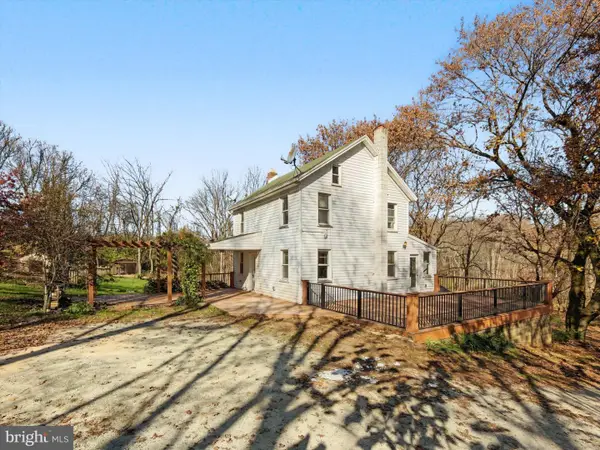 $285,000Active3 beds 2 baths1,344 sq. ft.
440 S Blacksmith Ave, WINDSOR, PA 17366
MLS# PAYK2115664Listed by: KELLER WILLIAMS KEYSTONE REALTY 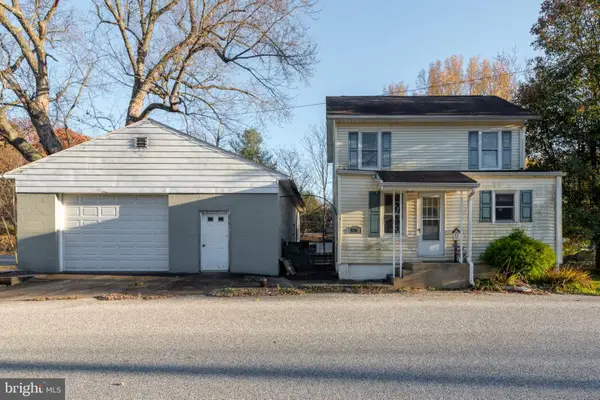 $100,000Pending3 beds 1 baths792 sq. ft.
606 Trolley Rd, WINDSOR, PA 17366
MLS# PAYK2115132Listed by: RE/MAX SMARTHUB REALTY- New
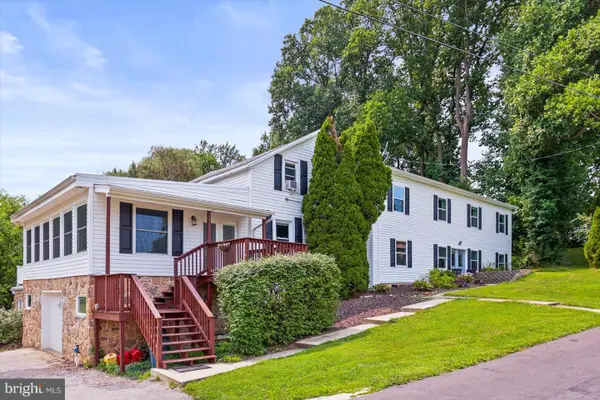 $970,000Active7 beds 7 baths5,854 sq. ft.
1025 Gebhart Rd, WINDSOR, PA 17366
MLS# PAYK2108954Listed by: BERKSHIRE HATHAWAY HOMESERVICES HOMESALE REALTY - Open Sun, 2 to 4pm
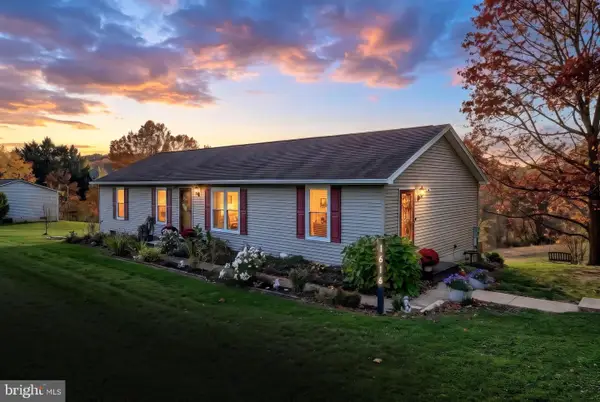 $359,900Active3 beds 2 baths2,086 sq. ft.
1616 Prayer Mission Rd, WINDSOR, PA 17366
MLS# PAYK2114936Listed by: IRON VALLEY REAL ESTATE OF YORK COUNTY 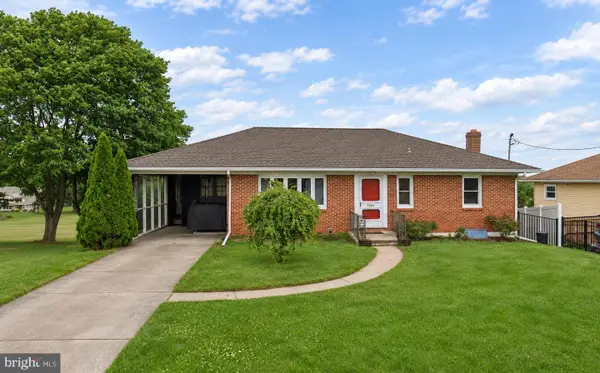 $240,000Active3 beds 6 baths1,230 sq. ft.
119 N Camp St, WINDSOR, PA 17366
MLS# PAYK2114772Listed by: COLDWELL BANKER REALTY $64,500Active0.22 Acres
Third St, WINDSOR, PA 17366
MLS# PAYK2114480Listed by: CENTURY 21 DALE REALTY CO.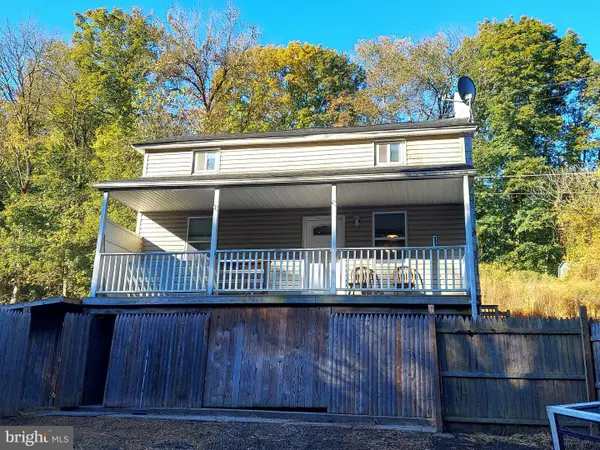 $210,000Pending3 beds 2 baths1,054 sq. ft.
2600 Windsor Rd, WINDSOR, PA 17366
MLS# PAYK2114250Listed by: BERKSHIRE HATHAWAY HOMESERVICES HOMESALE REALTY $199,995Active4 beds 2 baths1,416 sq. ft.
1877 Craley Rd, WINDSOR, PA 17366
MLS# PAYK2114238Listed by: HOUSE BROKER REALTY LLC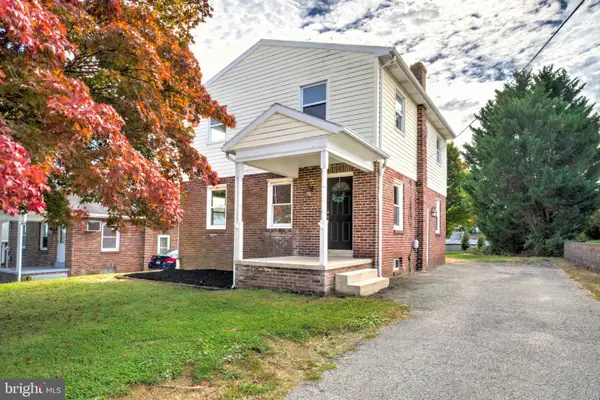 $270,000Pending4 beds 2 baths1,344 sq. ft.
2164 Windsor Rd, WINDSOR, PA 17366
MLS# PAYK2113674Listed by: KELLER WILLIAMS ELITE


Protect your home and budget from life's surprises with an Assurant Home Warranty, backed by a partner that supports you through every step of homeownership. Explore Plans.
© 2026 Better Homes and Gardens Real Estate LLC. An Anywhere Real Estate company. All rights reserved. Better Homes and Gardens® Real Estate is a registered trademark owned by Meredith Operations Corporation, licensed to Better Homes and Gardens Real Estate LLC and used with permission. Better Homes and Gardens Real Estate LLC fully supports the principles of the Fair Housing Act and the Equal Opportunity Act. Listing information is deemed reliable but is not guaranteed accurate.
Each office is independently owned and operated.
Any services or products provided by third parties are not provided by, affiliated with or related to Better Homes and Gardens Real Estate LLC, or its affiliated companies.