
440 S Blacksmith Ave, Windsor, PA 17366
Local realty services provided by:Better Homes and Gardens Real Estate Premier
440 S Blacksmith Ave,Windsor, PA 17366
$285,000
- 3 Beds
- 2 Baths
- 1,344 sq. ft.
- Single family
- Active
Listed by: elisabeth p. hamberger
Office: keller williams keystone realty
MLS#:PAYK2115664
Source:BRIGHTMLS
Price summary
- Price:$285,000
- Price per sq. ft.:$212.05
About this home
Dreaming of Homesteading? Your Opportunity Awaits! If you’ve been searching for an affordable property with acreage, charm, and endless potential, welcome to 440 S. Blacksmith Avenue! Nestled on 2.12 acres in the Red Lion Area School District, this farmhouse offers the space and setting to bring your country living dreams to life. Featuring 3 bedrooms, 2 full bathrooms, and plenty of room to roam, this property is perfectly suited for those craving a little more land, a little more freedom, and a whole lot of possibilities! Imagine tending to your gardens, caring for your animals, enjoying the great outdoors, or simply unwinding on the spacious deck overlooking your very own spring-fed pond. Whether you envision a hobby farm, a peaceful country retreat, or a place to plant roots and create lasting memories, the opportunities here are abundant. With a little TLC, some creativity, and love from the heart, this farmhouse has the potential to become something truly special. Affordable acreage is hard to find, especially with this much potential! Bring your vision, roll up your sleeves, and discover what life could look like at 440 S. Blacksmith Avenue. Don’t have time to fix up on your own? Ask about possible renovations! Schedule your showing today!...
Contact an agent
Home facts
- Year built:1900
- Subdivision & Development:YORK CITY
- Listing ID #:PAYK2115664
- Updated:November 22, 2026 at 02:56 PM
Rooms and interior
- Bedrooms:3
- Total bathrooms:2
- Full bathrooms:2
- Basement:Yes
- Basement Description:Full, Partially Finished, Walkout Level
- Living area:1,344 sq. ft.
Heating and cooling
- Cooling:Central A/C
- Heating:Forced Air, Oil
Structure and exterior
- Year built:1900
- Building area:1,344 sq. ft.
- Lot area:2.12 Acres
- Lot Features:Not In Development, Pond, Private, Rural, Secluded
- Architectural Style:Farmhouse/National Folk, Traditional
- Construction Materials:Stick Built
- Exterior Features:Deck(s), Flood Lights, Outbuilding(s), Porch(es), Wrap Around
- Foundation Description:Block, Brick/Mortar, Stone
- Levels:2 1/2 Stories
Schools
- High school:RED LION AREA SENIOR
- Middle school:RED LION AREA JUNIOR
Utilities
- Water:Well
- Sewer:On Site Septic
Finances and disclosures
- Price:$285,000
- Price per sq. ft.:$212.05
- Tax amount:$3,217 (2026)
Features and amenities
- Laundry features:Has Laundry
Parking
- Parking description:Off Street
New listings near 440 S Blacksmith Ave
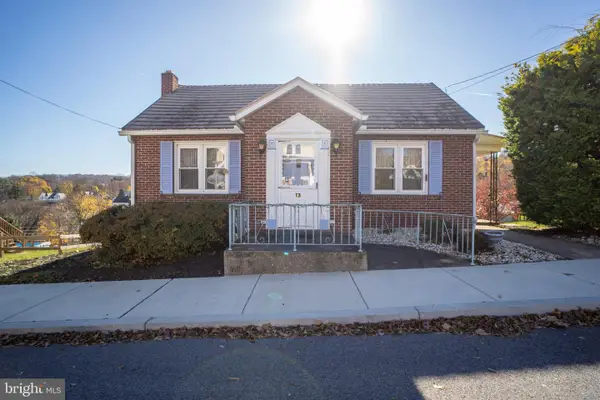 $150,000Pending3 beds 2 baths1,115 sq. ft.
13 W High St, WINDSOR, PA 17366
MLS# PAYK2115522Listed by: HOUSE BROKER REALTY LLC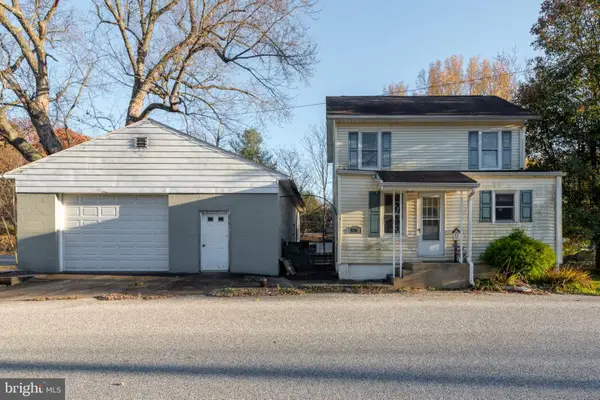 $100,000Pending3 beds 1 baths792 sq. ft.
606 Trolley Rd, WINDSOR, PA 17366
MLS# PAYK2115132Listed by: RE/MAX SMARTHUB REALTY- New
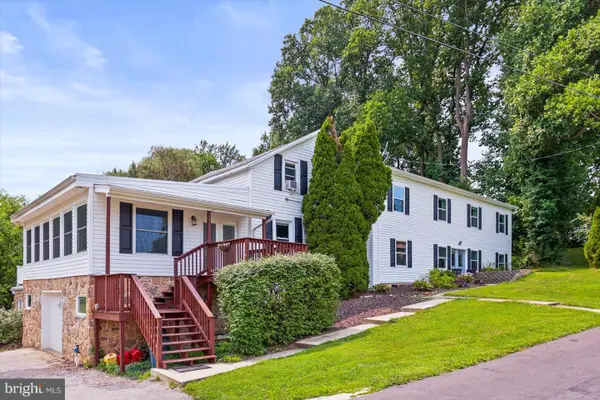 $970,000Active7 beds 7 baths5,854 sq. ft.
1025 Gebhart Rd, WINDSOR, PA 17366
MLS# PAYK2108954Listed by: BERKSHIRE HATHAWAY HOMESERVICES HOMESALE REALTY - Open Sun, 2 to 4pm
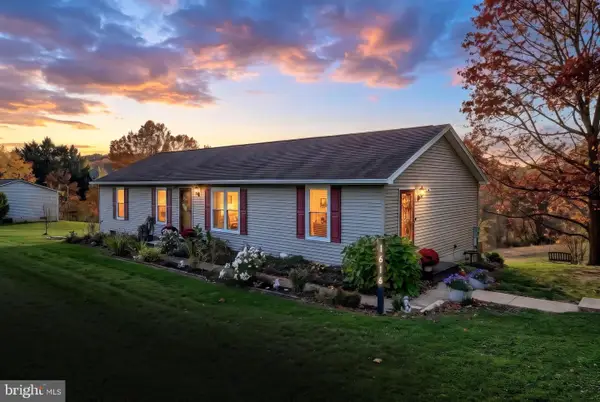 $359,900Active3 beds 2 baths2,086 sq. ft.
1616 Prayer Mission Rd, WINDSOR, PA 17366
MLS# PAYK2114936Listed by: IRON VALLEY REAL ESTATE OF YORK COUNTY 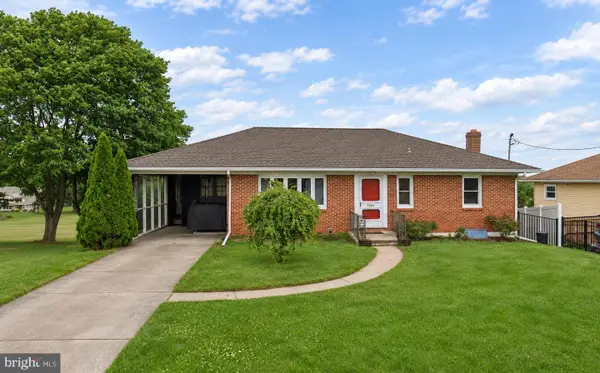 $240,000Active3 beds 6 baths1,230 sq. ft.
119 N Camp St, WINDSOR, PA 17366
MLS# PAYK2114772Listed by: COLDWELL BANKER REALTY $64,500Active0.22 Acres
Third St, WINDSOR, PA 17366
MLS# PAYK2114480Listed by: CENTURY 21 DALE REALTY CO.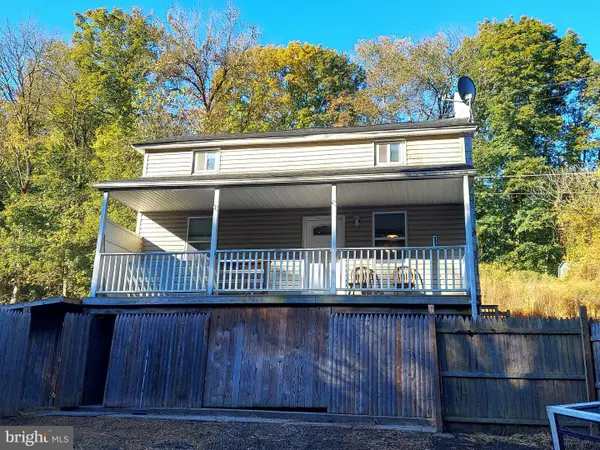 $210,000Pending3 beds 2 baths1,054 sq. ft.
2600 Windsor Rd, WINDSOR, PA 17366
MLS# PAYK2114250Listed by: BERKSHIRE HATHAWAY HOMESERVICES HOMESALE REALTY $199,995Active4 beds 2 baths1,416 sq. ft.
1877 Craley Rd, WINDSOR, PA 17366
MLS# PAYK2114238Listed by: HOUSE BROKER REALTY LLC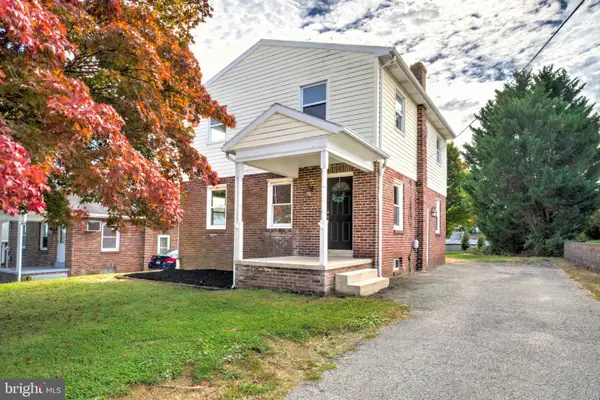 $270,000Pending4 beds 2 baths1,344 sq. ft.
2164 Windsor Rd, WINDSOR, PA 17366
MLS# PAYK2113674Listed by: KELLER WILLIAMS ELITE


Protect your home and budget from life's surprises with an Assurant Home Warranty, backed by a partner that supports you through every step of homeownership. Explore Plans.
© 2026 Better Homes and Gardens Real Estate LLC. An Anywhere Real Estate company. All rights reserved. Better Homes and Gardens® Real Estate is a registered trademark owned by Meredith Operations Corporation, licensed to Better Homes and Gardens Real Estate LLC and used with permission. Better Homes and Gardens Real Estate LLC fully supports the principles of the Fair Housing Act and the Equal Opportunity Act. Listing information is deemed reliable but is not guaranteed accurate.
Each office is independently owned and operated.
Any services or products provided by third parties are not provided by, affiliated with or related to Better Homes and Gardens Real Estate LLC, or its affiliated companies.