
509 S 6th St, Wrightsville, PA 17368
Local realty services provided by:Better Homes and Gardens Real Estate GSA Realty
509 S 6th St,Wrightsville, PA 17368
$309,900
- 4 Beds
- 2 Baths
- 1,848 sq. ft.
- Single family
- Pending
Listed by: david lee pottle jr.
Office: keller williams keystone realty
MLS#:PAYK2112902
Source:BRIGHTMLS
Price summary
- Price:$309,900
- Price per sq. ft.:$167.69
About this home
Welcome to 509 S 6th Street, where charm, comfort, and your own backyard retreat come together! This inviting 4-bedroom, 2-bath home offers 1,968 square feet of living space, filled with character and warmth throughout. Step inside to discover beautiful flooring, a spacious living room with abundant natural light, a generously sized dining room perfect for gathering and entertaining, and a welcoming kitchen featuring ample cabinetry and direct access to the outdoor living space. But the real showstopper awaits outside! Situated on approximately 0.31 acres, the backyard feels like your own private getaway, complete with an in-ground pool, expansive brick patio, covered entertaining area, and mature landscaping that creates a peaceful, secluded setting. Whether you’re hosting summer pool parties, enjoying quiet mornings on the patio, or unwinding after a long day, this outdoor space is sure to impress. An attached one-car garage adds everyday convenience. Nestled in the charming river town of Wrightsville, this home offers easy access to the scenic Susquehanna River, local dining, parks, and outdoor recreation, including nearby Highpoint Scenic Vista. Convenient access to Route 30 makes traveling to York, Lancaster, and surrounding areas a breeze. With its inviting interior, incredible outdoor entertaining space, and desirable location, this is a home you’ll want to experience for yourself....
Contact an agent
Home facts
- Year built:1964
- Subdivision & Development:COOL CREEK MANOR
- Listing ID #:PAYK2112902
- Added:5 day(s) ago
- Updated:November 09, 2026 at 08:42 AM
Rooms and interior
- Bedrooms:4
- Total bathrooms:2
- Full bathrooms:2
- Living area:1,848 sq. ft.
Heating and cooling
- Cooling:Central A/C
- Heating:Hot Water, Natural Gas
Structure and exterior
- Roof:Asphalt, Shingle
- Year built:1964
- Building area:1,848 sq. ft.
- Lot area:0.31 Acres
- Architectural Style:Split Level
- Construction Materials:Stick Built, Vinyl Siding
- Foundation Description:Permanent
- Levels:1 1/2 Story
Schools
- High school:EASTERN YORK
- Middle school:EASTERN YORK
Utilities
- Water:Public
- Sewer:Public Sewer
Finances and disclosures
- Price:$309,900
- Price per sq. ft.:$167.69
- Tax amount:$4,890 (2026)
Parking
- Parking description:Attached Garage, Garage - Rear Entry
- Garage:Yes
- Garage spaces:1
New listings near 509 S 6th St
- New
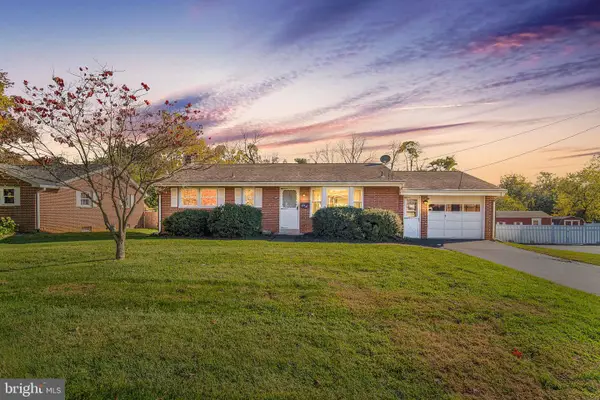 $275,000Active3 beds 2 baths1,660 sq. ft.
407 Maple St, WRIGHTSVILLE, PA 17368
MLS# PAYK2114648Listed by: RE/MAX PINNACLE - New
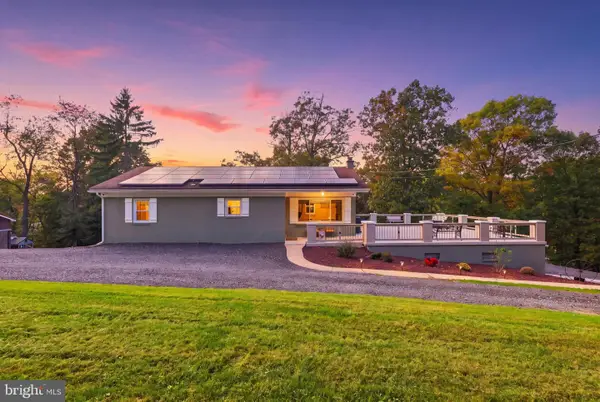 $399,900Active4 beds 1 baths1,208 sq. ft.
6214 Vista Ln, WRIGHTSVILLE, PA 17368
MLS# PAYK2113808Listed by: IRON VALLEY REAL ESTATE OF YORK COUNTY 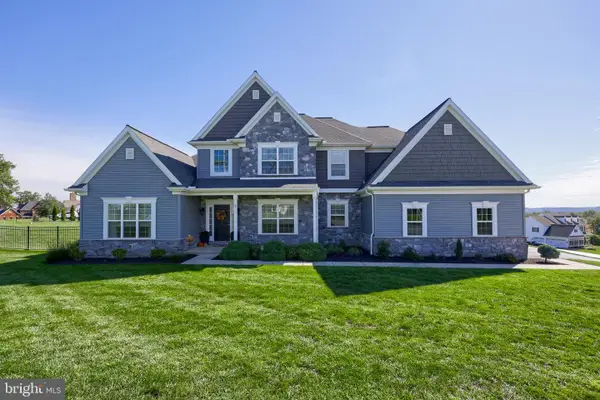 $749,500Active3 beds 3 baths3,419 sq. ft.
3 Camelot Ln, WRIGHTSVILLE, PA 17368
MLS# PAYK2112846Listed by: RE/MAX PINNACLE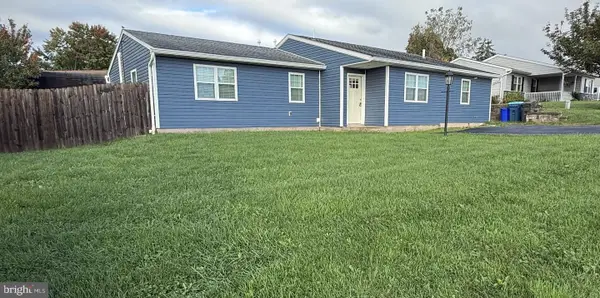 $329,900Active3 beds 3 baths1,592 sq. ft.
104 Crystal Dr, WRIGHTSVILLE, PA 17368
MLS# PAYK2114034Listed by: HOUWZER, LLC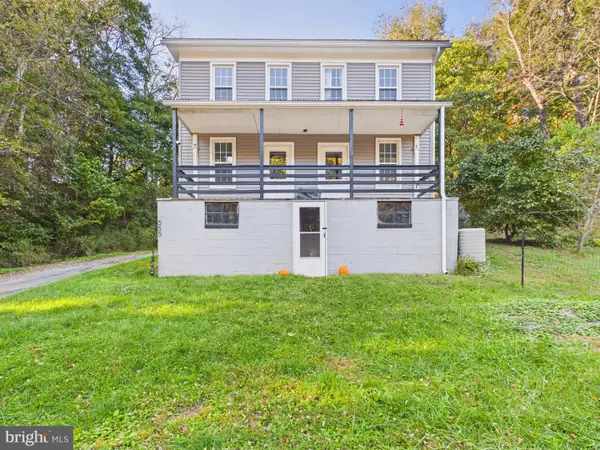 $239,900Pending3 beds 2 baths1,352 sq. ft.
555 Bull Run Rd, WRIGHTSVILLE, PA 17368
MLS# PAYK2113910Listed by: BERKSHIRE HATHAWAY HOMESERVICES HOMESALE REALTY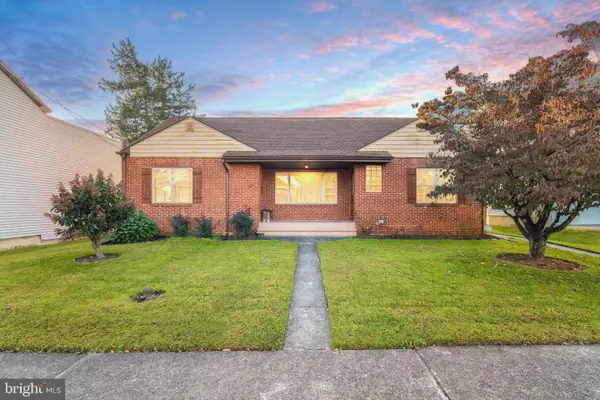 $250,000Pending3 beds 1 baths1,392 sq. ft.
433 Walnut St, WRIGHTSVILLE, PA 17368
MLS# PAYK2113956Listed by: RE/MAX PINNACLE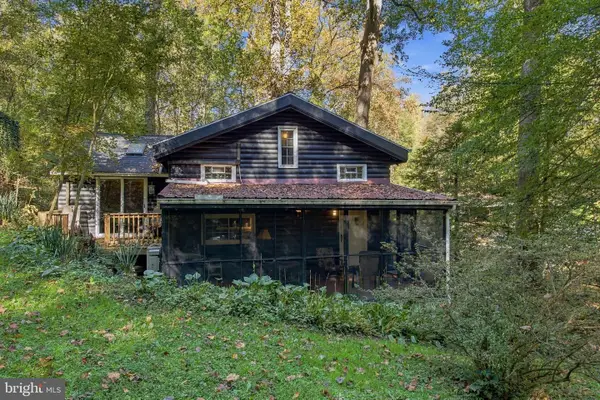 $324,900Pending1 beds 1 baths946 sq. ft.
466 Bank Hill Rd, WRIGHTSVILLE, PA 17368
MLS# PAYK2113868Listed by: BERKSHIRE HATHAWAY HOMESERVICES HOMESALE REALTY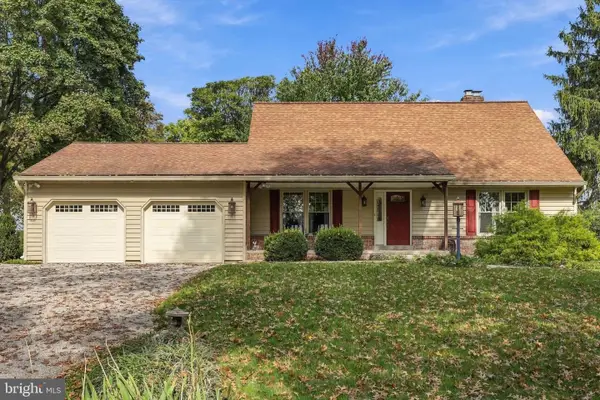 $400,000Active3 beds 2 baths2,340 sq. ft.
6485 Dark Hollow Rd, WRIGHTSVILLE, PA 17368
MLS# PAYK2113814Listed by: BERKSHIRE HATHAWAY HOMESERVICES HOMESALE REALTY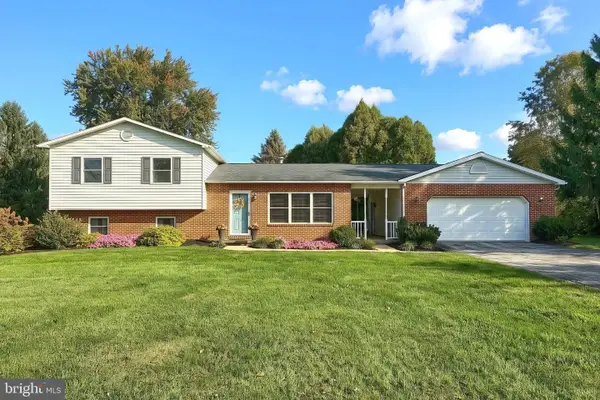 $330,000Pending3 beds 3 baths1,628 sq. ft.
22 Willow Creek Rd, WRIGHTSVILLE, PA 17368
MLS# PAYK2113528Listed by: HOSTETTER REALTY LLC


Protect your home and budget from life's surprises with an Assurant Home Warranty, backed by a partner that supports you through every step of homeownership. Explore Plans.
© 2026 Better Homes and Gardens Real Estate LLC. An Anywhere Real Estate company. All rights reserved. Better Homes and Gardens® Real Estate is a registered trademark owned by Meredith Operations Corporation, licensed to Better Homes and Gardens Real Estate LLC and used with permission. Better Homes and Gardens Real Estate LLC fully supports the principles of the Fair Housing Act and the Equal Opportunity Act. Listing information is deemed reliable but is not guaranteed accurate.
Each office is independently owned and operated.
Any services or products provided by third parties are not provided by, affiliated with or related to Better Homes and Gardens Real Estate LLC, or its affiliated companies.