
407 Maple St, Wrightsville, PA 17368
Local realty services provided by:Better Homes and Gardens Real Estate Cassidon Realty
407 Maple St,Wrightsville, PA 17368
$275,000
- 3 Beds
- 2 Baths
- 1,660 sq. ft.
- Single family
- Active
Listed by: nathan r krotzer
Office: re/max pinnacle
MLS#:PAYK2114648
Source:BRIGHTMLS
Price summary
- Price:$275,000
- Price per sq. ft.:$165.66
About this home
One-level living with the charm of small-town living! If you've been looking for a home where most of your living can take place on one floor, in a nice neighborhood with a little yard space and the conveniences of town nearby, this home could be your solution.
This solid brick rancher has been well cared for over the years. Sure, some of the finishes reflect the tastes of yesteryear, but the home is functional and offers an opportunity to make cosmetic updates at your own pace—or simply embrace its vintage charm!
The main level offers a comfortable layout with three bedrooms, a full bath, and a large living room featuring a deep bay window that welcomes plenty of natural light. The kitchen and dining area share a space, with wood floors in the dining area adding some warmth and timeless character. Replacement windows are another improvement you'll appreciate, and the built-in one-car garage adds everyday convenience.
And while most of your daily living can happen upstairs, there's more space downstairs when you need it.
The basement offers a finished living area with a decidedly vintage feel. Keep the retro look and make it your place to watch the big game or enjoy movie nights, or bring your own ideas and give the space a fresh look. There's also a laundry area with a utility sink, workshop space, and room for storage.
Outside, the level yard provides space for gardening, outdoor activities, or simply relaxing in the fresh air. It's partially fenced and includes a shed for additional storage.
One of the perks of living here is enjoying the suburban lifestyle. You'll have the feel of a traditional neighborhood with some breathing room between homes, while still being close to the things that make small-town living enjoyable. The elementary school is nearby, and just down the hill is Riverfront Park, where you can enjoy views of the Susquehanna River, a playground, public boat access, and the scenic Mason-Dixon Trail.
When you need a coffee or sweet fix, stop by Wild Batch Bistro. Enjoy dinner overlooking the river at John Wright Restaurant, or head just outside of town for a round of golf at Cool Creek Golf Club. And with Route 30 nearby, the shopping, dining, and amenities of both York and Lancaster are within easy reach.
If you've been looking for a well-maintained home with the simplicity of one-level living, a little extra space downstairs, and the charm of a Wrightsville neighborhood, schedule your showing today!...
Contact an agent
Home facts
- Year built:1961
- Subdivision & Development:WRIGHTSVILLE BORO
- Listing ID #:PAYK2114648
- Added:2 day(s) ago
- Updated:November 09, 2026 at 02:07 PM
Rooms and interior
- Bedrooms:3
- Total bathrooms:2
- Full bathrooms:2
- Flooring:Carpet, Hardwood, Vinyl
- Dining Description:Combination Kitchen/Dining, Dining Room
- Bathrooms Description:Bathroom 2, Full Bath
- Kitchen Description:Built-Ins, Carpet, Oven - Wall, Oven/Range - Gas
- Bedroom Description:Carpet, Entry Level Bedroom
- Basement:Yes
- Basement Description:Outside Entrance, Partially Finished, Workshop
- Living area:1,660 sq. ft.
Heating and cooling
- Cooling:Central A/C
- Heating:Baseboard - Hot Water, Natural Gas
Structure and exterior
- Roof:Asphalt
- Year built:1961
- Building area:1,660 sq. ft.
- Lot area:0.22 Acres
- Lot Features:Suburban
- Architectural Style:Ranch/Rambler
- Construction Materials:Brick
- Exterior Features:Patio(s)
- Foundation Description:Block
- Levels:1 Story
Schools
- High school:EASTERN YORK
- Middle school:EASTERN YORK
- Elementary school:WRIGHTSVILLE
Utilities
- Water:Public
- Sewer:Public Sewer
Finances and disclosures
- Price:$275,000
- Price per sq. ft.:$165.66
- Tax amount:$4,362 (2026)
Features and amenities
- Laundry features:Laundry
- Amenities:Bay/Bow Windows, Built-Ins, Carpet, Ceiling Fan(s)
Parking
- Parking description:Asphalt Driveway, Attached Garage, Garage - Front Entry, Inside Access
- Garage:Yes
- Garage spaces:1
New listings near 407 Maple St
- Coming Soon
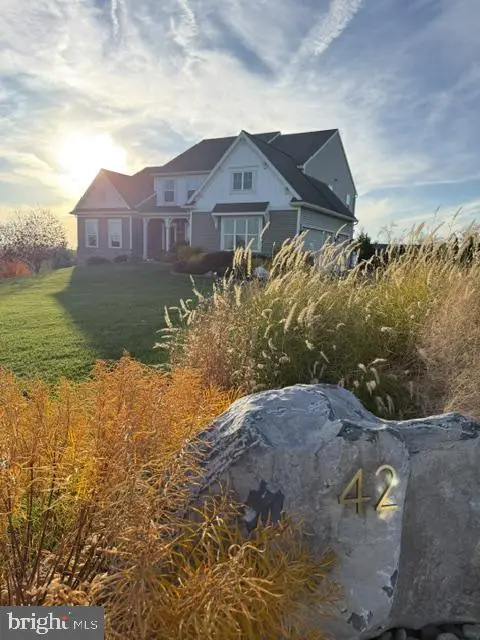 $719,900Coming Soon4 beds 3 baths2,716 sq. ft.
42 Chateau Cir, WRIGHTSVILLE, PA 17368
MLS# PAYK2114892Listed by: RE/MAX SMARTHUB REALTY - New
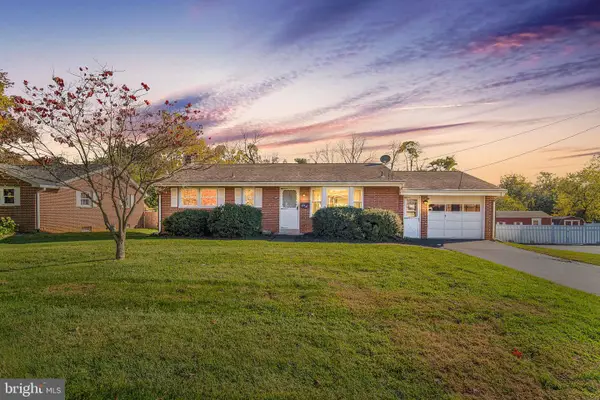 $275,000Active3 beds 2 baths1,660 sq. ft.
407 Maple St, WRIGHTSVILLE, PA 17368
MLS# PAYK2114648Listed by: RE/MAX PINNACLE 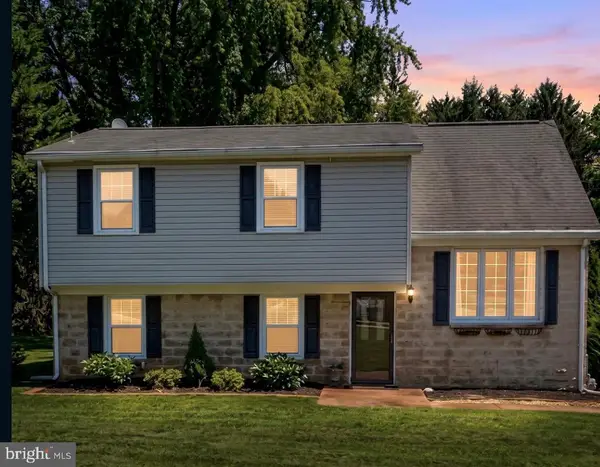 $309,900Pending4 beds 2 baths1,848 sq. ft.
509 S 6th St, WRIGHTSVILLE, PA 17368
MLS# PAYK2112902Listed by: KELLER WILLIAMS KEYSTONE REALTY- New
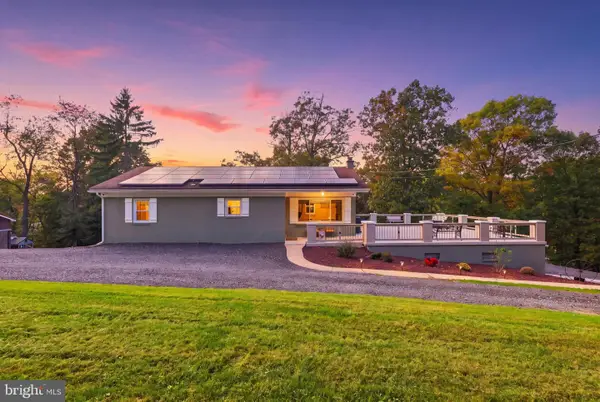 $399,900Active4 beds 1 baths1,208 sq. ft.
6214 Vista Ln, WRIGHTSVILLE, PA 17368
MLS# PAYK2113808Listed by: IRON VALLEY REAL ESTATE OF YORK COUNTY 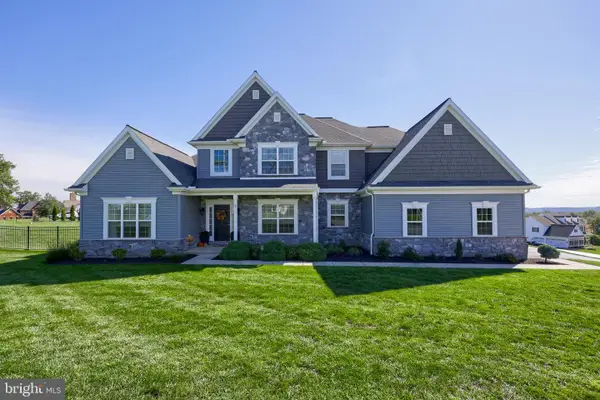 $749,500Active3 beds 3 baths3,419 sq. ft.
3 Camelot Ln, WRIGHTSVILLE, PA 17368
MLS# PAYK2112846Listed by: RE/MAX PINNACLE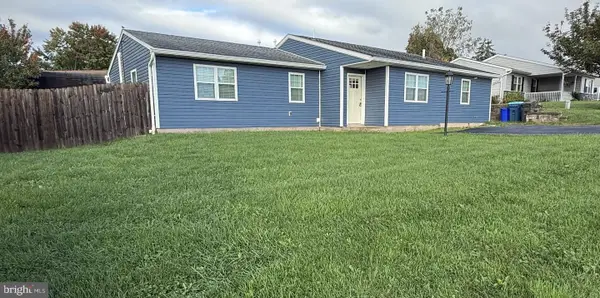 $329,900Active3 beds 3 baths1,592 sq. ft.
104 Crystal Dr, WRIGHTSVILLE, PA 17368
MLS# PAYK2114034Listed by: HOUWZER, LLC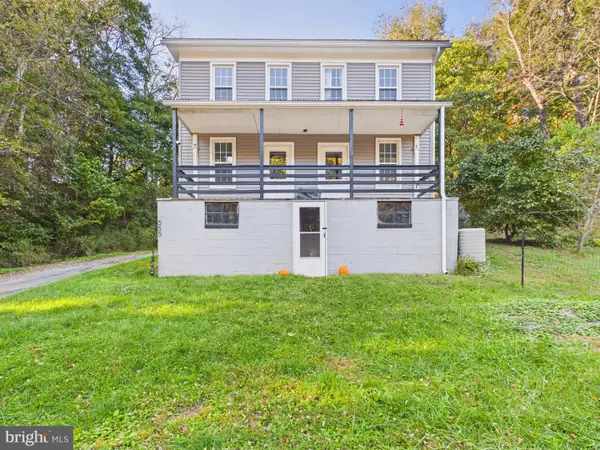 $239,900Pending3 beds 2 baths1,352 sq. ft.
555 Bull Run Rd, WRIGHTSVILLE, PA 17368
MLS# PAYK2113910Listed by: BERKSHIRE HATHAWAY HOMESERVICES HOMESALE REALTY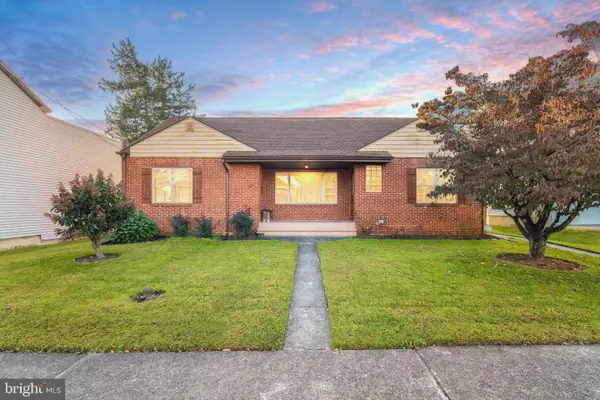 $250,000Pending3 beds 1 baths1,392 sq. ft.
433 Walnut St, WRIGHTSVILLE, PA 17368
MLS# PAYK2113956Listed by: RE/MAX PINNACLE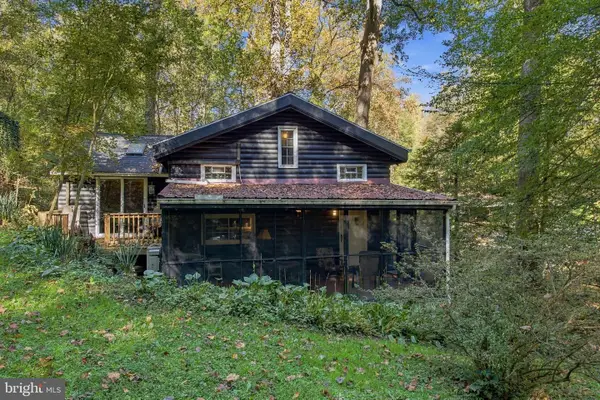 $324,900Pending1 beds 1 baths946 sq. ft.
466 Bank Hill Rd, WRIGHTSVILLE, PA 17368
MLS# PAYK2113868Listed by: BERKSHIRE HATHAWAY HOMESERVICES HOMESALE REALTY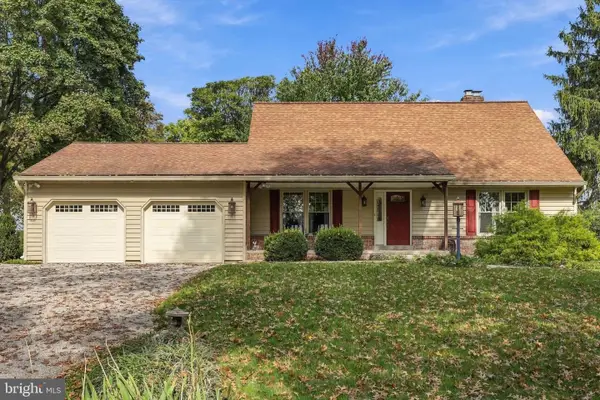 $400,000Active3 beds 2 baths2,340 sq. ft.
6485 Dark Hollow Rd, WRIGHTSVILLE, PA 17368
MLS# PAYK2113814Listed by: BERKSHIRE HATHAWAY HOMESERVICES HOMESALE REALTY


Protect your home and budget from life's surprises with an Assurant Home Warranty, backed by a partner that supports you through every step of homeownership. Explore Plans.
© 2026 Better Homes and Gardens Real Estate LLC. An Anywhere Real Estate company. All rights reserved. Better Homes and Gardens® Real Estate is a registered trademark owned by Meredith Operations Corporation, licensed to Better Homes and Gardens Real Estate LLC and used with permission. Better Homes and Gardens Real Estate LLC fully supports the principles of the Fair Housing Act and the Equal Opportunity Act. Listing information is deemed reliable but is not guaranteed accurate.
Each office is independently owned and operated.
Any services or products provided by third parties are not provided by, affiliated with or related to Better Homes and Gardens Real Estate LLC, or its affiliated companies.