
6214 Vista Ln, Wrightsville, PA 17368
Local realty services provided by:Better Homes and Gardens Real Estate Premier
6214 Vista Ln,Wrightsville, PA 17368
$399,900
- 4 Beds
- 1 Baths
- 1,208 sq. ft.
- Single family
- Active
Listed by: adam kautz
Office: iron valley real estate of york county
MLS#:PAYK2113808
Source:BRIGHTMLS
Price summary
- Price:$399,900
- Price per sq. ft.:$331.04
About this home
Some homes give you space. This one gives you options.
Set on 1.33 acres in Hellam Township, this 4 bedroom, 2.5 bath ranch style home combines single floor living, extensive updates, a finished lower level suite, substantial garage space, multiple outbuildings, and a property setup built for anyone craving a little more independence and room to spread out.
The main level has been extensively remodeled and centers around a custom kitchen renovated in 2023 with granite countertops, abundant cabinetry, stainless appliances, subway tile backsplash, and a large island. The kitchen opens into comfortable dining and living spaces, where an electric fireplace creates a natural focal point. The primary bedroom features a beautifully updated bathroom with dual vanities and a glass enclosed tile shower.
Downstairs, the completely refinished lower level adds another dimension to the home with its own living space, kitchen area, bedroom, bathroom, and separate exterior access. It creates a flexible setup for extended household living, guests, work space, or anyone who simply wants additional separation within the home.
One of the property's standout features sits outside. The massive elevated patio positioned above the garage creates an incredible outdoor living space with an eagle's eye view toward the Susquehanna River. Below it is an oversized 4+ car garage offering serious room for vehicles, motorcycles, equipment, hobbies, or workshop space.
The property continues with a two story barn offering electricity, running water, and second floor storage, a separate storage shed with a concrete floor, a newer chicken coop, additional small livestock areas, and mature fruit trees. The existing 11 hens can remain with the property if desired.
Major improvements include a main house remodel completed during 2022 and 2023, a refinished lower level in 2022, new heat pump and mini split systems in 2022, PEX plumbing installed throughout in 2022, updated well and water treatment equipment during 2021 and 2022, and an approximately 2019 roof and Tesla solar system. The solar system is fully paid off.
With private well, septic, paid off solar, usable acreage, livestock accommodations, storage buildings, and extensive improvements already completed, this property offers an appealing foundation for a homestead minded or more self sufficient lifestyle while remaining convenient to Route 30 and less than two miles from the Susquehanna River....
Contact an agent
Home facts
- Year built:1960
- Subdivision & Development:NONE AVAILABLE
- Listing ID #:PAYK2113808
- Added:7 day(s) ago
- Updated:November 10, 2026 at 04:46 AM
Rooms and interior
- Bedrooms:4
- Total bathrooms:1
- Full bathrooms:1
- Flooring:Carpet, Hardwood, Tile/Brick
- Dining Description:Dining Area
- Kitchen Description:Built-Ins, Dishwasher, Disposal, Kitchen - Island, Microwave, Refrigerator, Stove
- Basement:Yes
- Basement Description:Full, Partially Finished
- Living area:1,208 sq. ft.
Heating and cooling
- Cooling:Ceiling Fan(s), Window Unit(s)
- Heating:Baseboard - Electric, Electric
Structure and exterior
- Roof:Asphalt
- Year built:1960
- Building area:1,208 sq. ft.
- Lot area:1.33 Acres
- Architectural Style:Ranch/Rambler
- Construction Materials:Brick
- Exterior Features:Deck(s), Patio(s), Porch(es)
- Foundation Description:Block
- Levels:1 Story
Schools
- High school:EASTERN YORK
- Middle school:EASTERN YORK
Utilities
- Water:Private
- Sewer:On Site Septic
Finances and disclosures
- Price:$399,900
- Price per sq. ft.:$331.04
- Tax amount:$5,646 (2026)
Features and amenities
- Laundry features:Dryer, Washer
- Amenities:Built-Ins, Cable TV Available, Carbon Monoxide Detector(s), Ceiling Fan(s), Double Pane Windows, Electric Available, Phone Available, Smoke Detector, Storm Windows
Parking
- Parking description:Additional Storage Area, Attached Garage, Covered Parking, Garage - Side Entry, Oversized, Stone Driveway
- Garage:Yes
- Garage spaces:4
New listings near 6214 Vista Ln
- Coming SoonOpen Sat, 1 to 3pm
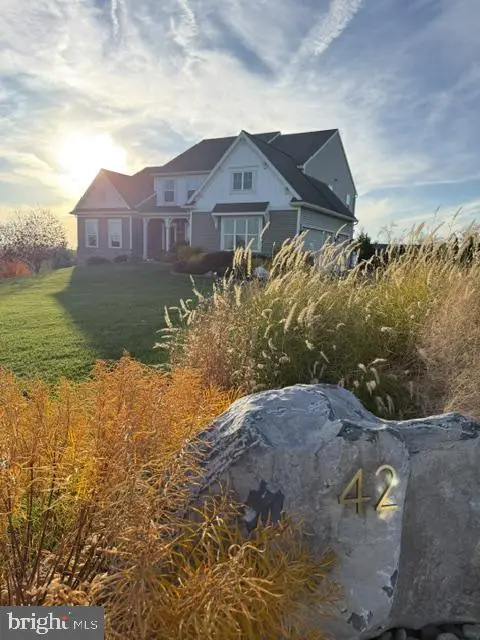 $719,900Coming Soon4 beds 3 baths2,716 sq. ft.
42 Chateau Cir, WRIGHTSVILLE, PA 17368
MLS# PAYK2114892Listed by: RE/MAX SMARTHUB REALTY - New
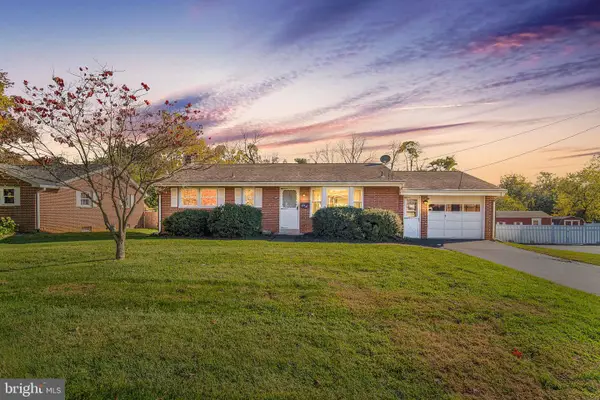 $275,000Active3 beds 2 baths1,660 sq. ft.
407 Maple St, WRIGHTSVILLE, PA 17368
MLS# PAYK2114648Listed by: RE/MAX PINNACLE 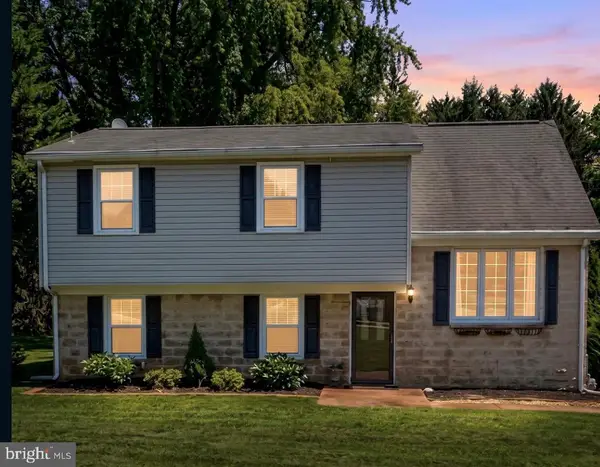 $309,900Pending4 beds 2 baths1,848 sq. ft.
509 S 6th St, WRIGHTSVILLE, PA 17368
MLS# PAYK2112902Listed by: KELLER WILLIAMS KEYSTONE REALTY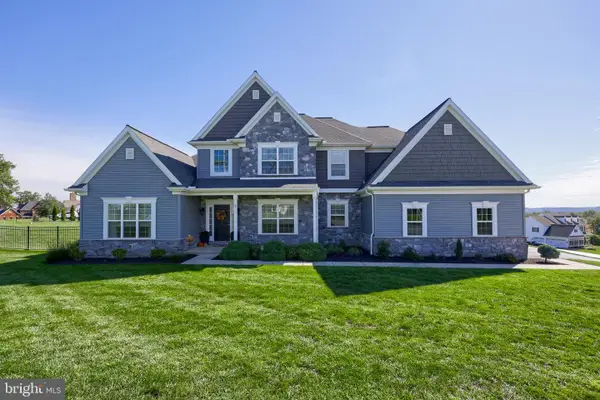 $749,500Active3 beds 3 baths3,419 sq. ft.
3 Camelot Ln, WRIGHTSVILLE, PA 17368
MLS# PAYK2112846Listed by: RE/MAX PINNACLE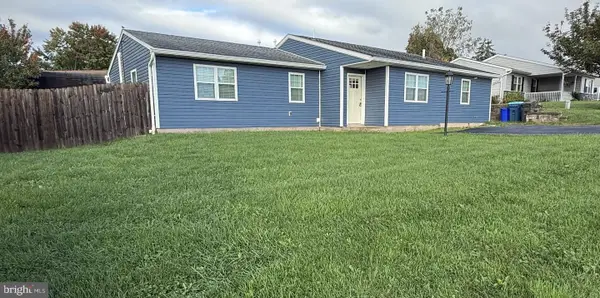 $329,900Active3 beds 3 baths1,592 sq. ft.
104 Crystal Dr, WRIGHTSVILLE, PA 17368
MLS# PAYK2114034Listed by: HOUWZER, LLC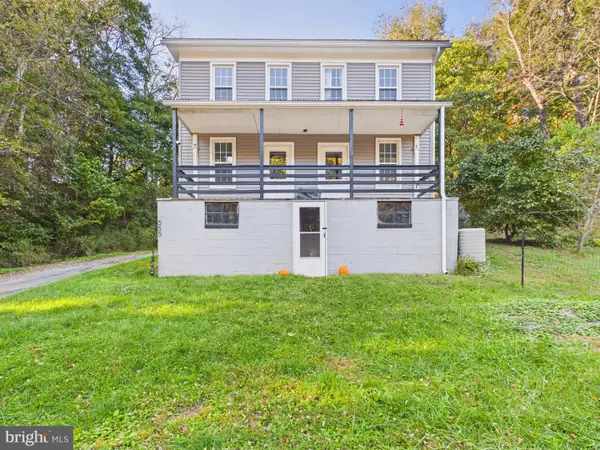 $239,900Pending3 beds 2 baths1,352 sq. ft.
555 Bull Run Rd, WRIGHTSVILLE, PA 17368
MLS# PAYK2113910Listed by: BERKSHIRE HATHAWAY HOMESERVICES HOMESALE REALTY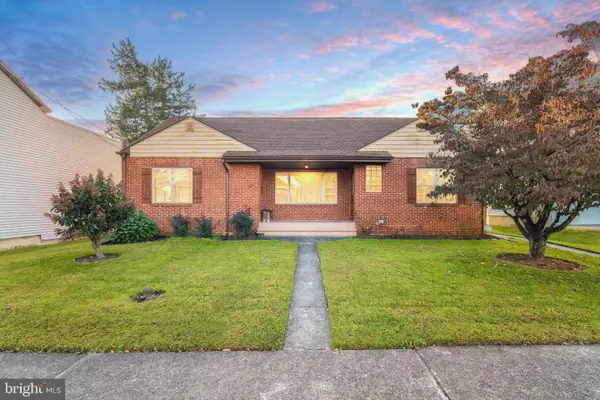 $250,000Pending3 beds 1 baths1,392 sq. ft.
433 Walnut St, WRIGHTSVILLE, PA 17368
MLS# PAYK2113956Listed by: RE/MAX PINNACLE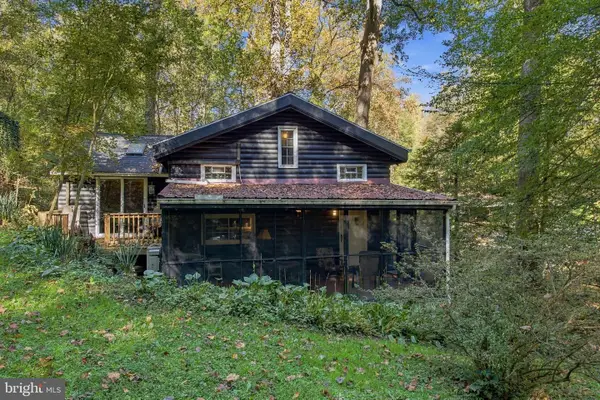 $324,900Pending1 beds 1 baths946 sq. ft.
466 Bank Hill Rd, WRIGHTSVILLE, PA 17368
MLS# PAYK2113868Listed by: BERKSHIRE HATHAWAY HOMESERVICES HOMESALE REALTY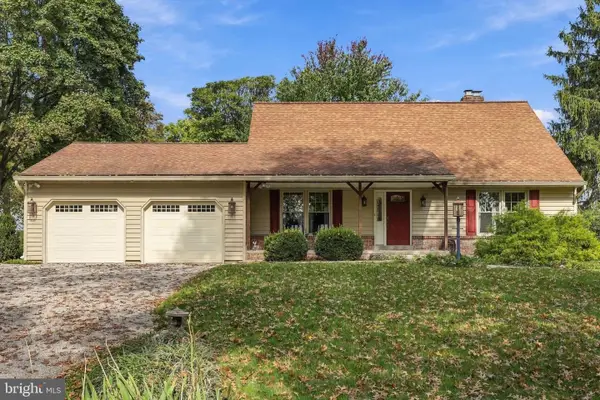 $400,000Active3 beds 2 baths2,340 sq. ft.
6485 Dark Hollow Rd, WRIGHTSVILLE, PA 17368
MLS# PAYK2113814Listed by: BERKSHIRE HATHAWAY HOMESERVICES HOMESALE REALTY


Protect your home and budget from life's surprises with an Assurant Home Warranty, backed by a partner that supports you through every step of homeownership. Explore Plans.
© 2026 Better Homes and Gardens Real Estate LLC. An Anywhere Real Estate company. All rights reserved. Better Homes and Gardens® Real Estate is a registered trademark owned by Meredith Operations Corporation, licensed to Better Homes and Gardens Real Estate LLC and used with permission. Better Homes and Gardens Real Estate LLC fully supports the principles of the Fair Housing Act and the Equal Opportunity Act. Listing information is deemed reliable but is not guaranteed accurate.
Each office is independently owned and operated.
Any services or products provided by third parties are not provided by, affiliated with or related to Better Homes and Gardens Real Estate LLC, or its affiliated companies.