
1001 City Ave #e-1018, Wynnewood, PA 19096
Local realty services provided by:Better Homes and Gardens Real Estate Premier
1001 City Ave #e-1018,Wynnewood, PA 19096
$220,000
- 3 Beds
- 3 Baths
- 1,508 sq. ft.
- Condominium
- Active
Listed by: jack aezen, esther k aezen
Office: compass pennsylvania, llc.
MLS#:PAMC2188326
Source:BRIGHTMLS
Price summary
- Price:$220,000
- Price per sq. ft.:$145.89
About this home
Welcome to your sun-drenched sanctuary in the highly sought-after Green Hill community. This beautifully maintained 3-bedroom, 3-bathroom residence offers an airy, elevated lifestyle with incredible tree-top views that bring the beauty of the outdoors right into your living space.
Step inside to find an expansive open floorplan where the living and dining areas flow together seamlessly, bathed in natural light from large windows. It’s the perfect setup for hosting friends or simply enjoying a quiet afternoon watching the clouds drift by. The updated galley kitchen is a chef’s delight, featuring sleek finishes and a smart layout that makes meal prep a breeze.
Each of the three bedrooms is generously sized, offering plenty of versatility for a home office or guest quarters. Living in Green Hill means enjoying a premier location within the prestigious Lower Merion School District, all while being surrounded by lush greenery and top-tier amenities. If you’ve been looking for a bright, move-in-ready home that feels like a private retreat, this is the one....
Contact an agent
Home facts
- Year built:1962
- Subdivision & Development:GREEN HILL
- Listing ID #:PAMC2188326
- Added:59 day(s) ago
- Updated:September 23, 2026 at 01:57 PM
Rooms and interior
- Bedrooms:3
- Total bathrooms:3
- Full bathrooms:3
- Rooms Total:9
- Flooring:Carpet, Wood
- Dining Description:Combination Kitchen/Dining
- Bathrooms Description:Primary Bath(s)
- Kitchen Description:Built-In Microwave, Built-In Range, Dishwasher, Kitchen - Galley, Oven/Range - Electric, Refrigerator
- Bedroom Description:Walk In Closet(s)
- Living area:1,508 sq. ft.
Heating and cooling
- Cooling:Central A/C
- Heating:Heat Pump(s), Natural Gas
Structure and exterior
- Year built:1962
- Building area:1,508 sq. ft.
- Construction Materials:Brick
- Exterior Features:Sidewalks, Street Lights
- Levels:1 Story
Schools
- High school:LOWER MERION
Utilities
- Water:Public
- Sewer:Public Sewer
Finances and disclosures
- Price:$220,000
- Price per sq. ft.:$145.89
- Tax amount:$4,599 (2025)
Features and amenities
- Laundry features:Dryer - Electric, Dryer In Unit, Washer, Washer In Unit
- Amenities:24 hour security, Cable TV Available, Desk in Lobby, Doorman, Security Gate
Parking
- Parking description:Covered Parking, Parking Fee, Parking Garage
- Garage:Yes
- Garage spaces:1
New listings near 1001 City Ave #e-1018
- Coming SoonOpen Thu, 2 to 3:30pm
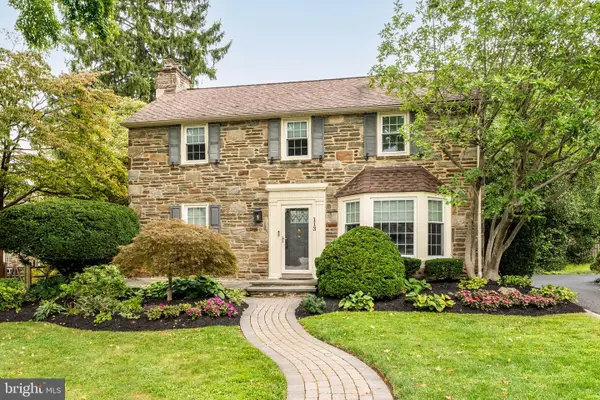 $895,000Coming Soon4 beds 4 baths2,116 sq. ft.
113 Harrogate Rd, WYNNEWOOD, PA 19096
MLS# PAMC2192346Listed by: COMPASS PENNSYLVANIA, LLC - Coming Soon
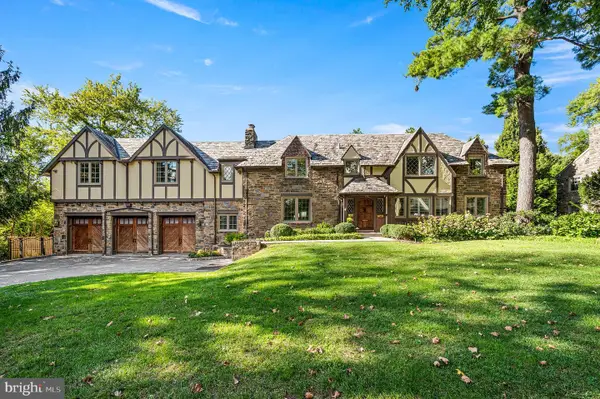 $1,799,000Coming Soon4 beds 5 baths5,600 sq. ft.
1205 Andover Rd, WYNNEWOOD, PA 19096
MLS# PAMC2195052Listed by: KELLER WILLIAMS MAIN LINE - Coming Soon
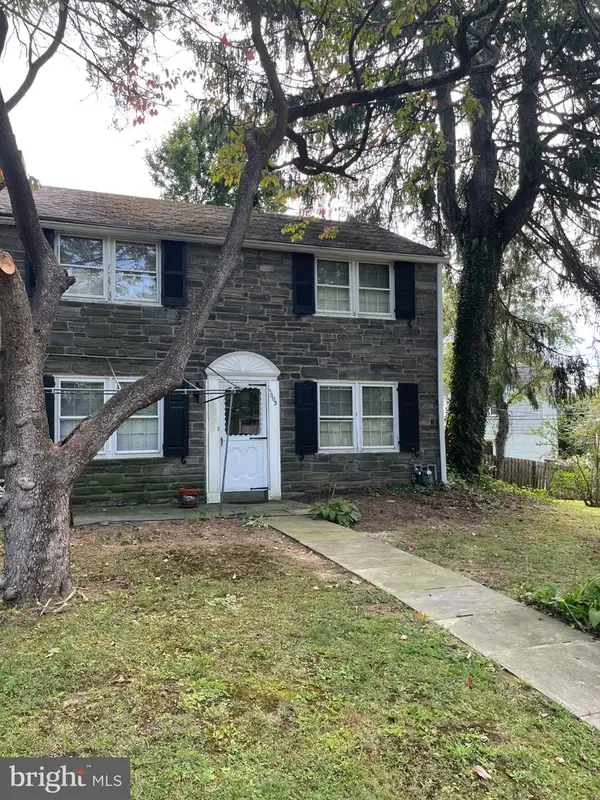 $449,000Coming Soon3 beds 1 baths1,507 sq. ft.
1003 Aikens Ln, WYNNEWOOD, PA 19096
MLS# PADE2124022Listed by: RE/MAX PREFERRED - NEWTOWN SQUARE - Coming Soon
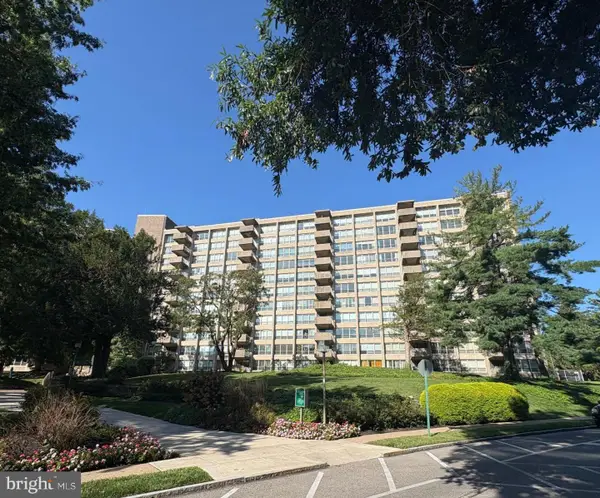 $149,000Coming Soon1 beds 1 baths910 sq. ft.
1001 City Ave #w-610, WYNNEWOOD, PA 19096
MLS# PAMC2193952Listed by: BHHS FOX & ROACH-HAVERFORD - New
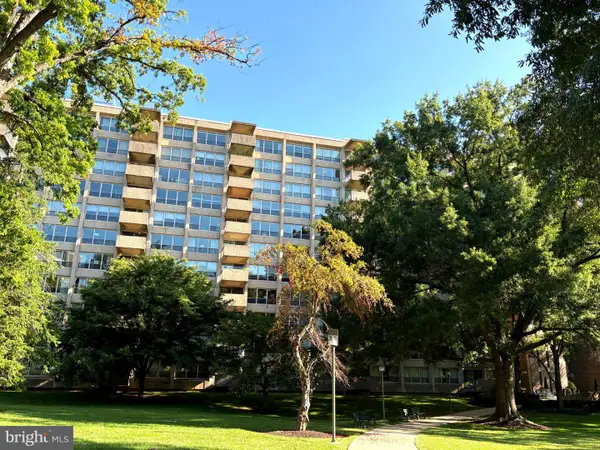 $185,000Active2 beds 2 baths1,222 sq. ft.
1001 City Ave #e709, WYNNEWOOD, PA 19096
MLS# PAMC2188424Listed by: BHHS FOX & ROACH-HAVERFORD - New
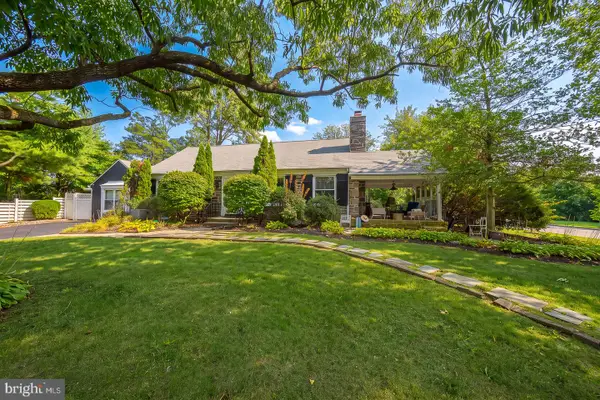 $839,900Active4 beds 4 baths2,347 sq. ft.
1022 Clover Hill Rd, WYNNEWOOD, PA 19096
MLS# PAMC2194918Listed by: COMPASS PENNSYLVANIA, LLC 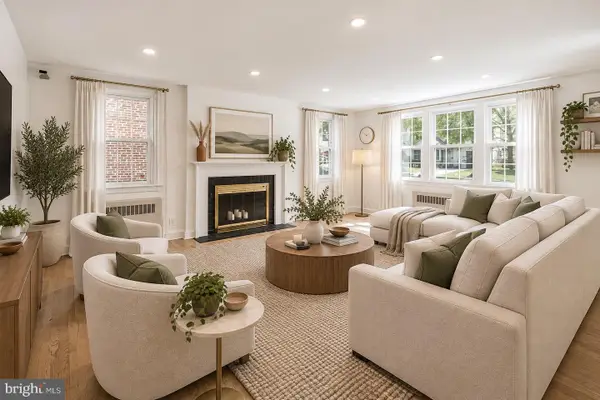 $671,650Pending3 beds 2 baths1,681 sq. ft.
111 Crosshill Rd, WYNNEWOOD, PA 19096
MLS# PAMC2194776Listed by: OCF REALTY LLC - PHILADELPHIA- New
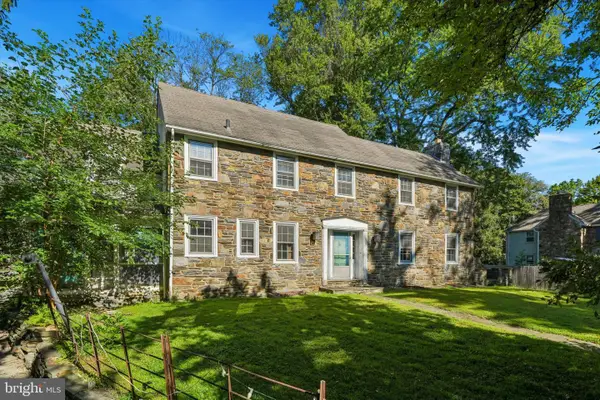 $650,000Active4 beds 3 baths2,433 sq. ft.
391 E Montgomery Ave #, WYNNEWOOD, PA 19096
MLS# PAMC2193902Listed by: DUFFY REAL ESTATE-NARBERTH - New
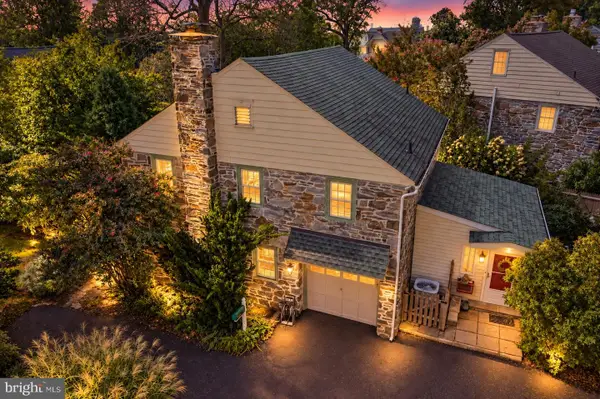 $850,000Active4 beds 3 baths1,998 sq. ft.
430 Mcclenaghan Mill Rd, WYNNEWOOD, PA 19096
MLS# PAMC2187284Listed by: KELLER WILLIAMS REALTY DEVON-WAYNE 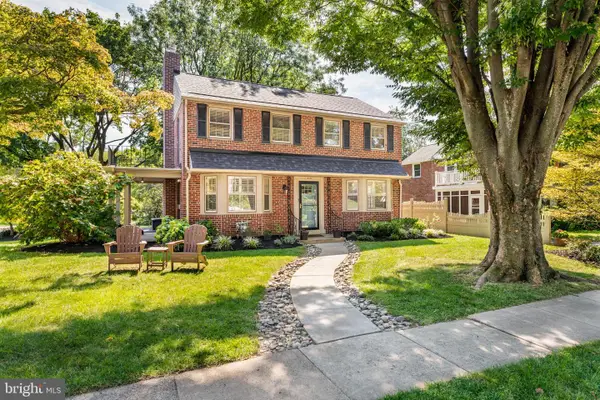 $895,000Pending5 beds 3 baths2,744 sq. ft.
115 Overbrook Pkwy, WYNNEWOOD, PA 19096
MLS# PAMC2194480Listed by: COMPASS PENNSYLVANIA, LLC


Protect your home and budget from life's surprises with an Assurant Home Warranty, backed by a partner that supports you through every step of homeownership. Explore Plans.
© 2026 Better Homes and Gardens Real Estate LLC. An Anywhere Real Estate company. All rights reserved. Better Homes and Gardens® Real Estate is a registered trademark owned by Meredith Operations Corporation, licensed to Better Homes and Gardens Real Estate LLC and used with permission. Better Homes and Gardens Real Estate LLC fully supports the principles of the Fair Housing Act and the Equal Opportunity Act. Listing information is deemed reliable but is not guaranteed accurate.
Each office is independently owned and operated.
Any services or products provided by third parties are not provided by, affiliated with or related to Better Homes and Gardens Real Estate LLC, or its affiliated companies.