
1001 City Ave #e709, Wynnewood, PA 19096
Local realty services provided by:Better Homes and Gardens Real Estate Valley Partners
1001 City Ave #e709,Wynnewood, PA 19096
$185,000
- 2 Beds
- 2 Baths
- 1,222 sq. ft.
- Condominium
- Active
Listed by: ramon michael solis
Office: bhhs fox & roach-haverford
MLS#:PAMC2188424
Source:BRIGHTMLS
Price summary
- Price:$185,000
- Price per sq. ft.:$151.39
- Monthly HOA dues:$1,374
About this home
Welcome home to effortless, high-end living in the premier Green Hill community. Set across 23 park-like acres in prestigious Lower Merion Township, this spacious 2-bedroom, 2-bathroom condominium offers the ideal blend of Main Line charm, modern convenience, and total peace of mind in coveted Penn Wynne.
Step inside to an expansive, light-filled open-concept living and dining layout framed by wall-to-wall windows that capture serene views of the community’s mature canopy. The seamless flow leads to a private balcony—the perfect retreat for morning coffee or evening breezes. Adjacent to the main living zone, the well-appointed kitchen features abundant counter space and classic cabinetry, creating an inviting hub for daily meal prep and entertaining.
The floor plan delivers maximum comfort and privacy. The primary suite serves as a tranquil sanctuary complete with generous walk-in closets and a private en-suite bath. The second bedroom offers great versatility as a guest room, dedicated home office, or den. A second full bath, in-unit laundry, and ample closet storage complete the thoughtful layout.
Beyond your front door, Green Hill provides resort-style living with an array of premium amenities. Residents enjoy 24/7 gated security, door service, and on-site professional management. Stay active year-round with indoor lap and outdoor seasonal swimming pools, a modern fitness center, tennis and pickleball courts, and lush walking grounds. Additional perks include game rooms, a private library, and dedicated package services.
Location is everything. Situated in the award-winning Lower Merion School District (served by Penn Wynne Elementary), you are minutes from top shopping, dining, and Lankenau Medical Center. Commuting is seamless via nearby SEPTA Regional Rail stations for a quick trip into Center City Philadelphia, alongside a community shuttle service to local shopping centers. Plus, condo fees cover essential utilities—including electricity, heat, air conditioning, and water—making budgeting simple and hassle-free.
Whether you are looking to downsize in style or secure a turnkey Main Line home, this Green Hill condo is an exceptional opportunity. Schedule your private tour today!...
Contact an agent
Home facts
- Year built:1962
- Subdivision & Development:GREEN HILL
- Listing ID #:PAMC2188424
- Added:1 day(s) ago
- Updated:September 23, 2026 at 05:42 AM
Rooms and interior
- Bedrooms:2
- Total bathrooms:2
- Full bathrooms:2
- Dining Description:Combination Dining/Living
- Kitchen Description:Carpet, Oven/Range - Electric, Refrigerator
- Bedroom Description:Carpet
- Living area:1,222 sq. ft.
Heating and cooling
- Cooling:Central A/C
- Heating:Baseboard - Hot Water, Natural Gas
Structure and exterior
- Year built:1962
- Building area:1,222 sq. ft.
- Construction Materials:Concrete, Masonry
- Levels:1 Story
Schools
- High school:LOWER MERION
- Middle school:BLACK ROCK
- Elementary school:PENN WYNNE
Utilities
- Water:Public
- Sewer:Public Sewer
Finances and disclosures
- Price:$185,000
- Price per sq. ft.:$151.39
- Tax amount:$3,573 (2026)
Features and amenities
- Laundry features:Dryer - Electric, Dryer In Unit, Washer In Unit
- Amenities:Cable TV Available, Carpet, Electric Available, Elevator
Parking
- Parking description:Assigned, Covered Parking, Parking Garage
- Garage:Yes
- Garage spaces:1
New listings near 1001 City Ave #e709
- Coming SoonOpen Thu, 2 to 3:30pm
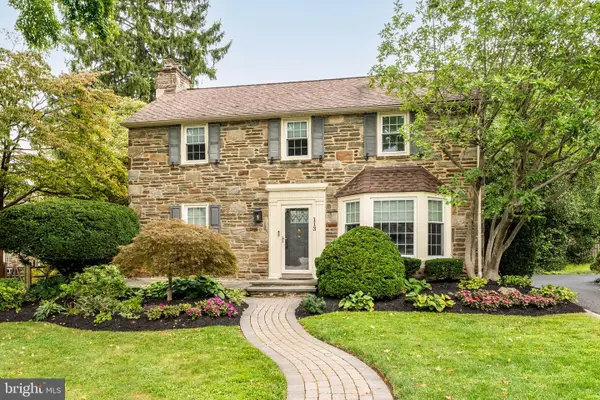 $895,000Coming Soon4 beds 4 baths2,116 sq. ft.
113 Harrogate Rd, WYNNEWOOD, PA 19096
MLS# PAMC2192346Listed by: COMPASS PENNSYLVANIA, LLC - Coming Soon
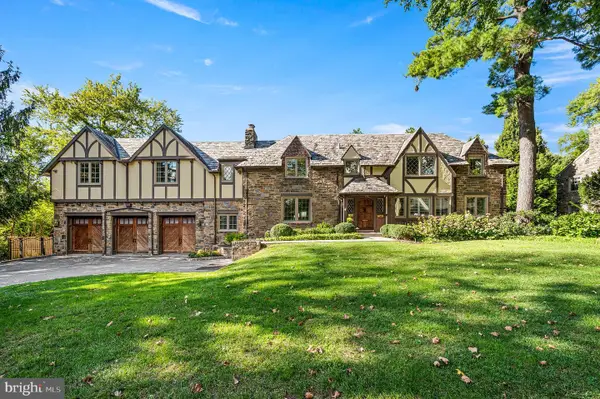 $1,799,000Coming Soon4 beds 5 baths5,600 sq. ft.
1205 Andover Rd, WYNNEWOOD, PA 19096
MLS# PAMC2195052Listed by: KELLER WILLIAMS MAIN LINE - Coming Soon
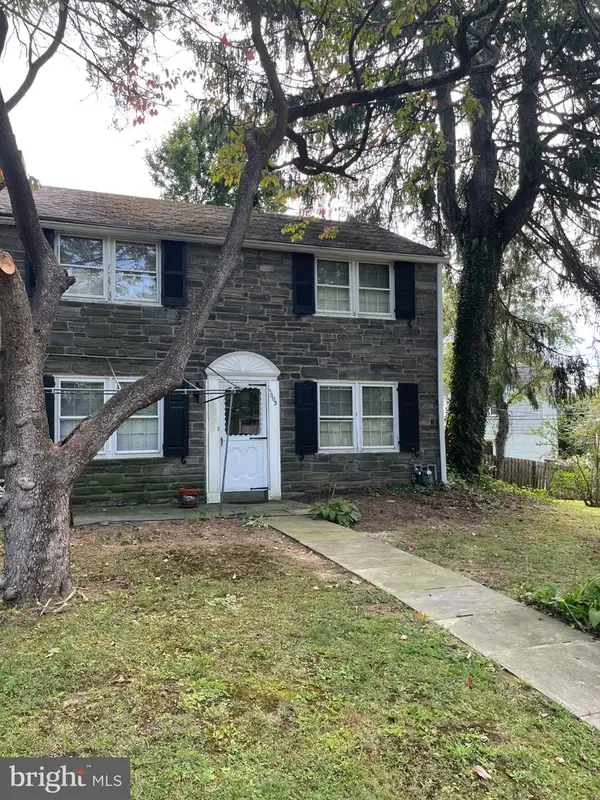 $449,000Coming Soon3 beds 1 baths1,507 sq. ft.
1003 Aikens Ln, WYNNEWOOD, PA 19096
MLS# PADE2124022Listed by: RE/MAX PREFERRED - NEWTOWN SQUARE - Coming Soon
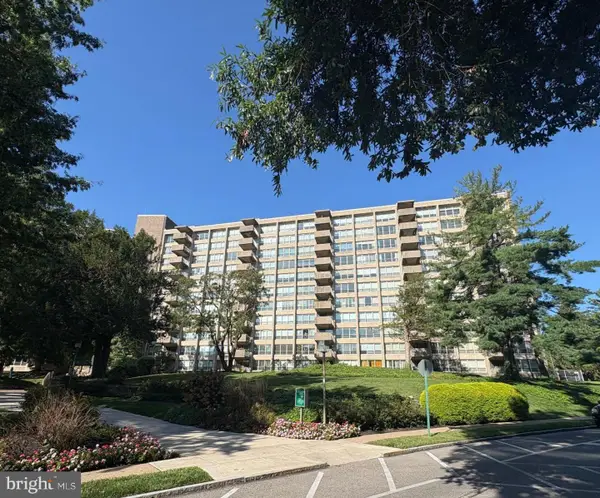 $149,000Coming Soon1 beds 1 baths910 sq. ft.
1001 City Ave #w-610, WYNNEWOOD, PA 19096
MLS# PAMC2193952Listed by: BHHS FOX & ROACH-HAVERFORD - New
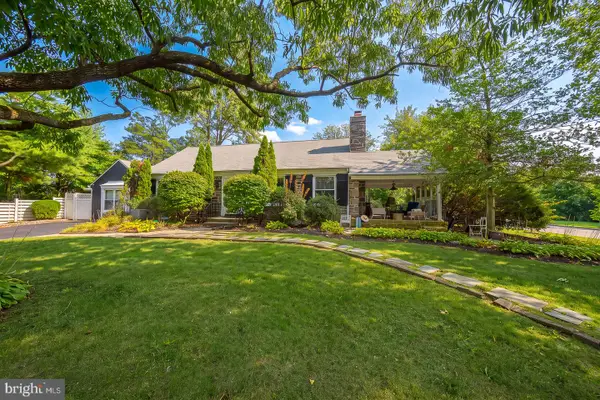 $839,900Active4 beds 4 baths2,347 sq. ft.
1022 Clover Hill Rd, WYNNEWOOD, PA 19096
MLS# PAMC2194918Listed by: COMPASS PENNSYLVANIA, LLC 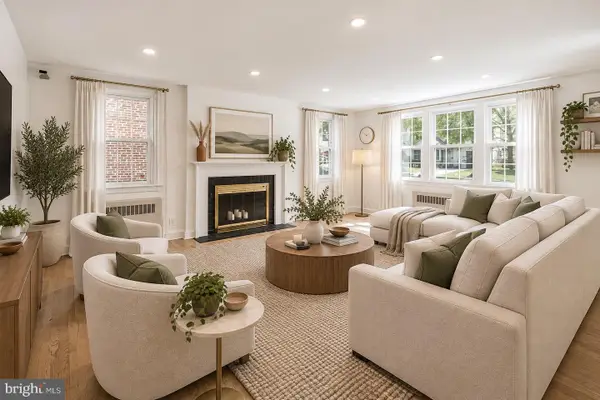 $671,650Pending3 beds 2 baths1,681 sq. ft.
111 Crosshill Rd, WYNNEWOOD, PA 19096
MLS# PAMC2194776Listed by: OCF REALTY LLC - PHILADELPHIA- New
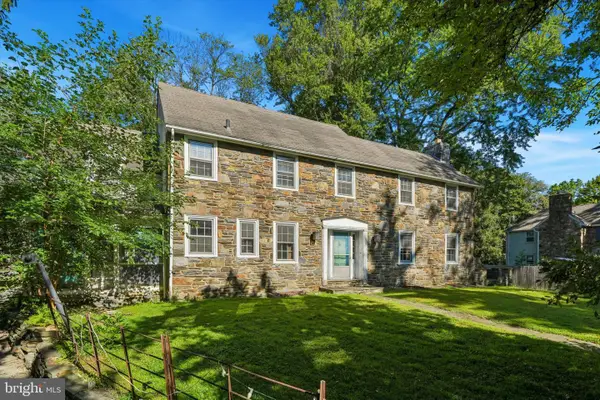 $650,000Active4 beds 3 baths2,433 sq. ft.
391 E Montgomery Ave #, WYNNEWOOD, PA 19096
MLS# PAMC2193902Listed by: DUFFY REAL ESTATE-NARBERTH - New
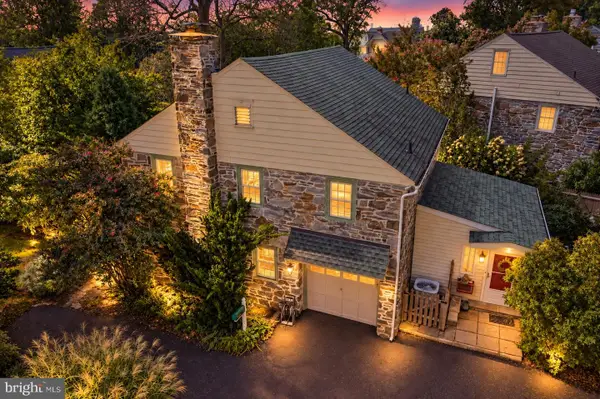 $850,000Active4 beds 3 baths1,998 sq. ft.
430 Mcclenaghan Mill Rd, WYNNEWOOD, PA 19096
MLS# PAMC2187284Listed by: KELLER WILLIAMS REALTY DEVON-WAYNE 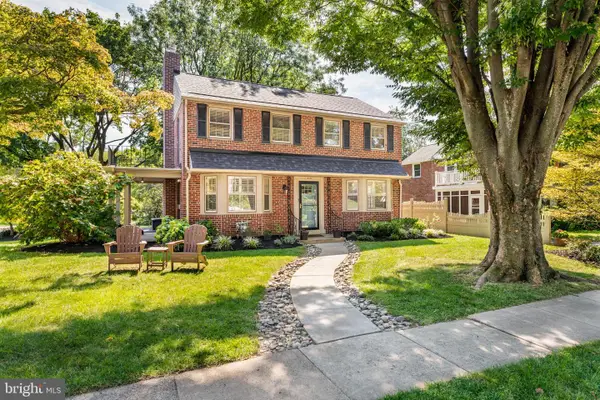 $895,000Pending5 beds 3 baths2,744 sq. ft.
115 Overbrook Pkwy, WYNNEWOOD, PA 19096
MLS# PAMC2194480Listed by: COMPASS PENNSYLVANIA, LLC


Protect your home and budget from life's surprises with an Assurant Home Warranty, backed by a partner that supports you through every step of homeownership. Explore Plans.
© 2026 Better Homes and Gardens Real Estate LLC. An Anywhere Real Estate company. All rights reserved. Better Homes and Gardens® Real Estate is a registered trademark owned by Meredith Operations Corporation, licensed to Better Homes and Gardens Real Estate LLC and used with permission. Better Homes and Gardens Real Estate LLC fully supports the principles of the Fair Housing Act and the Equal Opportunity Act. Listing information is deemed reliable but is not guaranteed accurate.
Each office is independently owned and operated.
Any services or products provided by third parties are not provided by, affiliated with or related to Better Homes and Gardens Real Estate LLC, or its affiliated companies.