
113 Harrogate Rd, Wynnewood, PA 19096
Local realty services provided by:Better Homes and Gardens Real Estate Premier
113 Harrogate Rd,Wynnewood, PA 19096
$895,000
- 4 Beds
- 4 Baths
- 2,116 sq. ft.
- Single family
- Coming Soon
Upcoming open houses
- Thu, Sep 2402:00 pm - 03:30 pm
- Fri, Sep 2501:00 pm - 02:30 pm
- Sat, Sep 2612:00 pm - 02:00 pm
- Sun, Sep 2711:00 am - 01:00 pm
Listed by: randy l barker
Office: compass pennsylvania, llc.
MLS#:PAMC2192346
Source:BRIGHTMLS
Price summary
- Price:$895,000
- Price per sq. ft.:$422.97
About this home
Welcome to this beautiful, charming stone home with great curb appeal, ideally situated in a wonderful Wynnewood neighborhood. From the moment you step through the front door, the home feels warm, inviting, and thoughtfully designed, with beautiful details, generous room sizes, and excellent storage throughout.
A charming center hall welcomes you into the home. To the left, the spacious and comfortable living room features a fireplace and plenty of room to relax. Just beyond the living room is a versatile den, currently enjoyed as a playroom, that could easily serve as a cozy family room. A convenient powder room is located just off this space.
The large, elegant dining room provides plenty of room for gatherings and flows directly into the bright, welcoming eat-in kitchen. The kitchen is both practical and charming, with granite countertops, a tile backsplash, stainless steel appliances, abundant cabinetry, and excellent storage. The true highlight is the adorable breakfast nook, a sunny and intimate spot for morning coffee or casual meals. The French door from the kitchen leads directly to the backyard, making outdoor dining and entertaining especially easy.
A pocket door just off the kitchen leads to the finished basement, creating a wonderful additional living space. The finished area is comfortable and inviting, perfect for movie nights, relaxing, or hanging out. A half bathroom is also located on this level. Additional storage and laundry are also located on this level.
Upstairs, the spacious primary suite offers a peaceful retreat with a full bathroom and wall-to-wall closets featuring custom built-ins. Two additional generously sized bedrooms provide plenty of space for family or guests, while a fourth bedroom offers a cozy and versatile option for a bedroom, office, or study. A full hall bathroom with a bathtub serves the additional bedrooms.
Throughout the home, you'll find thoughtful built-ins, generous closets, and abundant closed storage, making it easy to keep everything organized without sacrificing the character of the home.
Outside, the backyard offers a lovely patio that is perfect for outdoor dining and entertaining, along with a grassy area for play and relaxation and a convenient storage shed.
Located in a highly desirable Wynnewood neighborhood, this home offers excellent walkability to local schools, the library, and neighborhood amenities, along with easy access to Philadelphia. Sidewalk-lined streets and highly regarded Lower Merion schools add to the appeal of this welcoming community.
With its charming stone exterior, inviting living spaces, wonderful breakfast nook, finished basement, spacious bedrooms, and exceptional storage, this is a home with character, comfort, and plenty of room to make your own....
Contact an agent
Home facts
- Year built:1930
- Subdivision & Development:PENN WYNNE
- Listing ID #:PAMC2192346
- Updated:September 23, 2026 at 05:42 AM
Rooms and interior
- Bedrooms:4
- Total bathrooms:4
- Full bathrooms:2
- Half bathrooms:2
- Flooring:Concrete, Hardwood, Laminate Plank, Tile/Brick
- Dining Description:Dining Area, Formal/Separate Dining Room
- Bathrooms Description:Primary Bath(s)
- Kitchen Description:Breakfast Area, Built-In Microwave, Built-Ins, Dishwasher, Kitchen - Eat-In, Microwave, Oven - Single, Oven/Range - Gas, Recessed Lighting, Six Burner Stove, Stainless Steel Appliances, Upgraded Countertops
- Basement:Yes
- Basement Description:Full, Fully Finished
- Living area:2,116 sq. ft.
Heating and cooling
- Cooling:Central A/C
- Heating:Forced Air, Natural Gas
Structure and exterior
- Roof:Asphalt, Pitched, Shingle
- Year built:1930
- Building area:2,116 sq. ft.
- Lot area:0.15 Acres
- Architectural Style:Colonial
- Construction Materials:Stone
- Exterior Features:Patio(s), Street Lights
- Levels:2 Stories
Schools
- High school:LOWER MERION
- Middle school:BLACK ROCK
- Elementary school:PENN WYNNE
Utilities
- Water:Public
- Sewer:Public Sewer
Finances and disclosures
- Price:$895,000
- Price per sq. ft.:$422.97
- Tax amount:$8,291 (2026)
Features and amenities
- Laundry features:Dryer, Has Laundry, Washer
- Amenities:Bay/Bow Windows, Built-Ins, Ceiling Fan(s), Recessed Lighting, Security System, Window Treatments
Parking
- Parking description:Asphalt Driveway
New listings near 113 Harrogate Rd
- Coming Soon
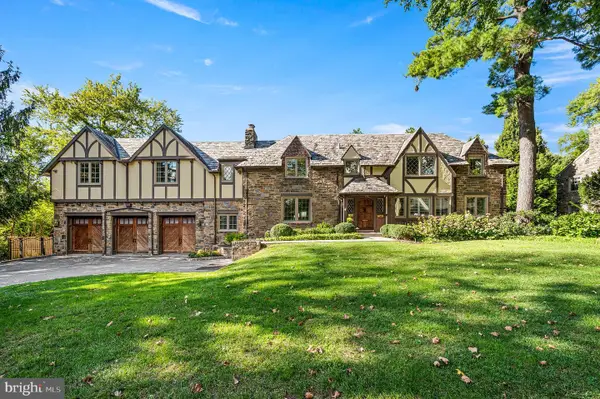 $1,799,000Coming Soon4 beds 5 baths5,600 sq. ft.
1205 Andover Rd, WYNNEWOOD, PA 19096
MLS# PAMC2195052Listed by: KELLER WILLIAMS MAIN LINE - Coming Soon
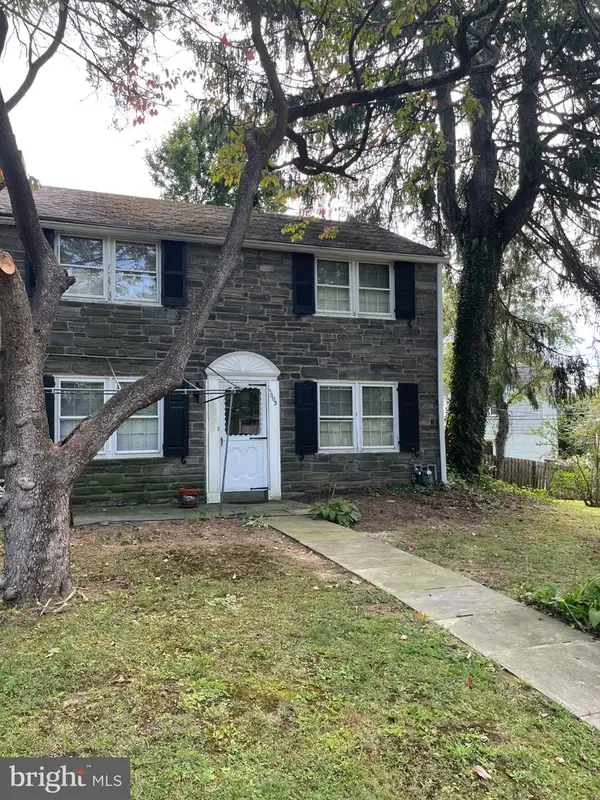 $449,000Coming Soon3 beds 1 baths1,507 sq. ft.
1003 Aikens Ln, WYNNEWOOD, PA 19096
MLS# PADE2124022Listed by: RE/MAX PREFERRED - NEWTOWN SQUARE - Coming Soon
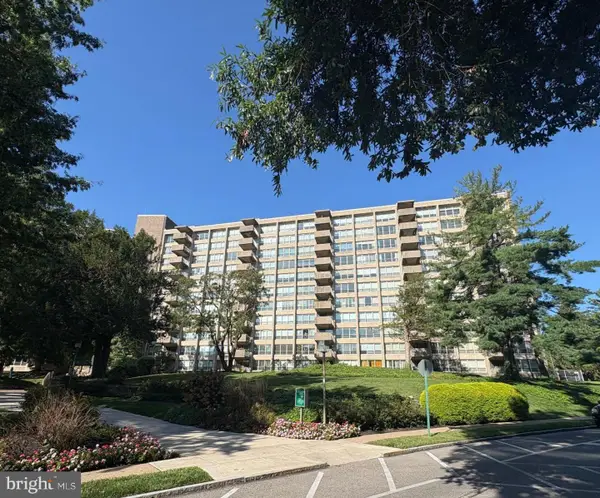 $149,000Coming Soon1 beds 1 baths910 sq. ft.
1001 City Ave #w-610, WYNNEWOOD, PA 19096
MLS# PAMC2193952Listed by: BHHS FOX & ROACH-HAVERFORD - New
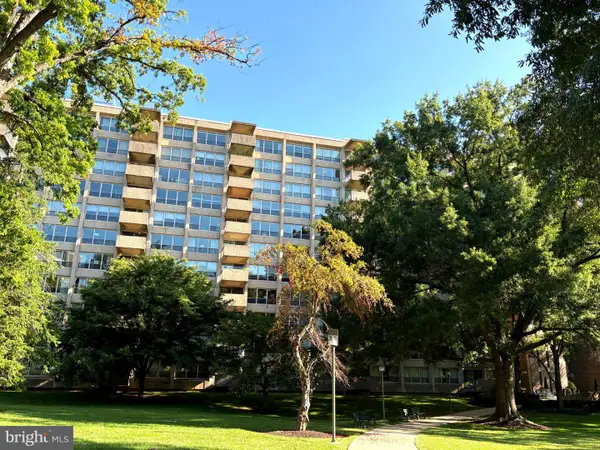 $185,000Active2 beds 2 baths1,222 sq. ft.
1001 City Ave #e709, WYNNEWOOD, PA 19096
MLS# PAMC2188424Listed by: BHHS FOX & ROACH-HAVERFORD - New
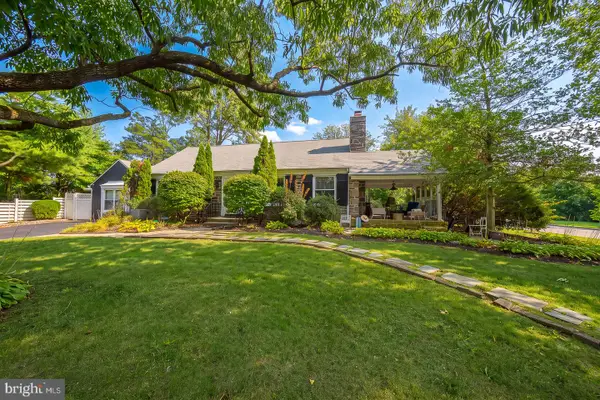 $839,900Active4 beds 4 baths2,347 sq. ft.
1022 Clover Hill Rd, WYNNEWOOD, PA 19096
MLS# PAMC2194918Listed by: COMPASS PENNSYLVANIA, LLC 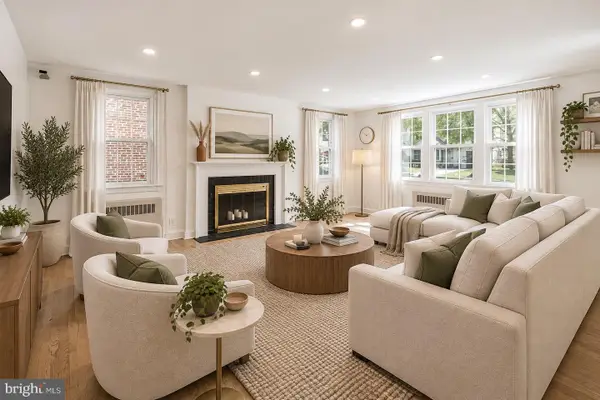 $671,650Pending3 beds 2 baths1,681 sq. ft.
111 Crosshill Rd, WYNNEWOOD, PA 19096
MLS# PAMC2194776Listed by: OCF REALTY LLC - PHILADELPHIA- New
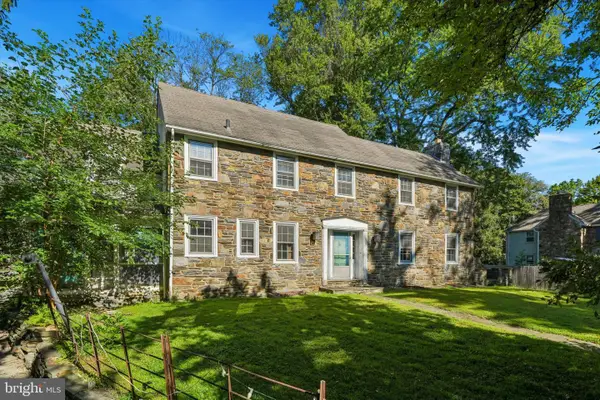 $650,000Active4 beds 3 baths2,433 sq. ft.
391 E Montgomery Ave #, WYNNEWOOD, PA 19096
MLS# PAMC2193902Listed by: DUFFY REAL ESTATE-NARBERTH - New
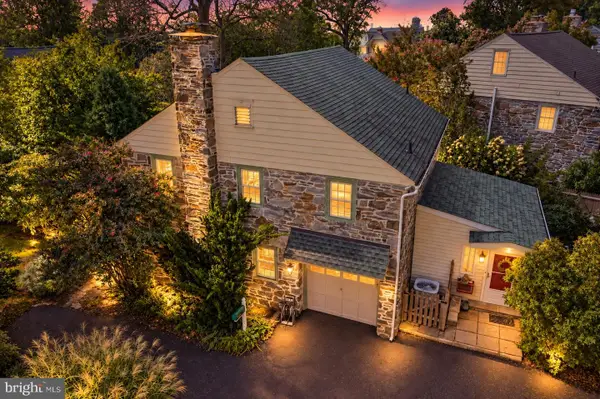 $850,000Active4 beds 3 baths1,998 sq. ft.
430 Mcclenaghan Mill Rd, WYNNEWOOD, PA 19096
MLS# PAMC2187284Listed by: KELLER WILLIAMS REALTY DEVON-WAYNE 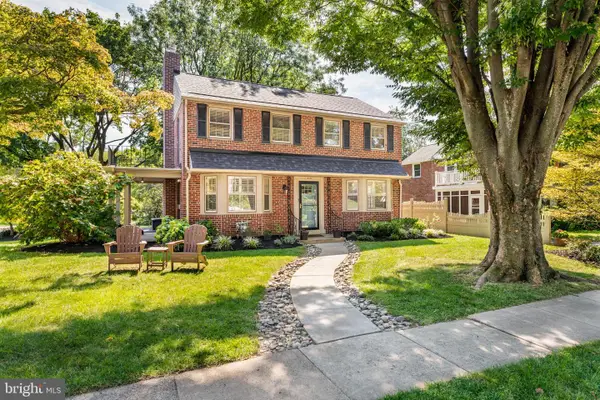 $895,000Pending5 beds 3 baths2,744 sq. ft.
115 Overbrook Pkwy, WYNNEWOOD, PA 19096
MLS# PAMC2194480Listed by: COMPASS PENNSYLVANIA, LLC


Protect your home and budget from life's surprises with an Assurant Home Warranty, backed by a partner that supports you through every step of homeownership. Explore Plans.
© 2026 Better Homes and Gardens Real Estate LLC. An Anywhere Real Estate company. All rights reserved. Better Homes and Gardens® Real Estate is a registered trademark owned by Meredith Operations Corporation, licensed to Better Homes and Gardens Real Estate LLC and used with permission. Better Homes and Gardens Real Estate LLC fully supports the principles of the Fair Housing Act and the Equal Opportunity Act. Listing information is deemed reliable but is not guaranteed accurate.
Each office is independently owned and operated.
Any services or products provided by third parties are not provided by, affiliated with or related to Better Homes and Gardens Real Estate LLC, or its affiliated companies.