
1205 Andover Rd, Wynnewood, PA 19096
Local realty services provided by:Better Homes and Gardens Real Estate Murphy & Co.
1205 Andover Rd,Wynnewood, PA 19096
$1,799,000
- 4 Beds
- 5 Baths
- 5,600 sq. ft.
- Single family
- Coming Soon
Listed by: eric highbloom
Office: keller williams main line
MLS#:PAMC2195052
Source:BRIGHTMLS
Price summary
- Price:$1,799,000
- Price per sq. ft.:$321.25
About this home
Located in the coveted Lower Merion School District, among the region's most respected. Storybook curb appeal, modern systems, resort-style yard — a Wynnewood standout. Spectacular stone Tudor set in one of Wynnewood's highly sought-after neighborhoods, blending timeless craftsmanship with thoughtful modern updates. Approximately 5,600 sqft total (4600 above, 1000 below) offers four to five bedrooms and three full, plus two half baths. Rich hardwood floors run throughout the living areas. The remodeled 2016 chef's kitchen is outfitted with professional-grade appliances, custom cabinetry, and stone countertops. A 2015 addition adds a private primary suite with en-suite bath, plus custom designed his and her walk-in closets above a heated three-bay garage with lifts providing parking for five vehicles, custom garage cabinetry and a half bath. Two wet bars - one on main floor and one in basement. Outside, a heated in-ground pool, jacuzzi, and professionally designed gardens create a private backyard oasis. All within the highly regarded, high-demand Lower Merion School District. A rare opportunity to own a gorgeous updated Main Line residence. New sewer line 2026 and new steam boiler 2022. Classic architecture, modern ease, unbeatable location....
Contact an agent
Home facts
- Year built:1936
- Subdivision & Development:NONE AVAILABLE
- Listing ID #:PAMC2195052
- Updated:September 23, 2026 at 05:42 AM
Rooms and interior
- Bedrooms:4
- Total bathrooms:5
- Full bathrooms:3
- Half bathrooms:2
- Flooring:Wood
- Bathrooms Description:Primary Bath(s)
- Kitchen Description:Built-In Microwave, Built-In Range, Built-Ins, Commercial Range, Crown Moldings, Dishwasher, Kitchen - Eat-In, Kitchen - Gourmet, Kitchen - Island, Oven - Wall, Oven/Range - Gas, Pantry, Stainless Steel Appliances
- Bedroom Description:Walk In Closet(s)
- Basement:Yes
- Basement Description:Daylight, Partial, Partially Finished
- Living area:5,600 sq. ft.
Heating and cooling
- Cooling:Central A/C, Zoned
- Heating:Baseboard - Electric, Forced Air, Natural Gas, Steam
Structure and exterior
- Roof:Slate
- Year built:1936
- Building area:5,600 sq. ft.
- Lot area:0.35 Acres
- Architectural Style:Tudor
- Construction Materials:Stone
- Exterior Features:Patio(s)
- Foundation Description:Slab
- Levels:2 Stories
Schools
- High school:L MERION
- Middle school:BLACK ROCK
- Elementary school:PENN WYNN
Utilities
- Water:Public
- Sewer:Public Sewer
Finances and disclosures
- Price:$1,799,000
- Price per sq. ft.:$321.25
- Tax amount:$18,707 (2026)
Features and amenities
- Laundry features:Dryer, Washer
- Amenities:200+ Amp Service, Bar, Built-Ins, Ceiling Fan(s), Crown Moldings
- Pool features:In Ground, Pool/Spa Combo
Parking
- Parking description:Attached Garage, Garage - Front Entry, Garage Door Opener, Inside Access
- Garage:Yes
- Garage spaces:3
New listings near 1205 Andover Rd
- Coming SoonOpen Thu, 2 to 3:30pm
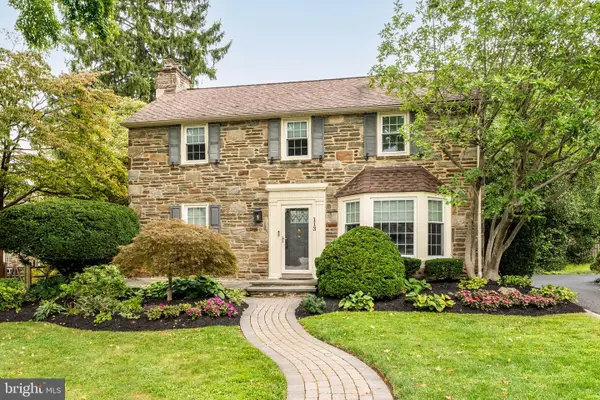 $895,000Coming Soon4 beds 4 baths2,116 sq. ft.
113 Harrogate Rd, WYNNEWOOD, PA 19096
MLS# PAMC2192346Listed by: COMPASS PENNSYLVANIA, LLC - Coming Soon
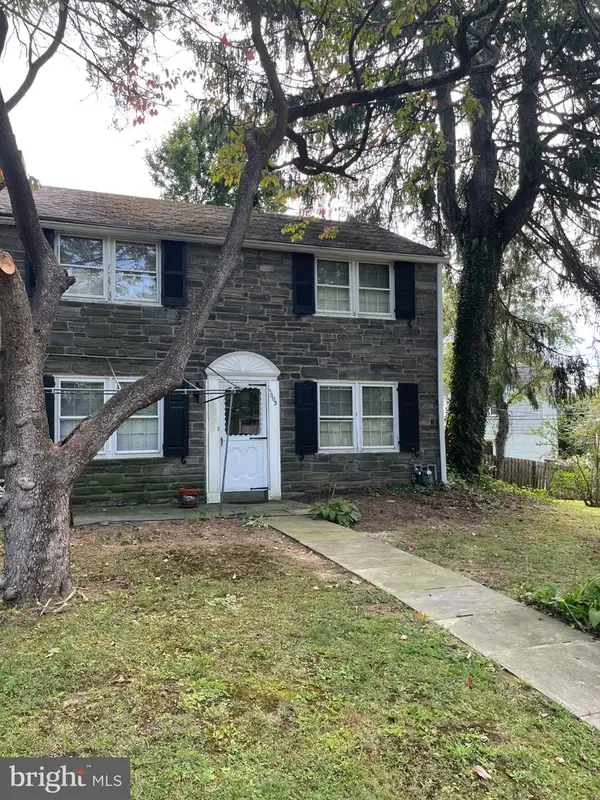 $449,000Coming Soon3 beds 1 baths1,507 sq. ft.
1003 Aikens Ln, WYNNEWOOD, PA 19096
MLS# PADE2124022Listed by: RE/MAX PREFERRED - NEWTOWN SQUARE - Coming Soon
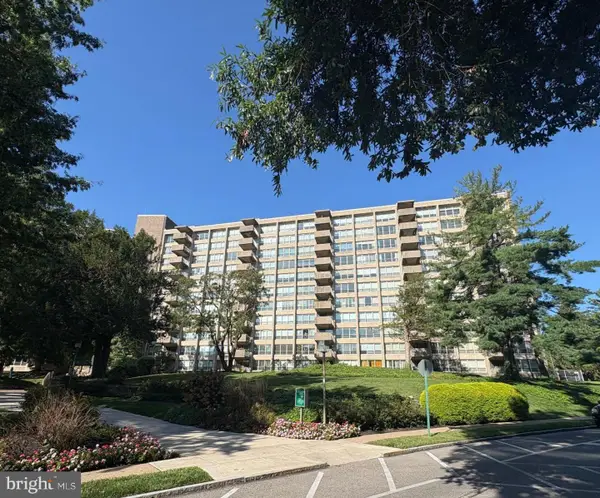 $149,000Coming Soon1 beds 1 baths910 sq. ft.
1001 City Ave #w-610, WYNNEWOOD, PA 19096
MLS# PAMC2193952Listed by: BHHS FOX & ROACH-HAVERFORD - New
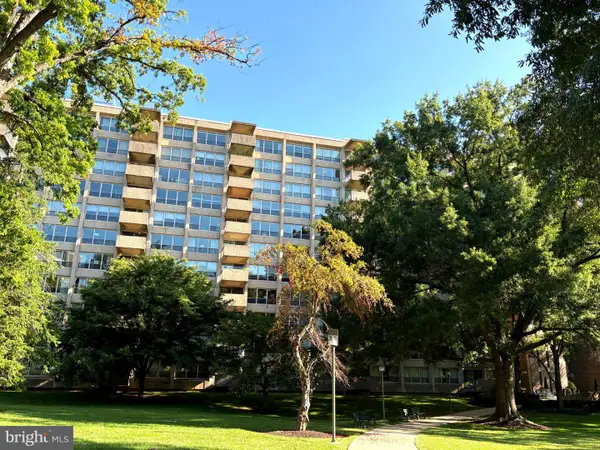 $185,000Active2 beds 2 baths1,222 sq. ft.
1001 City Ave #e709, WYNNEWOOD, PA 19096
MLS# PAMC2188424Listed by: BHHS FOX & ROACH-HAVERFORD - New
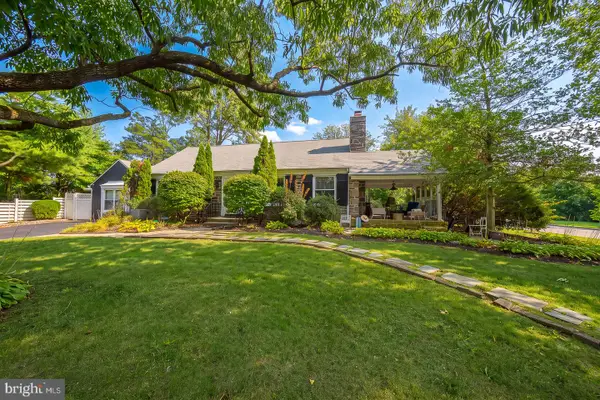 $839,900Active4 beds 4 baths2,347 sq. ft.
1022 Clover Hill Rd, WYNNEWOOD, PA 19096
MLS# PAMC2194918Listed by: COMPASS PENNSYLVANIA, LLC 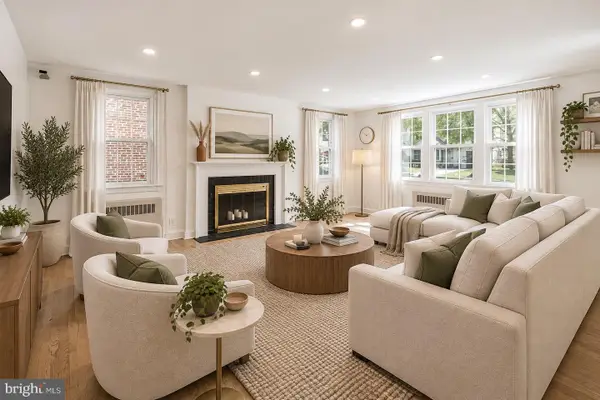 $671,650Pending3 beds 2 baths1,681 sq. ft.
111 Crosshill Rd, WYNNEWOOD, PA 19096
MLS# PAMC2194776Listed by: OCF REALTY LLC - PHILADELPHIA- New
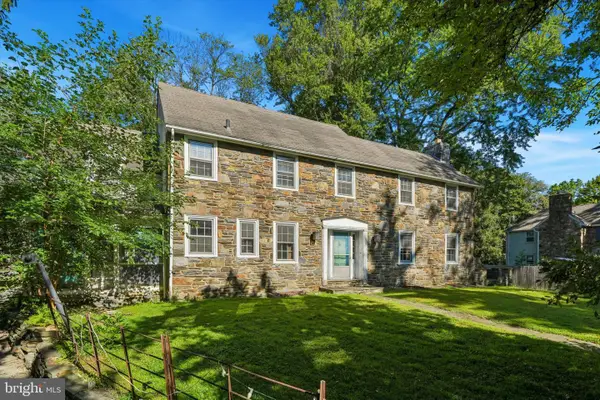 $650,000Active4 beds 3 baths2,433 sq. ft.
391 E Montgomery Ave #, WYNNEWOOD, PA 19096
MLS# PAMC2193902Listed by: DUFFY REAL ESTATE-NARBERTH - New
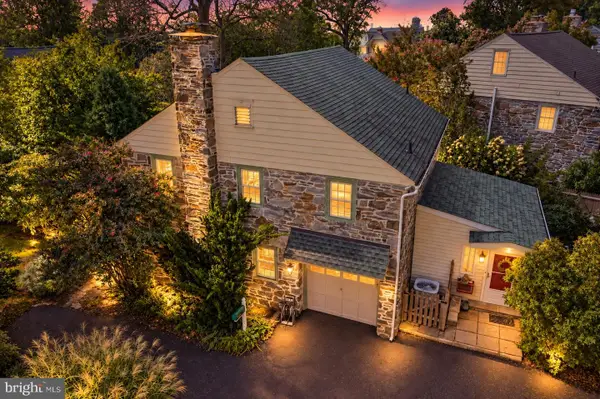 $850,000Active4 beds 3 baths1,998 sq. ft.
430 Mcclenaghan Mill Rd, WYNNEWOOD, PA 19096
MLS# PAMC2187284Listed by: KELLER WILLIAMS REALTY DEVON-WAYNE 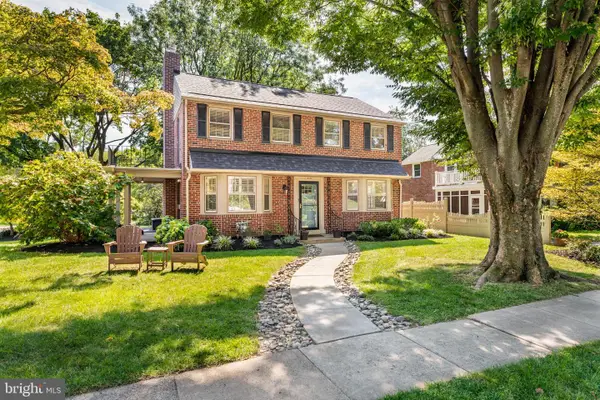 $895,000Pending5 beds 3 baths2,744 sq. ft.
115 Overbrook Pkwy, WYNNEWOOD, PA 19096
MLS# PAMC2194480Listed by: COMPASS PENNSYLVANIA, LLC


Protect your home and budget from life's surprises with an Assurant Home Warranty, backed by a partner that supports you through every step of homeownership. Explore Plans.
© 2026 Better Homes and Gardens Real Estate LLC. An Anywhere Real Estate company. All rights reserved. Better Homes and Gardens® Real Estate is a registered trademark owned by Meredith Operations Corporation, licensed to Better Homes and Gardens Real Estate LLC and used with permission. Better Homes and Gardens Real Estate LLC fully supports the principles of the Fair Housing Act and the Equal Opportunity Act. Listing information is deemed reliable but is not guaranteed accurate.
Each office is independently owned and operated.
Any services or products provided by third parties are not provided by, affiliated with or related to Better Homes and Gardens Real Estate LLC, or its affiliated companies.