
1221 Montgomery Ave #, Wynnewood, PA 19096
Local realty services provided by:Better Homes and Gardens Real Estate Premier
Upcoming open houses
- Sat, Oct 1701:00 pm - 03:00 pm
Listed by: leah williamson mayne, sherrie b burlingham
Office: bhhs fox & roach-rosemont
MLS#:PAMC2196718
Source:BRIGHTMLS
Price summary
- Price:$599,000
- Price per sq. ft.:$273.52
About this home
Great opportunity in desirable Wynnewood/Lower Merion township! Bring your vision to this charming and spacious 3 bedroom, 2.5 bath stone Colonial with a welcoming front porch in the heart of Philadelphia's Main Line. Walking distance to downtown Narberth's train station and Lower Merion High school, this location is convenient to tons of shopping, dining and a short commute to Center City. Inside the home you'll find beautiful hardwood floors just waiting to be restored. Envision a thoughtfully redesigned kitchen, with the possibility of a convenient mudroom/laundry room or den/office. A door off the kitchen leads to a spacious and private patio and yard. The front entryway has a center staircase with a large living room including a fireplace on one side, and a formal dining room on the other. A convenient powder room completes the first floor. Upstairs, you'll find the primary suite with a walk-in closet and ensuite bathroom. Two additional good size bedrooms, one with a cedar closet, and a tiled hall bath with a tub round out the second floor. The walk-up attic provides abundant storage and exciting potential for future expansion. The dry unfinished basement offers additional possibilities and has laundry facilities. A rare opportunity to restore and reimagine a classic Main Line home in an outstanding location perfect for an investor or buyer looking to renovate, add value and make it their own. The property is being offered "as is." Buyers will be responsible for obtaining the resale certificate from Lower Merion Township. Schedule your showing and explore the possibilities!
For the OH on Saturday - If there are more than 2 cars, it may be easier to park on Hansell, which is behind Montgomery Ave off of McClenaghan Mill and walk up to the property....
Contact an agent
Home facts
- Year built:1940
- Subdivision & Development:WYNNEWOOD
- Listing ID #:PAMC2196718
- Updated:October 14, 2026 at 05:46 AM
Rooms and interior
- Bedrooms:3
- Total bathrooms:3
- Full bathrooms:2
- Half bathrooms:1
- Rooms Total:7
- Flooring:Hardwood
- Kitchen Description:Cedar Closet(s)
- Bedroom Description:Cedar Closet(s)
- Basement:Yes
- Basement Description:Partial
- Living area:2,190 sq. ft.
Heating and cooling
- Cooling:Window Unit(s)
- Heating:Central, Oil
Structure and exterior
- Year built:1940
- Building area:2,190 sq. ft.
- Lot area:0.22 Acres
- Architectural Style:Colonial
- Construction Materials:Stone
- Exterior Features:Patio(s)
- Foundation Description:Permanent
- Levels:2 Stories
Schools
- High school:LOWER MERION
- Middle school:WELSH VALLEY
- Elementary school:PENN VALLEY
Utilities
- Water:Public
- Sewer:Public Sewer
Finances and disclosures
- Price:$599,000
- Price per sq. ft.:$273.52
- Tax amount:$9,218 (2026)
Features and amenities
- Amenities:Attic, Cedar Closet(s)
New listings near 1221 Montgomery Ave #
- Coming SoonOpen Sat, 12 to 2pm
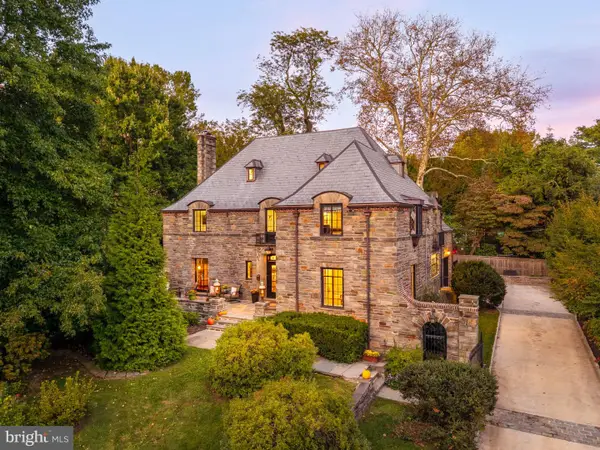 $1,895,000Coming Soon5 beds 5 baths4,867 sq. ft.
415 Penn Rd, WYNNEWOOD, PA 19096
MLS# PAMC2196330Listed by: COMPASS PENNSYLVANIA, LLC - Coming SoonOpen Thu, 5 to 6:30pm
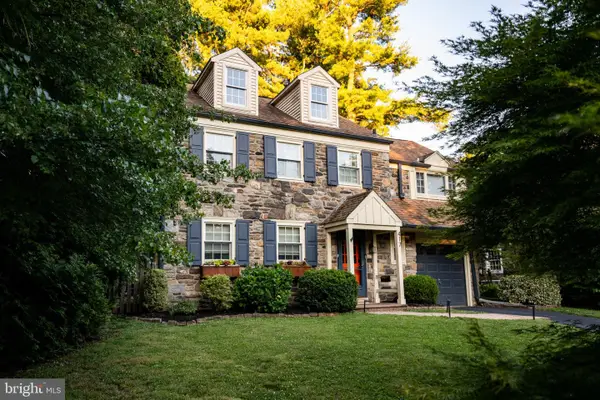 $955,000Coming Soon4 beds 2 baths1,974 sq. ft.
417 Shortridge Dr, WYNNEWOOD, PA 19096
MLS# PAMC2195492Listed by: COMPASS PENNSYLVANIA, LLC - New
 $1,100,000Active5 beds 4 baths3,894 sq. ft.
100 Cherry Ln, WYNNEWOOD, PA 19096
MLS# PAMC2197158Listed by: BHHS FOX & ROACH-HAVERFORD 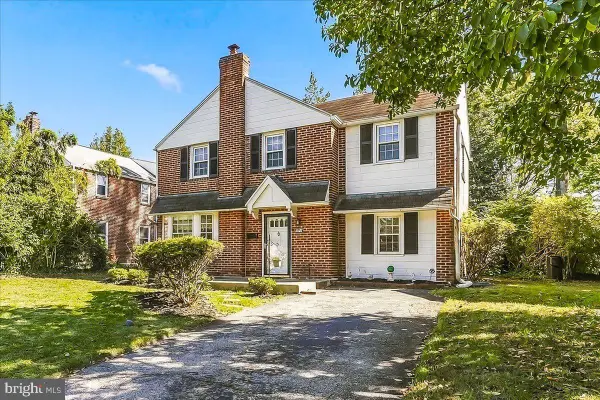 $550,000Pending3 beds 2 baths1,562 sq. ft.
871 Delmont Dr #, WYNNEWOOD, PA 19096
MLS# PAMC2196982Listed by: RE/MAX PREFERRED - NEWTOWN SQUARE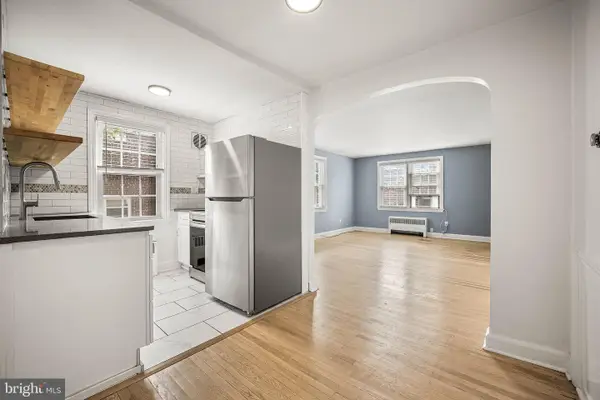 $425,000Pending4 beds 2 baths1,600 sq. ft.
5 Trent Rd, WYNNEWOOD, PA 19096
MLS# PAMC2196286Listed by: BHHS FOX & ROACH-CENTER CITY WALNUT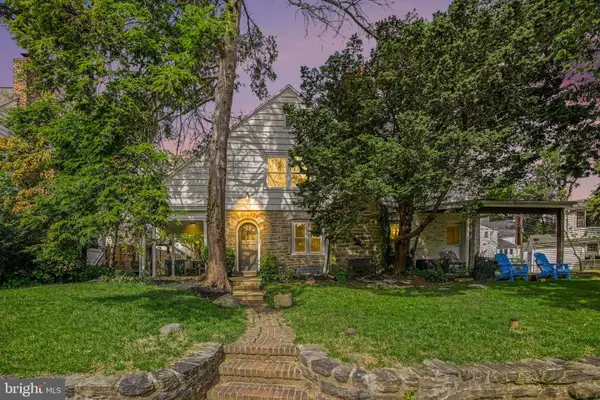 $515,000Active3 beds 1 baths1,568 sq. ft.
1407 Surrey Ln, WYNNEWOOD, PA 19096
MLS# PAMC2196132Listed by: HOMESMART REALTY ADVISORS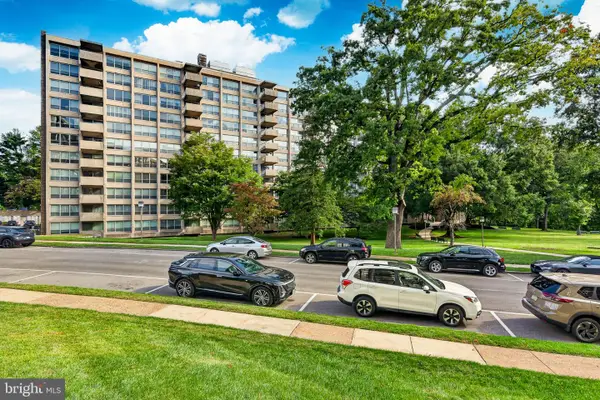 $198,000Active2 beds 2 baths1,222 sq. ft.
1001 City Ave #ee-1021, WYNNEWOOD, PA 19096
MLS# PAMC2195544Listed by: VRA REALTY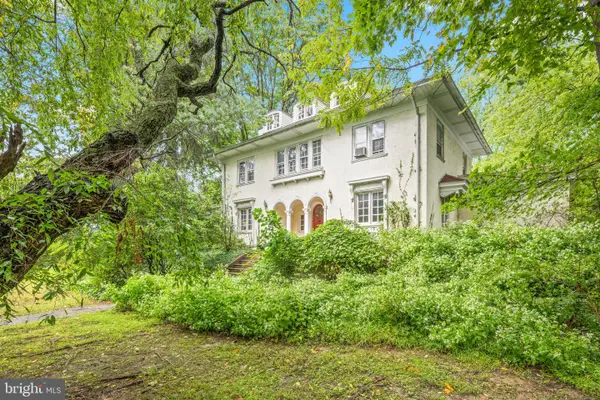 $850,000Active5 beds 4 baths2,879 sq. ft.
379 Montgomery Ave, WYNNEWOOD, PA 19096
MLS# PAMC2193112Listed by: KURFISS SOTHEBY'S INTERNATIONAL REALTY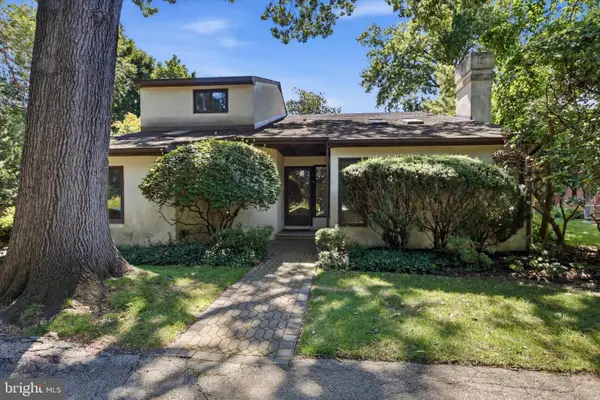 $800,000Pending3 beds 4 baths3,265 sq. ft.
45 Llanfair Cir, ARDMORE, PA 19003
MLS# PAMC2191650Listed by: COMPASS PENNSYLVANIA, LLC


Protect your home and budget from life's surprises with an Assurant Home Warranty, backed by a partner that supports you through every step of homeownership. Explore Plans.
© 2026 Better Homes and Gardens Real Estate LLC. An Anywhere Real Estate company. All rights reserved. Better Homes and Gardens® Real Estate is a registered trademark owned by Meredith Operations Corporation, licensed to Better Homes and Gardens Real Estate LLC and used with permission. Better Homes and Gardens Real Estate LLC fully supports the principles of the Fair Housing Act and the Equal Opportunity Act. Listing information is deemed reliable but is not guaranteed accurate.
Each office is independently owned and operated.
Any services or products provided by third parties are not provided by, affiliated with or related to Better Homes and Gardens Real Estate LLC, or its affiliated companies.