
144 Rock Glen Rd #, Wynnewood, PA 19096
Local realty services provided by:Better Homes and Gardens Real Estate Cassidon Realty
144 Rock Glen Rd #,Wynnewood, PA 19096
$712,000
- 3 Beds
- 2 Baths
- - sq. ft.
- Single family
- Sold
Listed by: wendy susan sharkey
Office: compass pennsylvania, llc.
MLS#:PAMC2187824
Source:BRIGHTMLS
Sorry, we are unable to map this address
Price summary
- Price:$712,000
About this home
Welcome home! This move-in ready, classic brick Colonial is in the sought-after neighborhood of Penn Wynne. This 3-bedroom, 2-full bath home offers traditional charm combined with modern updates. An easy walk to the Penn Wynne library, top-tier Lower Merion schools, shops, parks, and transportation links for a stress-free commute into Center City. Before you even step through the front door, you’re greeted by a covered front porch - it’s the ultimate spot to enjoy your morning coffee. As you step into the Foyer of this center hall Colonial, you’ll find the staircase to the second floor and a circular flow featuring hardwood floors, a neutral color palette, baseboard molding, and abundant natural light. The spacious Living Room features a picture window with views of the front yard and elegant archways. This space flows seamlessly into the Dining Room which has a ceiling fan, recessed lighting, double window, and is ideal for hosting gatherings with family and friends. The heart of the home is the stunning 2020 Kitchen renovation. By opening the space to the Dining Room, the owners created a chef’s dream featuring quartz countertops, recessed lighting, and a breakfast bar. The stylish tiled backsplash, abundant modern cabinetry, soft-close drawers, ceiling fan light and ceramic tiled floors add a contemporary look. The convection oven, induction cooktop, built-in microwave, and ample counter space make meal prep a breeze. A convenient back door leads to the attached one car garage, driveway, and backyard. Enjoy the private backyard – perfect spot for a swing set, firepit, or hosting a summer BBQ plus enjoy a bonus vegetable garden on the side yard and a peach tree in the front yard. The main level also includes a renovated full bath with subway tile in the shower and half walls with modern vanity. A versatile Family Room/Home Office features a glass French door, ceiling fan light, chair rail, coat closet, and sliding barn door that connects back to the foyer. The finished basement has recessed lighting and is a flexible space perfect for exercise, playtime, or movie night with an unfinished area for laundry, utilities, and storage. Upstairs, hardwood floors and baseboard molding continue into hall and all three bedrooms. The primary bedroom features three closets, a sitting area, and ceiling fan light. A second bedroom features shutter style wainscoting accent, a ceiling fan light, and a window bench. The third bedroom with ceiling fan light and a beautifully renovated hall bathroom with a tiled shower-tub combination and ceramic tiled floor plus hall storage closet complete the second floor. Recent upgrades including New Roof (July 2026), New Front and Back Doors with satin nickel door handle sets and Screen Doors (July 2026), Freshly painted front porch (July 2026), Newer hot water heater (2022), seal coated driveway (2023), upgraded 200-amp electric (2020), New Front Porch Light (July 2026), and New Garage Door Opener (2026). This home offers an unbeatable Main Line location in the award winning Lower Merion School District where a new cafe, bookstore, and ice cream shop are all steps away. Don’t miss the opportunity to make this home yours!...
Contact an agent
Home facts
- Year built:1950
- Subdivision & Development:PENN WYNNE
- Listing ID #:PAMC2187824
- Added:51 day(s) ago
- Updated:September 11, 2026 at 06:02 AM
Rooms and interior
- Bedrooms:3
- Total bathrooms:2
- Full bathrooms:2
- Flooring:Ceramic Tile, Hardwood
- Dining Description:Combination Kitchen/Dining, Dining Room
- Bathrooms Description:Full Bath
- Kitchen Description:Built-In Microwave, Built-In Range, Cooktop, Dishwasher, Disposal, Kitchen - Gourmet, Range Hood, Recessed Lighting, Refrigerator, Upgraded Countertops
- Bedroom Description:Primary Bedroom
- Basement:Yes
- Basement Description:Partially Finished
Heating and cooling
- Cooling:Central A/C, Window Unit(s)
- Heating:Forced Air, Natural Gas
Structure and exterior
- Roof:Shingle
- Year built:1950
- Architectural Style:Colonial
- Construction Materials:Aluminum Siding, Brick, Masonry
- Exterior Features:Sidewalks
- Foundation Description:Slab, Stone
- Levels:2 Stories
Schools
- Middle school:BLACK ROCK
- Elementary school:PENN WYNNE
Utilities
- Water:Public
- Sewer:Public Sewer
Finances and disclosures
- Price:$712,000
- Tax amount:$7,255 (2026)
Features and amenities
- Laundry features:Dryer, Washer - Front Loading
- Amenities:200+ Amp Service, Ceiling Fan(s), Chair Railings, Recessed Lighting
Parking
- Parking description:Attached Garage, Garage Door Opener, On Street
- Garage:Yes
- Garage spaces:1
New listings near 144 Rock Glen Rd #
- New
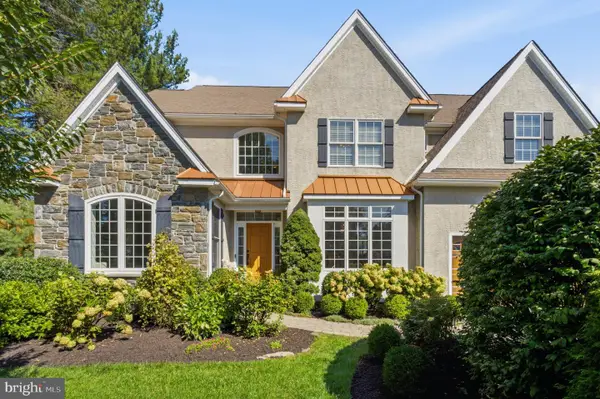 $1,875,000Active5 beds 6 baths5,673 sq. ft.
601 Argyle Cir #, WYNNEWOOD, PA 19096
MLS# PAMC2193894Listed by: KELLER WILLIAMS MAIN LINE  $1,700,000Pending4 beds 4 baths3,970 sq. ft.
535 Sussex, WYNNEWOOD, PA 19096
MLS# PAMC2193526Listed by: MAIN LINE EXECUTIVE REALTY- Open Fri, 12 to 1pmNew
 $1,350,000Active5 beds 5 baths3,894 sq. ft.
100 Cherry Ln, WYNNEWOOD, PA 19096
MLS# PAMC2192500Listed by: BHHS FOX & ROACH-HAVERFORD 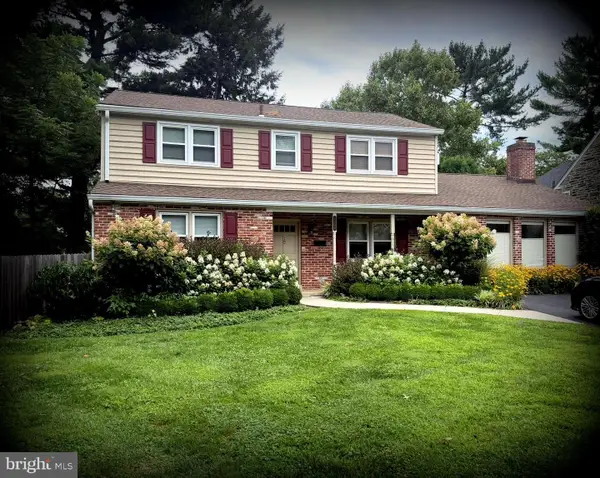 $799,000Pending4 beds 3 baths2,744 sq. ft.
1338 Garden Rd, WYNNEWOOD, PA 19096
MLS# PAMC2192282Listed by: BHHS FOX & ROACH-HAVERFORD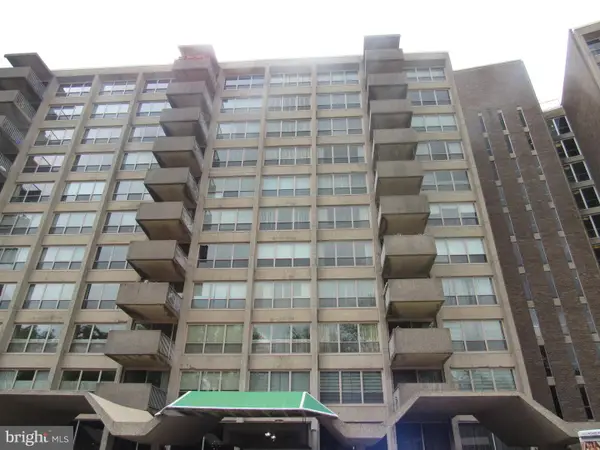 $155,000Active1 beds 1 baths910 sq. ft.
1001 City Ave #e-209, WYNNEWOOD, PA 19096
MLS# PAMC2192148Listed by: FIRST HERITAGE REALTY ALLIANCE, LLC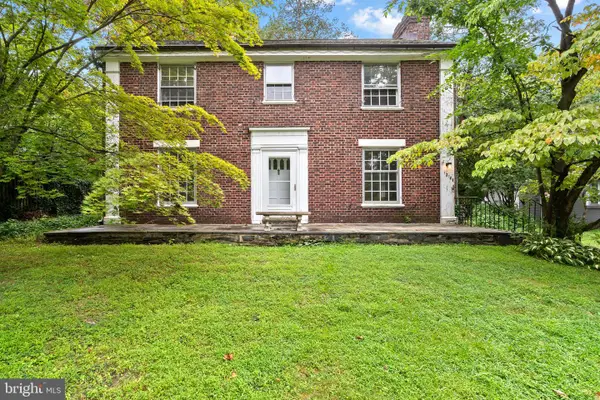 $650,000Pending4 beds 4 baths2,526 sq. ft.
1210 Yarmouth Rd, WYNNEWOOD, PA 19096
MLS# PAMC2192030Listed by: OCF REALTY LLC - PHILADELPHIA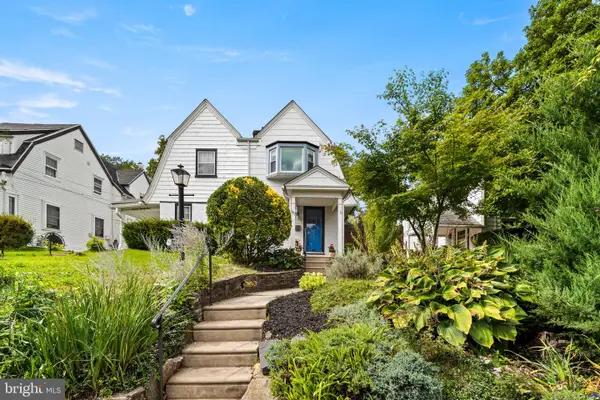 $425,000Pending3 beds 1 baths1,172 sq. ft.
1471 Braddock Ln, WYNNEWOOD, PA 19096
MLS# PAMC2190404Listed by: EXP REALTY, LLC $975,000Pending6 beds 4 baths3,418 sq. ft.
282 Hathaway Ln, WYNNEWOOD, PA 19096
MLS# PAMC2191496Listed by: BHHS FOX & ROACH-ROSEMONT $260,000Active2 beds 2 baths1,222 sq. ft.
1001 City Ave #wa-1008, WYNNEWOOD, PA 19096
MLS# PAMC2190842Listed by: BHHS FOX & ROACH-HAVERFORD $175,000Active2 beds 2 baths1,222 sq. ft.
1001 City Ave #e-405, WYNNEWOOD, PA 19096
MLS# PAMC2190786Listed by: KW MAIN LINE - NARBERTH


Protect your home and budget from life's surprises with an Assurant Home Warranty, backed by a partner that supports you through every step of homeownership. Explore Plans.
© 2026 Better Homes and Gardens Real Estate LLC. An Anywhere Real Estate company. All rights reserved. Better Homes and Gardens® Real Estate is a registered trademark owned by Meredith Operations Corporation, licensed to Better Homes and Gardens Real Estate LLC and used with permission. Better Homes and Gardens Real Estate LLC fully supports the principles of the Fair Housing Act and the Equal Opportunity Act. Listing information is deemed reliable but is not guaranteed accurate.
Each office is independently owned and operated.
Any services or products provided by third parties are not provided by, affiliated with or related to Better Homes and Gardens Real Estate LLC, or its affiliated companies.