
601 Argyle Cir #, Wynnewood, PA 19096
Local realty services provided by:Better Homes and Gardens Real Estate Community Realty
Listed by: erica l deuschle
Office: keller williams main line
MLS#:PAMC2193894
Source:BRIGHTMLS
Price summary
- Price:$1,875,000
- Price per sq. ft.:$330.51
About this home
A rare opportunity to own a spectacular custom home, just 20 years old, offering over 5,500 square feet of finished living space in the heart of Wynnewood! Argyle Circle is known for its central location, beautiful mix of older & newer constructed homes, all well kept & uniquely beautiful, & a walkability factor to many local parks, schools & all things Main Line. This incredible home offers 5 bedrooms, 4 full, 2 half baths & over 5,500 square feet of finished living space with 4,000 above grade! The orientation of each room flows beautifully into the next; natural light comes in from all directions & the thoughtfulness of the floor plan truly is one of a kind. Pull into the private driveway & head on in. The 2 story center hall welcomes you & you'll immediately take a deep breath as this is the one you've been waiting for. There couldn't be a better designed floor plan for today's lifestyle. The main level of the home offers everything you'll need. A beautiful entry hall, a gorgeous formal dining room with wainscotting & bay window, a formal living room with a gas fireplace, vaulted ceiling & large windows, the perfect home office with paneled French doors, a great room space open to the large kitchen, 2 powder rooms, butlers pantry, back mudroom entry off the attached garage & a walk in pantry. The great room has a coffered ceiling, a 2nd gas fireplace & plenty of space for larger furniture, opening right up to the the timeless kitchen. Two toned cabinets of a cream & maple toned, custom backsplash, center island with seating & fluted column detail, top of the line stainless steel appliances to include a double wall oven, upgraded fixtures, built in desk area, gorgeous arched window detail at the sink, overlooking the private backyard & a perfectly sized breakfast room with sliders out to the back pavers patio. The butlers pantry is perfectly situated between the dining room & kitchen- perfect for your holidays & parties. The orientation of the mudroom off the garage with built-in bench seat & coat closet functions perfectly for everyday life. The walk-in pantry is a bonus. Upstairs, the 2nd floor has a spacious primary suite with a walk-in closet & a large full bath that includes both a soaking tub & shower, large double vanity & toilet closet. There are 3 more very spacious bedrooms on the 2nd floor & 2 more full baths. 2nd floor laundry is a perk! The spacious laundry room has a wash tub sink with ample cabinet space! The lower level of this home offers ultimate versatility! A 5th bedroom option, a 4th full bath, large rec room space, while not compromising a huge storage room that can double as a home gym! The current owners have poured so much love into this already custom home, enhancing its function for today's lifestyle. The finished lower level, back paver patio with retaining wall, upgraded Hvac systems, newer garage door & many other improvements have been made. This home offers choice of high school- Harriton or Lower Merion! Tucked away on a quiet Wynnewood cul-de-sac, yet within walking distance of neighborhood parks such as South Ardmore, just across Argyle & Lancaster ave shopping & dining. This home has it all & as soon as you walk in, you'll feel it....
Contact an agent
Home facts
- Year built:2005
- Subdivision & Development:NONE AVAILABLE
- Listing ID #:PAMC2193894
- Added:11 day(s) ago
- Updated:September 22, 2026 at 07:43 AM
Rooms and interior
- Bedrooms:5
- Total bathrooms:6
- Full bathrooms:4
- Half bathrooms:2
- Basement:Yes
- Basement Description:Full, Fully Finished
- Living area:5,673 sq. ft.
Heating and cooling
- Cooling:Central A/C
- Heating:Forced Air, Natural Gas
Structure and exterior
- Year built:2005
- Building area:5,673 sq. ft.
- Lot area:0.3 Acres
- Architectural Style:Colonial
- Construction Materials:Stucco
- Exterior Features:Patio(s)
- Foundation Description:Concrete Perimeter
- Levels:2 Stories
Utilities
- Water:Public
- Sewer:Public Sewer
Finances and disclosures
- Price:$1,875,000
- Price per sq. ft.:$330.51
- Tax amount:$25,592 (2026)
Parking
- Parking description:Attached Garage, Garage - Front Entry, Inside Access
- Garage:Yes
- Garage spaces:2
New listings near 601 Argyle Cir #
- Coming Soon
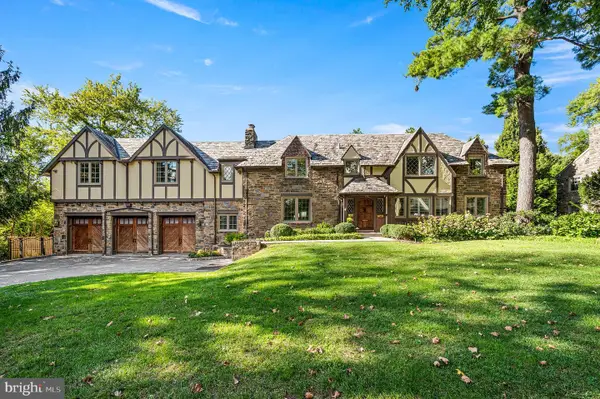 $1,799,000Coming Soon4 beds 5 baths5,600 sq. ft.
1205 Andover Rd, WYNNEWOOD, PA 19096
MLS# PAMC2195052Listed by: KW MAIN LINE - NARBERTH - Coming Soon
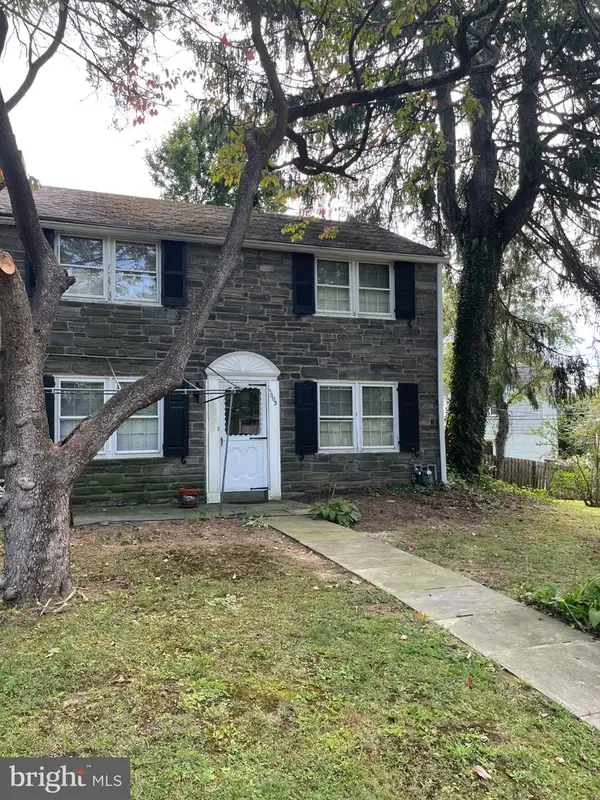 $449,000Coming Soon3 beds 1 baths1,507 sq. ft.
1003 Aikens Ln, WYNNEWOOD, PA 19096
MLS# PADE2124022Listed by: RE/MAX PREFERRED - NEWTOWN SQUARE - Coming Soon
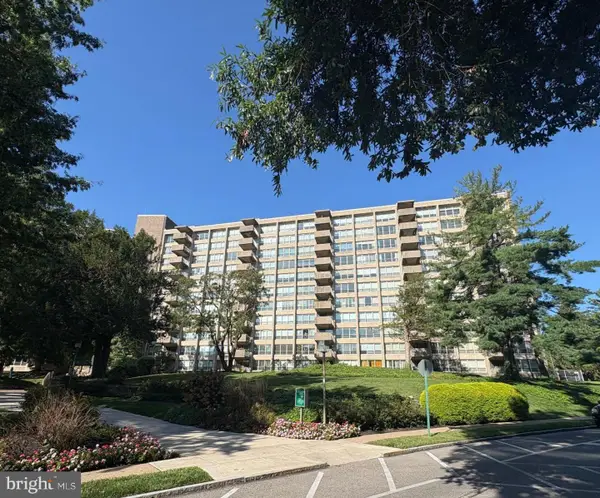 $149,000Coming Soon1 beds 1 baths910 sq. ft.
1001 City Ave #w-610, WYNNEWOOD, PA 19096
MLS# PAMC2193952Listed by: BHHS FOX & ROACH-HAVERFORD - New
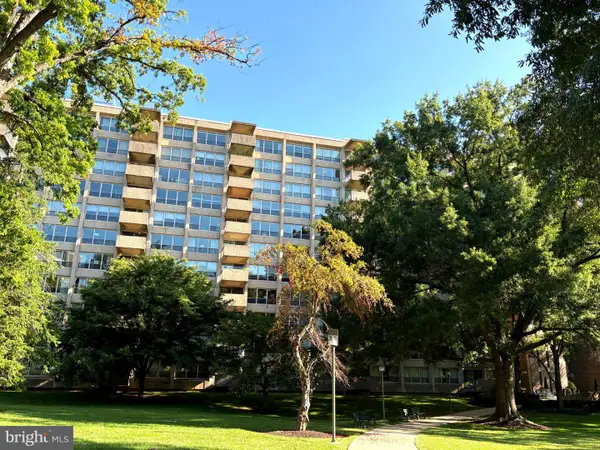 $185,000Active2 beds 2 baths1,222 sq. ft.
1001 City Ave #e709, WYNNEWOOD, PA 19096
MLS# PAMC2188424Listed by: BHHS FOX & ROACH-HAVERFORD - New
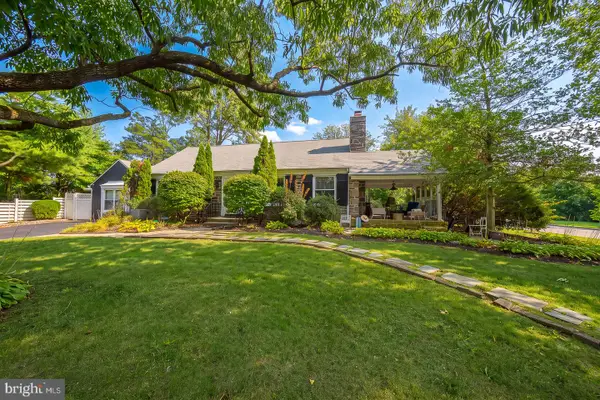 $839,900Active4 beds 4 baths2,347 sq. ft.
1022 Clover Hill Rd, WYNNEWOOD, PA 19096
MLS# PAMC2194918Listed by: COMPASS PENNSYLVANIA, LLC - New
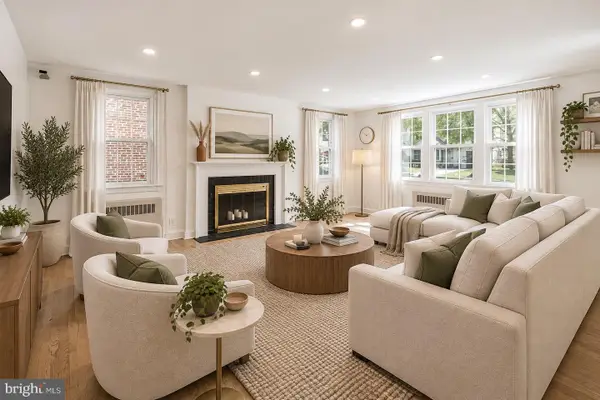 $625,000Active3 beds 2 baths1,681 sq. ft.
111 Crosshill Rd, WYNNEWOOD, PA 19096
MLS# PAMC2194776Listed by: OCF REALTY LLC - PHILADELPHIA - New
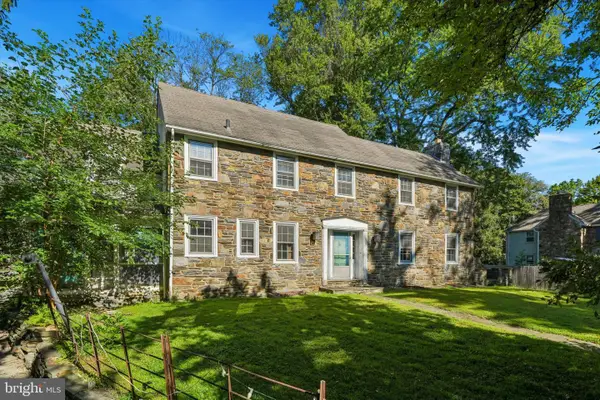 $650,000Active4 beds 3 baths2,433 sq. ft.
391 E Montgomery Ave #, WYNNEWOOD, PA 19096
MLS# PAMC2193902Listed by: DUFFY REAL ESTATE-NARBERTH - New
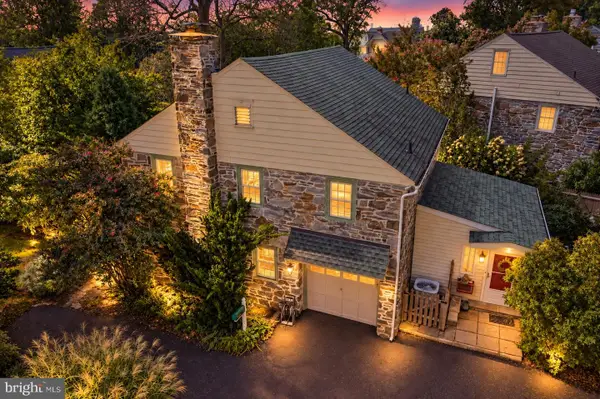 $850,000Active4 beds 3 baths1,998 sq. ft.
430 Mcclenaghan Mill Rd, WYNNEWOOD, PA 19096
MLS# PAMC2187284Listed by: KELLER WILLIAMS REALTY DEVON-WAYNE 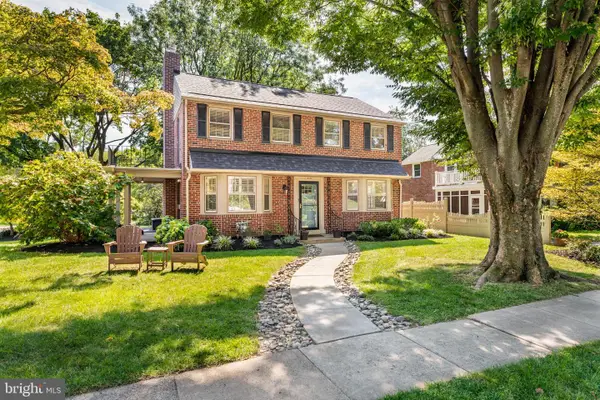 $895,000Pending5 beds 3 baths2,744 sq. ft.
115 Overbrook Pkwy, WYNNEWOOD, PA 19096
MLS# PAMC2194480Listed by: COMPASS PENNSYLVANIA, LLC


Protect your home and budget from life's surprises with an Assurant Home Warranty, backed by a partner that supports you through every step of homeownership. Explore Plans.
© 2026 Better Homes and Gardens Real Estate LLC. An Anywhere Real Estate company. All rights reserved. Better Homes and Gardens® Real Estate is a registered trademark owned by Meredith Operations Corporation, licensed to Better Homes and Gardens Real Estate LLC and used with permission. Better Homes and Gardens Real Estate LLC fully supports the principles of the Fair Housing Act and the Equal Opportunity Act. Listing information is deemed reliable but is not guaranteed accurate.
Each office is independently owned and operated.
Any services or products provided by third parties are not provided by, affiliated with or related to Better Homes and Gardens Real Estate LLC, or its affiliated companies.