
427 Cotswold Ln, Wynnewood, PA 19096
Local realty services provided by:Better Homes and Gardens Real Estate Valley Partners
427 Cotswold Ln,Wynnewood, PA 19096
$1,100,000
- 5 Beds
- 4 Baths
- 3,298 sq. ft.
- Single family
- Active
Upcoming open houses
- Fri, Sep 2506:30 pm - 07:30 pm
- Sat, Sep 2612:00 pm - 02:00 pm
- Sun, Sep 2712:00 pm - 02:00 pm
Listed by: sebastian che jenkins i
Office: compass pennsylvania, llc.
MLS#:PAMC2194968
Source:BRIGHTMLS
Price summary
- Price:$1,100,000
- Price per sq. ft.:$333.54
About this home
Welcome to 427 Cotswold Lane, a rare opportunity in one of Wynnewood’s most desirable pockets within the highly regarded Lower Merion School District.
From the moment you arrive, the home makes a memorable first impression. Set back from the street and framed by mature trees, the white stone exterior gives the property the charm and character of a classic stone cottage. In the evening, thoughtfully placed exterior lighting highlights the home, landscaping, creek, and stonework, while the warm glow from inside creates a specially inviting and welcoming setting.
Set on 0.70-acre property, this five-bedroom, three-and-a-half-bath home offers a combination of space, setting, and long-term potential that is increasingly difficult to find in Lower Merion. The oversized lot is a true standout for the neighborhood, where many area properties sit on approximately half an acre or less, and is enhanced by a picturesque creek flowing through the front of the property. Cotswold Lane itself is surrounded by some of Wynnewood’s impressive residences. Surrounding properties sell in the $2.4 million to $2.6 million range.
Inside, the home offers a comfortable and functional flow. Original hardwood floors, generous room sizes, and multiple living spaces create a layout that works equally well for everyday living and entertaining. A gracious living room is complemented by a family room adjoining the kitchen with soaring ceilings that creates a lofty gathering place at the heart of the home.
Importantly, the home is in good condition and offers buyers the flexibility to move in and enjoy it immediately, making improvements and completing projects gradually over time. At the same time, the property welcomes the vision of a buyer looking to undertake a more comprehensive renovation and create something truly special. Adding to its convenience, the property offers ample off-street parking and is within walking distance of many of Wynnewood’s everyday amenities, including shops, restaurants, and the train station, providing an ideal combination of neighborhood charm and accessibility.
With its substantial lot, classic stone architecture, excellent proportions, and premier setting, 427 Cotswold Lane offers the opportunity to be transformed into a jewel. The home is currently vacant and ready for its next owner, offering tremendous flexibility on settlement timing, including the potential for a quick closing. We look forward to working with you!...
Contact an agent
Home facts
- Year built:1949
- Subdivision & Development:WYNNEWOOD
- Listing ID #:PAMC2194968
- Added:1 day(s) ago
- Updated:September 25, 2026 at 12:06 PM
Rooms and interior
- Bedrooms:5
- Total bathrooms:4
- Full bathrooms:3
- Half bathrooms:1
- Flooring:Hardwood, Tile/Brick
- Kitchen Description:Breakfast Area, Built-Ins, Dishwasher, Kitchen - Eat-In, Microwave, Oven/Range - Gas, Range Hood, Recessed Lighting, Refrigerator, Stainless Steel Appliances
- Living area:3,298 sq. ft.
Heating and cooling
- Cooling:Central A/C
- Heating:Central
Structure and exterior
- Roof:Shingle
- Year built:1949
- Building area:3,298 sq. ft.
- Lot area:0.7 Acres
- Architectural Style:Colonial
- Construction Materials:Stone
- Exterior Features:Patio(s)
- Foundation Description:Crawl Space
- Levels:2 Stories
Utilities
- Water:Public
- Sewer:Public Sewer
Finances and disclosures
- Price:$1,100,000
- Price per sq. ft.:$333.54
- Tax amount:$16,666 (2026)
Features and amenities
- Laundry features:Dryer, Dryer In Unit, Has Laundry, Washer, Washer In Unit
- Amenities:Built-Ins, Ceiling Fan(s), Recessed Lighting, Skylight(s), Window Treatments
Parking
- Parking description:Concrete Driveway, On Street
New listings near 427 Cotswold Ln
- New
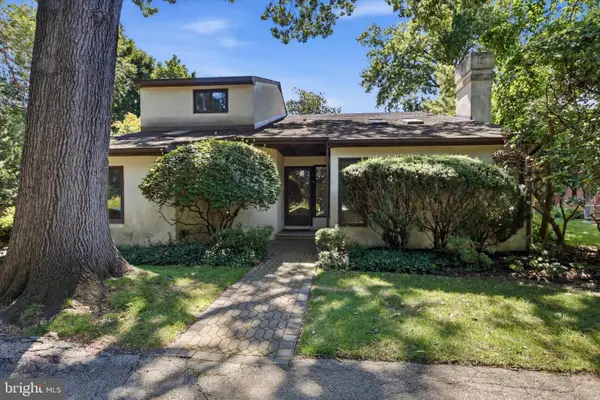 $800,000Active3 beds 4 baths3,265 sq. ft.
45 Llanfair Cir, ARDMORE, PA 19003
MLS# PAMC2191650Listed by: COMPASS PENNSYLVANIA, LLC - Open Fri, 4 to 6pmNew
 $2,300,000Active6 beds 5 baths5,310 sq. ft.
317 Aubrey Rd, WYNNEWOOD, PA 19096
MLS# PAMC2193896Listed by: COMPASS PENNSYLVANIA, LLC - Open Sun, 1 to 3pmNew
 $675,000Active3 beds 2 baths1,688 sq. ft.
606 Latham Dr, WYNNEWOOD, PA 19096
MLS# PAMC2190616Listed by: COMPASS PENNSYLVANIA, LLC - Open Fri, 5 to 7pmNew
 $625,000Active3 beds 2 baths1,528 sq. ft.
1410 Greywall Ln #, WYNNEWOOD, PA 19096
MLS# PAMC2195372Listed by: KELLER WILLIAMS MAIN LINE - Open Fri, 1 to 2:30pmNew
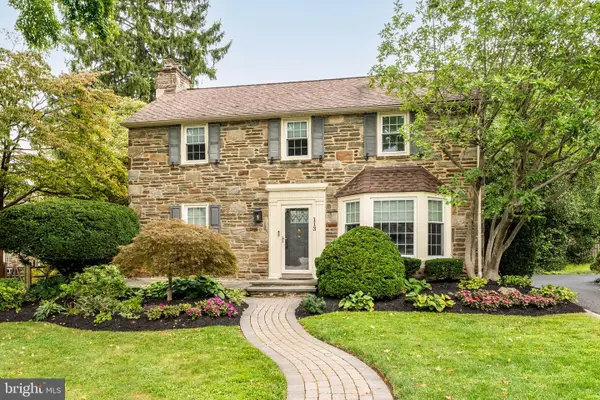 $895,000Active4 beds 4 baths2,116 sq. ft.
113 Harrogate Rd, WYNNEWOOD, PA 19096
MLS# PAMC2192346Listed by: COMPASS PENNSYLVANIA, LLC 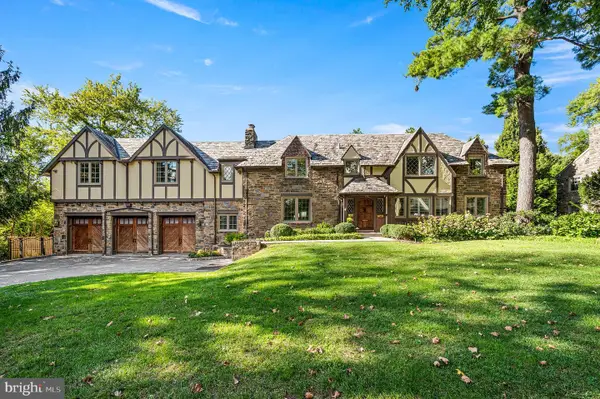 $1,799,000Pending4 beds 5 baths5,600 sq. ft.
1205 Andover Rd, WYNNEWOOD, PA 19096
MLS# PAMC2195052Listed by: KELLER WILLIAMS MAIN LINE- New
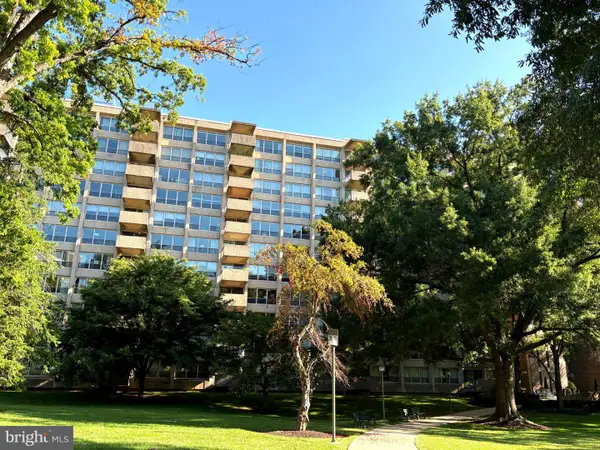 $185,000Active2 beds 2 baths1,222 sq. ft.
1001 City Ave #e709, WYNNEWOOD, PA 19096
MLS# PAMC2188424Listed by: BHHS FOX & ROACH-HAVERFORD - New
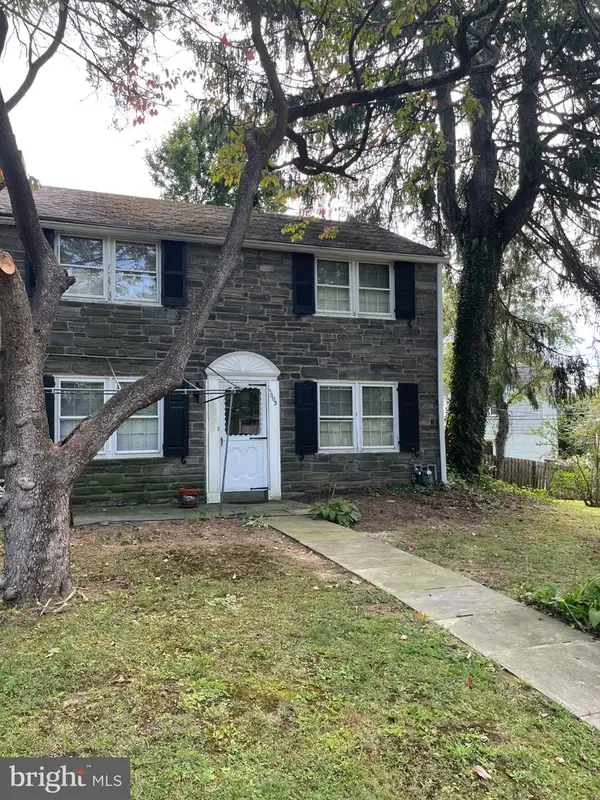 $449,000Active3 beds 1 baths1,507 sq. ft.
1003 Aikens Ln, WYNNEWOOD, PA 19096
MLS# PADE2124022Listed by: RE/MAX PREFERRED - NEWTOWN SQUARE - Open Sat, 1:30 to 2:30pmNew
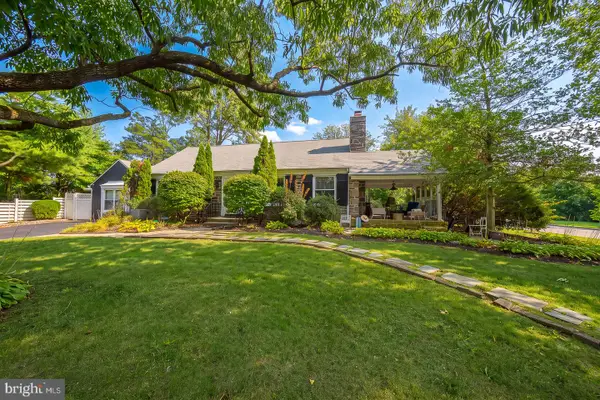 $839,900Active4 beds 4 baths2,347 sq. ft.
1022 Clover Hill Rd, WYNNEWOOD, PA 19096
MLS# PAMC2194918Listed by: COMPASS PENNSYLVANIA, LLC


Protect your home and budget from life's surprises with an Assurant Home Warranty, backed by a partner that supports you through every step of homeownership. Explore Plans.
© 2026 Better Homes and Gardens Real Estate LLC. An Anywhere Real Estate company. All rights reserved. Better Homes and Gardens® Real Estate is a registered trademark owned by Meredith Operations Corporation, licensed to Better Homes and Gardens Real Estate LLC and used with permission. Better Homes and Gardens Real Estate LLC fully supports the principles of the Fair Housing Act and the Equal Opportunity Act. Listing information is deemed reliable but is not guaranteed accurate.
Each office is independently owned and operated.
Any services or products provided by third parties are not provided by, affiliated with or related to Better Homes and Gardens Real Estate LLC, or its affiliated companies.