
1422 Garfield Ave, Wyomissing, PA 19610
Local realty services provided by:Better Homes and Gardens Real Estate GSA Realty
1422 Garfield Ave,Wyomissing, PA 19610
$335,000
- 3 Beds
- 2 Baths
- 1,876 sq. ft.
- Single family
- Active
Upcoming open houses
- Sun, Sep 2701:00 pm - 03:00 pm
Listed by: mark david crystal, william j sands iii
Office: sands & company real estate
MLS#:PABK2078208
Source:BRIGHTMLS
Price summary
- Price:$335,000
- Price per sq. ft.:$178.57
About this home
Open House Sunday 9/27, 1:00-3pm! Affordable single detached home in Wyomissing with basement, central air, gas utilities and off-street parking! First floor is versatile with additional office area that could be a bedroom to compliment the living, dining and kitchen areas. Wood fireplace in living room. Walkout from the kitchen to the back sunroom and patio. Basement for storage which walks out to backyard. Three charming bedrooms on the upper level with additional storage space in the walk-up attic. Location is prime in the heart of Wyomissing. Walk to the beautiful stream-lined paved trails leading from the Reading museum up to the school campus with trails on both sides of the creek for relaxing, duck watching, dog walking or peaceful water and botanical views. Short distance to the vibrancy of Penn Ave, lined with upscale restaurants, coffee lounges, boutiques and more. Nice swimming pool close by and "the pond" which is great in all four seasons especially winter for ice skating! Be sure to click on the video icon for a virtual tour of the home and surrounding area....
Contact an agent
Home facts
- Year built:1930
- Subdivision & Development:NONE AVAILABLE
- Listing ID #:PABK2078208
- Added:1 day(s) ago
- Updated:September 25, 2026 at 12:06 PM
Rooms and interior
- Bedrooms:3
- Total bathrooms:2
- Full bathrooms:1
- Half bathrooms:1
- Flooring:Hardwood
- Basement:Yes
- Basement Description:Unfinished, Walkout Stairs
- Living area:1,876 sq. ft.
Heating and cooling
- Cooling:Central A/C
- Heating:Hot Water, Natural Gas
Structure and exterior
- Roof:Shingle
- Year built:1930
- Building area:1,876 sq. ft.
- Lot area:0.14 Acres
- Lot Features:Rear Yard, Trees/Wooded
- Architectural Style:Cape Cod
- Construction Materials:Brick
- Exterior Features:Patio(s), Porch(es)
- Foundation Description:Stone
- Levels:3 Story
Utilities
- Water:Public
- Sewer:Public Sewer
Finances and disclosures
- Price:$335,000
- Price per sq. ft.:$178.57
- Tax amount:$5,821 (2026)
Features and amenities
- Amenities:Natural Gas Available
Parking
- Parking description:Asphalt Driveway, Attached Carport, Off Street, On Street
New listings near 1422 Garfield Ave
- Coming Soon
 $529,000Coming Soon5 beds 2 baths3,650 sq. ft.
24 Upland Rd, WYOMISSING HILLS, PA 19609
MLS# PABK2078548Listed by: CENTURY 21 GOLD - Coming Soon
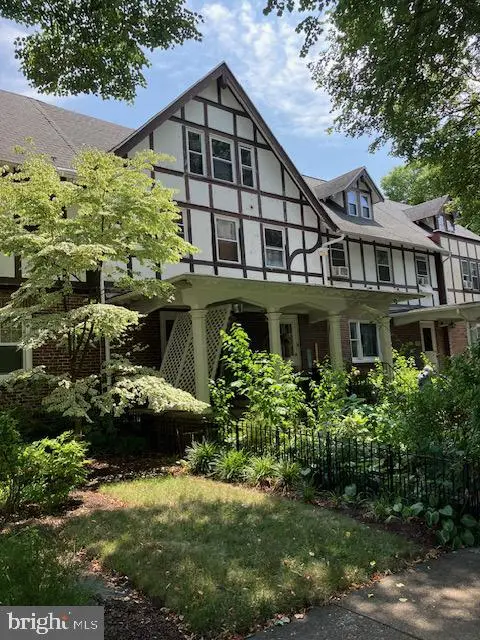 $280,000Coming Soon3 beds 2 baths1,716 sq. ft.
19 S Park Rd, WYOMISSING, PA 19610
MLS# PABK2078286Listed by: EXETER REALTY - Open Sat, 2 to 3pmNew
 $319,900Active3 beds 2 baths1,134 sq. ft.
115 Woodland Rd, READING, PA 19610
MLS# PABK2078544Listed by: RE/MAX OF READING - New
 $289,900Active3 beds 2 baths1,416 sq. ft.
109 Valley Greene Cr, WYOMISSING, PA 19610
MLS# PABK2078552Listed by: GKS BROWN REALTY SERVICES - Open Sun, 1 to 3pmNew
 $445,000Active4 beds 3 baths2,490 sq. ft.
820 Apple Dr, WYOMISSING, PA 19610
MLS# PABK2078618Listed by: BHHS HOMESALE REALTY- READING BERKS - New
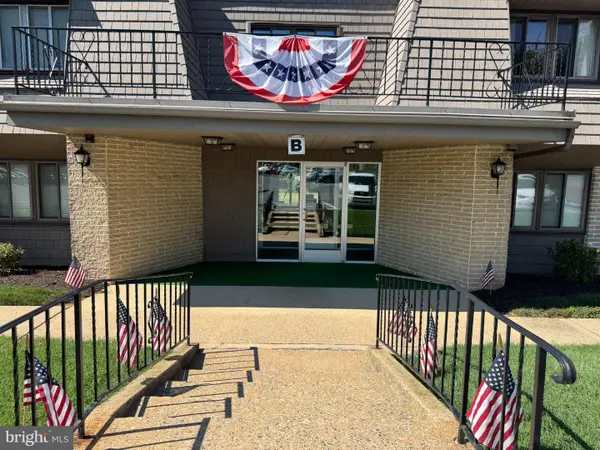 $215,000Active2 beds 2 baths1,305 sq. ft.
1801 Cambridge Ave #b4, WYOMISSING, PA 19610
MLS# PABK2078480Listed by: COMPASS PENNSYLVANIA, LLC - New
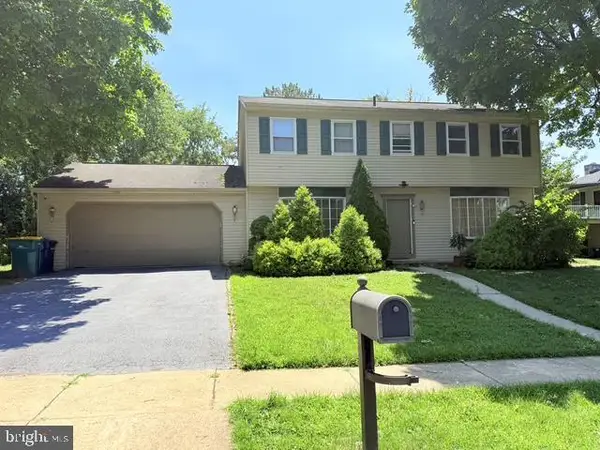 $399,900Active4 beds 3 baths1,872 sq. ft.
2112 Rosewood Ct, WYOMISSING, PA 19610
MLS# PABK2078482Listed by: BERKS REALTY GROUP - Open Sat, 11am to 1pmNew
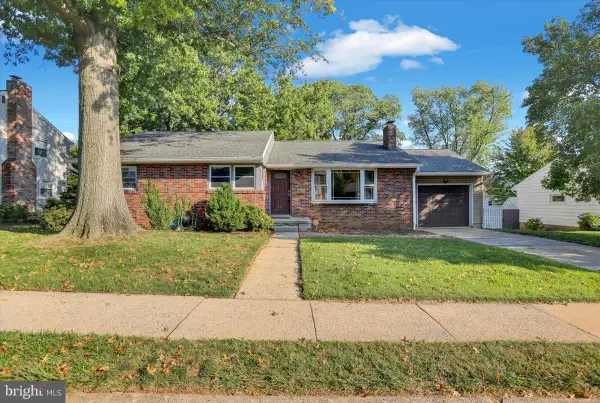 $349,900Active3 beds 2 baths1,534 sq. ft.
1807 Salem Rd, WYOMISSING, PA 19610
MLS# PABK2078422Listed by: KELLER WILLIAMS PLATINUM REALTY - WYOMISSING 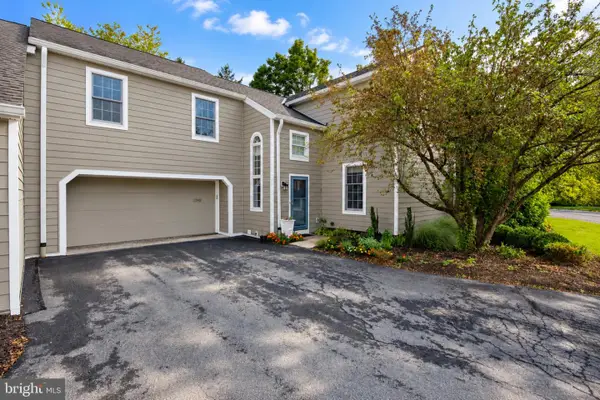 $295,000Pending3 beds 4 baths2,690 sq. ft.
1949 Meadow Ln, WYOMISSING, PA 19610
MLS# PABK2078280Listed by: CENTURY 21 GOLD


Protect your home and budget from life's surprises with an Assurant Home Warranty, backed by a partner that supports you through every step of homeownership. Explore Plans.
© 2026 Better Homes and Gardens Real Estate LLC. An Anywhere Real Estate company. All rights reserved. Better Homes and Gardens® Real Estate is a registered trademark owned by Meredith Operations Corporation, licensed to Better Homes and Gardens Real Estate LLC and used with permission. Better Homes and Gardens Real Estate LLC fully supports the principles of the Fair Housing Act and the Equal Opportunity Act. Listing information is deemed reliable but is not guaranteed accurate.
Each office is independently owned and operated.
Any services or products provided by third parties are not provided by, affiliated with or related to Better Homes and Gardens Real Estate LLC, or its affiliated companies.