
2026 Regency Dr, Wyomissing, PA 19610
Local realty services provided by:Better Homes and Gardens Real Estate Valley Partners
2026 Regency Dr,Wyomissing, PA 19610
$715,000
- 5 Beds
- 4 Baths
- 5,480 sq. ft.
- Single family
- Active
Upcoming open houses
- Sun, Nov 1501:00 pm - 03:00 pm
Listed by: lisa tiger
Office: century 21 gold
MLS#:PABK2080810
Source:BRIGHTMLS
Price summary
- Price:$715,000
- Price per sq. ft.:$130.47
About this home
Welcome to this impressive two-story residence in the prestigious Inner Circle of the highly desirable Wyomissing School District! Offering over 4,800 square feet of living space, 5 bedrooms, and 3.5 baths, this remarkable home combines grand architectural details, generous living spaces, and exceptional amenities throughout.
A beautiful brick paver walkway leads to the welcoming foyer, where a grand staircase makes a striking first impression. Hardwood flooring flows throughout most of the main level. To the right, French doors open to an office or sitting room featuring crown molding, chair rail, and picture-frame molding. The formal living room is conveniently situated nearby, while elegant columns introduce the formal dining room, complete with a bay window and direct access to the kitchen.
The chef-inspired kitchen is beautifully appointed with upgraded countertops, an oversized center island with storage, two dishwashers, double wall ovens, a gas cooktop with pot filler, pantry cabinetry, and soft-close drawers and cabinets. The impressive two-story breakfast nook provides a wonderful setting for casual dining and offers access to a second staircase overlooking the kitchen. A large coffee bar with additional storage and a butler's pantry add even more convenience and functionality.
Just off the kitchen, the spacious family room features a beautiful wood-burning brick fireplace and multiple access points to the rear deck. An additional library, playroom, or bedroom with tile flooring and a sink offers wonderful flexibility. A convenient powder room and generously sized laundry room with utility sink complete the main level.
The second level opens to a versatile loft area, perfect for a playroom, study space, or second office, with access to the Trex balcony overlooking the rear yard. The spacious primary ensuite features two walk-in closets and a luxurious bath with soaking tub, double vanity, and tiled shower. Four additional generously sized bedrooms and two full baths provide plenty of room for family and guests.
The third level offers another fantastic loft area, along with access to two separate attic spaces. These areas provide excellent storage or the opportunity for future finished living space. The lower level adds even more room to spread out, featuring a large recreation room, utility room, and abundant storage.
Outdoor living is just as inviting, with a spacious rear deck overlooking the yard, providing a wonderful setting for entertaining, relaxing, and enjoying outdoor activities.
Ideally situated near shopping, schools, and restaurants, this exceptional Inner Circle home offers an outstanding combination of space, versatility, and location. Your next adventure awaits!...
Contact an agent
Home facts
- Year built:1989
- Subdivision & Development:INNER CIRCLE
- Listing ID #:PABK2080810
- Updated:November 13, 2026 at 06:44 AM
Rooms and interior
- Bedrooms:5
- Total bathrooms:4
- Full bathrooms:3
- Half bathrooms:1
- Flooring:Carpet, Ceramic Tile, Hardwood
- Dining Description:Dining Room, Formal/Separate Dining Room
- Bathrooms Description:Full Bath, Primary Bath(s), Primary Bathroom
- Kitchen Description:Breakfast Area, Butlers Pantry, Carpet, Cooktop, Crown Moldings, Dishwasher, Disposal, Kitchen - Eat-In, Kitchen - Gourmet, Kitchen - Island, Kitchen - Table Space, Oven - Double, Oven - Self Cleaning, Oven - Wall, Pantry, Range Hood, Recessed Lighting, Refrigerator, Stainless Steel Appliances, Upgraded Countertops
- Bedroom Description:Carpet, Primary Bedroom, Walk In Closet(s)
- Basement:Yes
- Basement Description:Daylight, Full, Interior Access, Outside Entrance, Partially Finished, Windows
- Living area:5,480 sq. ft.
Heating and cooling
- Cooling:Central A/C
- Heating:Forced Air, Natural Gas
Structure and exterior
- Roof:Pitched, Shingle
- Year built:1989
- Building area:5,480 sq. ft.
- Lot area:0.33 Acres
- Lot Features:Front Yard, Open, Premium, Rear Yard, SideYard(s)
- Architectural Style:Transitional
- Construction Materials:Vinyl Siding
- Exterior Features:Balcony, Deck(s), Porch(es)
- Foundation Description:Concrete Perimeter
- Levels:2 1/2 Stories
Utilities
- Water:Public
- Sewer:Public Sewer
Finances and disclosures
- Price:$715,000
- Price per sq. ft.:$130.47
- Tax amount:$14,199 (2026)
Features and amenities
- Laundry features:Laundry
- Amenities:200+ Amp Service, Attic, Bay/Bow Windows, Cable TV, Carpet, Ceiling Fan(s), Chair Railings, Crown Moldings, Phone, Recessed Lighting, Skylight(s), Transom Windows, Water Treat System, Window Treatments
Parking
- Parking description:Attached Garage, Garage - Side Entry, Garage Door Opener, Inside Access, On Street, Paved Driveway
- Garage:Yes
- Garage spaces:2
New listings near 2026 Regency Dr
- Coming Soon
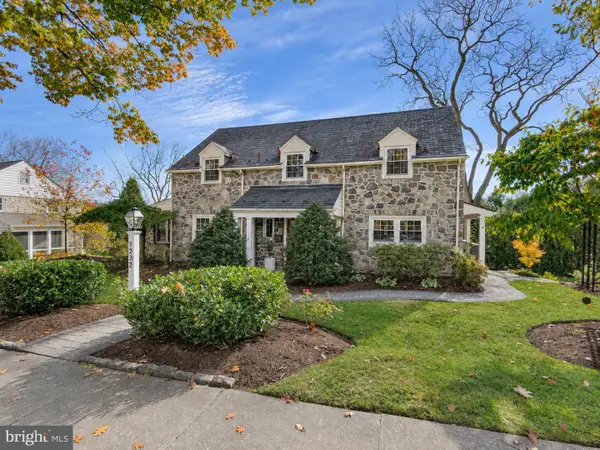 $849,500Coming Soon3 beds 3 baths3,087 sq. ft.
1232 Van Steffy Ave, WYOMISSING, PA 19610
MLS# PABK2080750Listed by: CENTURY 21 GOLD - New
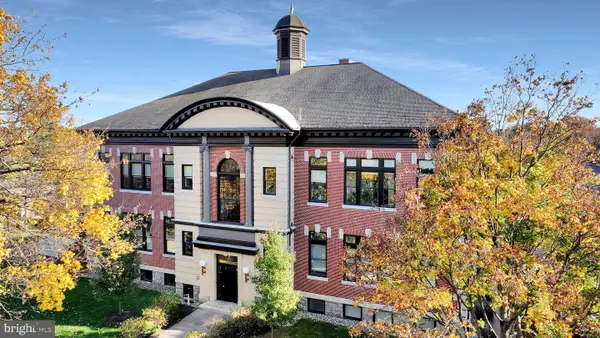 $569,900Active2 beds 2 baths2,111 sq. ft.
1100 Belmont Ave #suite 101, WYOMISSING, PA 19610
MLS# PABK2080682Listed by: RE/MAX OF READING 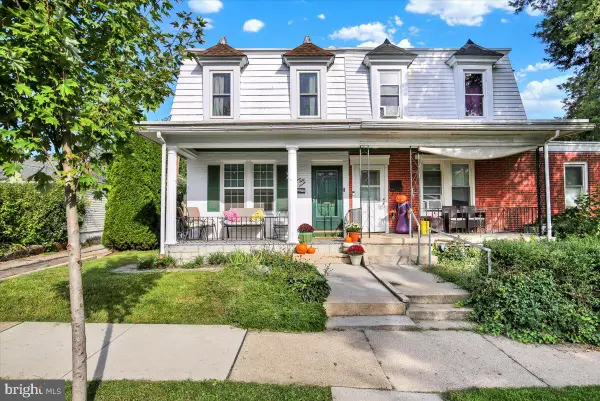 $309,900Active3 beds 2 baths1,260 sq. ft.
1557 Delaware Ave, WYOMISSING, PA 19610
MLS# PABK2079700Listed by: KELLER WILLIAMS PLATINUM REALTY - WYOMISSING- New
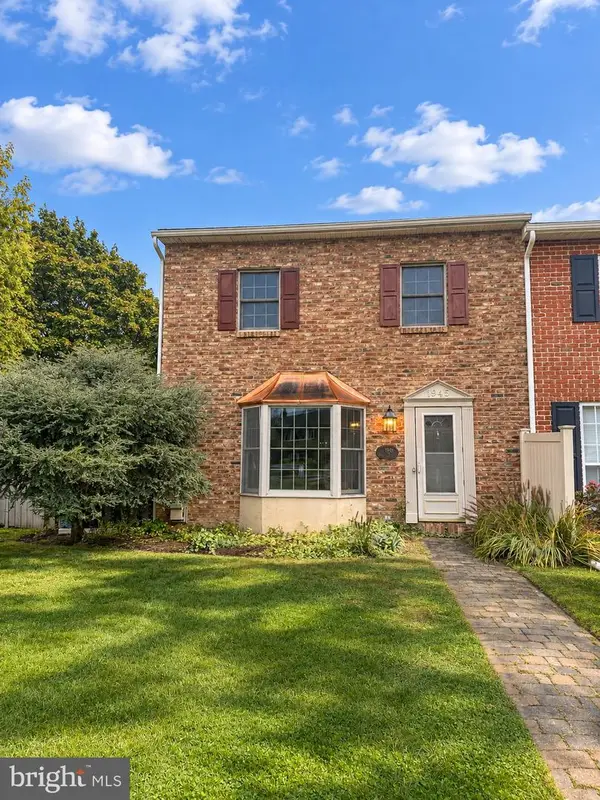 $234,900Active3 beds 3 baths1,408 sq. ft.
1945 Gring Dr, WYOMISSING, PA 19610
MLS# PABK2079296Listed by: RE/MAX OF READING 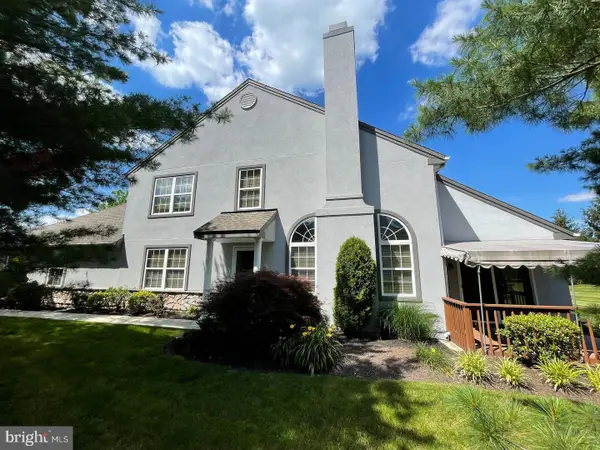 $429,900Active3 beds 3 baths2,865 sq. ft.
214 Hawthorne Ct N, WYOMISSING, PA 19610
MLS# PABK2080284Listed by: CENTRAL REALTY GROUP LLC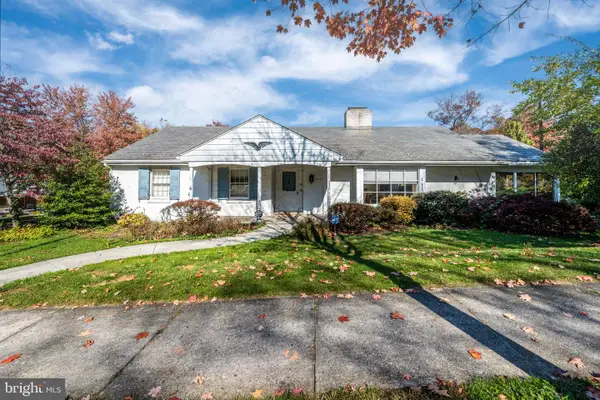 $410,000Pending2 beds 3 baths2,300 sq. ft.
1515 Old Wyomissing Rd, WYOMISSING, PA 19610
MLS# PABK2080138Listed by: RE/MAX OF READING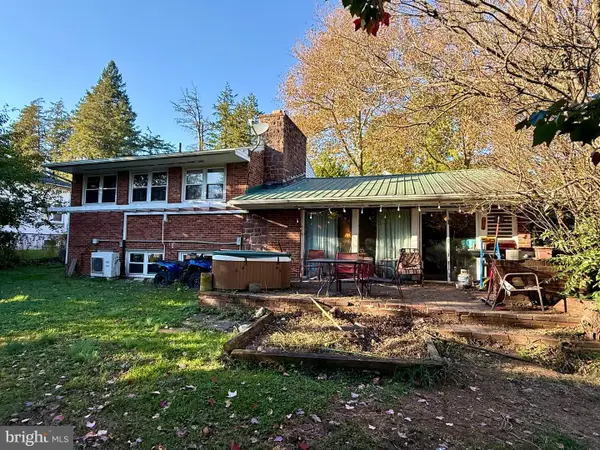 $199,777Pending2 beds 2 baths2,075 sq. ft.
2 Northfield Rd, READING, PA 19609
MLS# PABK2080116Listed by: RE/MAX OF READING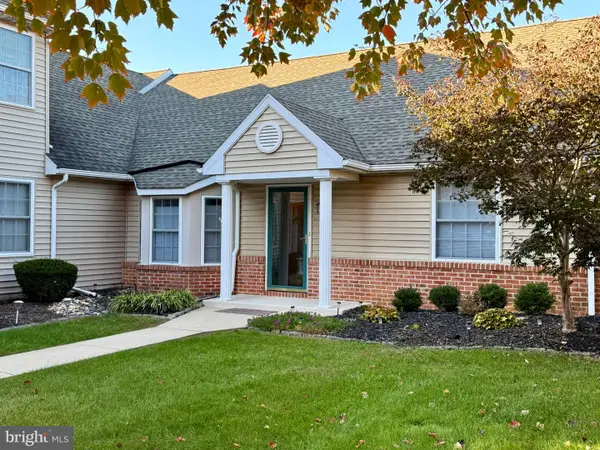 $323,777Active2 beds 2 baths1,354 sq. ft.
198 Heather Ln, WYOMISSING, PA 19610
MLS# PABK2080080Listed by: RE/MAX OF READING $1,345,000Active6 beds 5 baths7,687 sq. ft.
1199 Reading Blvd, WYOMISSING, PA 19610
MLS# PABK2079144Listed by: KURFISS SOTHEBY'S INTERNATIONAL REALTY


Protect your home and budget from life's surprises with an Assurant Home Warranty, backed by a partner that supports you through every step of homeownership. Explore Plans.
© 2026 Better Homes and Gardens Real Estate LLC. An Anywhere Real Estate company. All rights reserved. Better Homes and Gardens® Real Estate is a registered trademark owned by Meredith Operations Corporation, licensed to Better Homes and Gardens Real Estate LLC and used with permission. Better Homes and Gardens Real Estate LLC fully supports the principles of the Fair Housing Act and the Equal Opportunity Act. Listing information is deemed reliable but is not guaranteed accurate.
Each office is independently owned and operated.
Any services or products provided by third parties are not provided by, affiliated with or related to Better Homes and Gardens Real Estate LLC, or its affiliated companies.