
119 Pennsylvania Ave, Yardley, PA 19067
Local realty services provided by:Better Homes and Gardens Real Estate Valley Partners
119 Pennsylvania Ave,Yardley, PA 19067
$775,000
- 4 Beds
- 3 Baths
- - sq. ft.
- Single family
- Coming Soon
Upcoming open houses
- Fri, Jul 3105:30 pm - 07:30 pm
Listed by: jill n doran
Office: bhhs fox & roach -yardley/newtown
MLS#:PABU2126864
Source:BRIGHTMLS
Price summary
- Price:$775,000
About this home
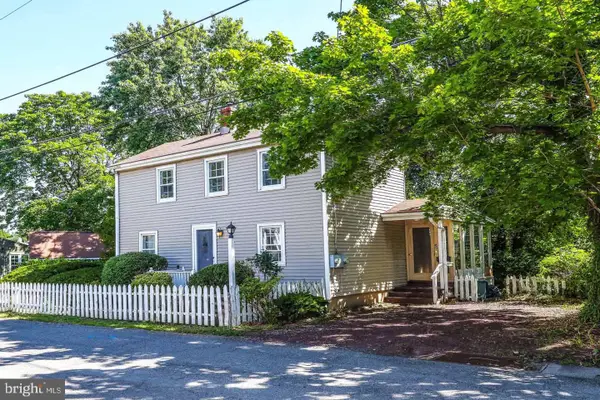
Welcome to 119 Pennsylvania Ave — a beautifully updated 4 bed, 2.5 bath home perfectly situated in the heart of Yardley Borough, offering a rare blend of charm, modern comfort, and unmatched access to nature and town. Backing directly to Delaware Canal State Park, this home delivers a lifestyle that’s hard to find: step out your back gate and onto the canal towpath for morning runs, dog walks, bike rides, fishing, or peaceful strolls into town to enjoy Yardley’s beloved shops and restaurants. Great blue herons, turtles, and serene water views become part of your everyday backdrop. The home’s curb appeal shines with a cement and paver extra wide driveway, and paver walkway leading to a covered front porch. Inside, the main level features hardwood floors and a warm, welcoming flow. The living room is anchored by a woodburning fireplace with new mantel and stone surround, and opens seamlessly to the formal dining room. This versatile space is currently used as a playroom, and would make a wonderful home office as well. French doors connect the dining room to the bright and spacious great room which houses the modern kitchen, informal dining area, and family room. The perfect open floor plan for entertaining. The great room is filled with natural light thanks to a wall of windows and French doors that open up to the large deck overlooking the deep fenced backyard and canal. The bright, spacious kitchen features new granite counters, new backsplash, stainless steel appliances (including new refrigerator), and a large island. A decorative fireplace adds cozy character to the great room. The newly renovated half bath and laundry room with newer washer and dryer complete the main level. Upstairs, the primary suite offers gorgeous views of the backyard and canal, ample closet space, and a beautifully renovated bathroom with a walk‑in shower. Three additional bedrooms share a hall bath with a new vanity. The daylight basement includes a waterproofing system and provides fantastic bonus space ideal for a home gym, playroom, or whatever suits your needs. The attached 1‑car garage with high ceilings offers an abundance of storage. Additional major upgrades include: New Roof, New Siding, Conversion to Natural Gas, New High‑Efficiency HVAC, New Central Air, and New Electric Panel with Electric Car Charger Installed. With its unbeatable location, modern updates, and the unique experience of living along the Delaware Canal, this home offers a lifestyle that’s truly special. Enjoy the best of Yardley living with easy access to the Farmers Market, Music Off Main concerts in Buttonwood Park, holiday parades, Harvest Day, Lake Afton, and all the charm of a vibrant river town, including kayaking and boating on the Delaware River. You will love life in this Yardley Borough home....
Contact an agent
Home facts
- Year built:1929
- Listing ID #:PABU2126864
- Updated:July 26, 2026 at 01:39 PM
Rooms and interior
- Bedrooms:4
- Total bathrooms:3
- Full bathrooms:2
- Half bathrooms:1
- Flooring:Carpet, Tile/Brick, Wood
- Dining Description:Dining Room
- Bathrooms Description:Full Bath, Primary Bath(s), Primary Bathroom
- Kitchen Description:Built-In Microwave, Carpet, Cedar Closet(s), Crown Moldings, Dishwasher, Kitchen - Eat-In, Kitchen - Island, Oven/Range - Gas, Recessed Lighting, Refrigerator, Water Heater
- Bedroom Description:Carpet, Cedar Closet(s), Primary Bedroom, Walk In Closet(s)
- Basement:Yes
- Basement Description:Connecting Stairway, Daylight, Partial, Water Proofing System
Heating and cooling
- Cooling:Central A/C
- Heating:Forced Air, Natural Gas
Structure and exterior
- Roof:Architectural Shingle
- Year built:1929
- Lot Features:Backs - Parkland, Front Yard, Level, Rear Yard
- Architectural Style:Colonial, Transitional
- Construction Materials:Frame
- Exterior Features:Deck(s), Play Equipment, Porch(es)
- Foundation Description:Block
- Levels:2 Stories
Schools
- High school:PENNSBURY
- Middle school:PENN WOOD
- Elementary school:QUARRY HILL
Utilities
- Water:Public
- Sewer:Public Sewer
Finances and disclosures
- Price:$775,000
- Tax amount:$6,596 (2026)
Features and amenities
- Laundry features:Dryer, Washer
- Amenities:200+ Amp Service, Attic, Carpet, Cedar Closet(s), Ceiling Fan(s), Crown Moldings, Recessed Lighting, Replacement Windows
Parking
- Parking description:Additional Storage Area, Attached Garage, Concrete Driveway, Garage - Front Entry, On Street
- Garage:Yes
- Garage spaces:1
New listings near 119 Pennsylvania Ave
- New
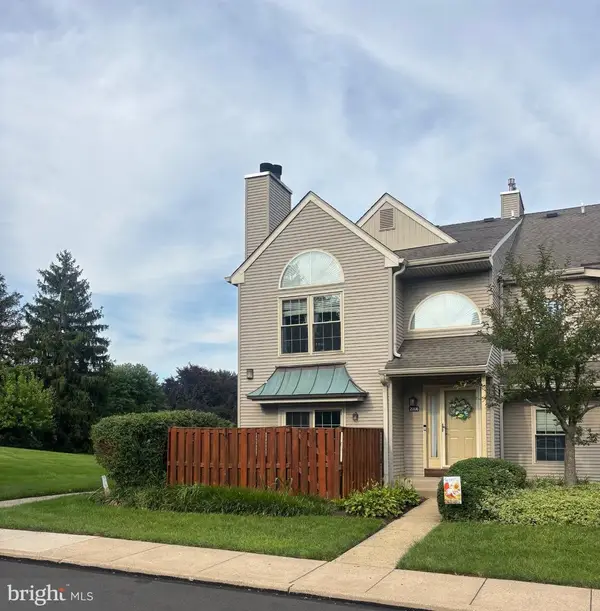 $420,000Active2 beds 2 baths1,550 sq. ft.
2006 Brookhaven Dr, YARDLEY, PA 19067
MLS# PABU2127324Listed by: COLDWELL BANKER HEARTHSIDE REALTORS - Open Sun, 12 to 2pmNew
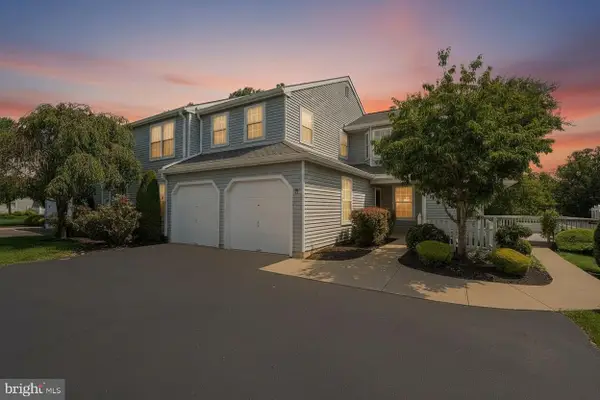 $375,000Active2 beds 2 baths1,563 sq. ft.
669-a Rose Hollow Dr, YARDLEY, PA 19067
MLS# PABU2126944Listed by: KELLER WILLIAMS REAL ESTATE-LANGHORNE - Open Sun, 1 to 3pmNew
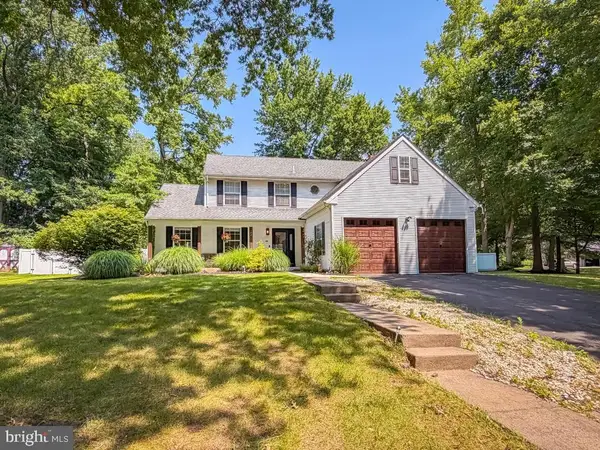 $729,900Active4 beds 3 baths2,668 sq. ft.
152 Aspen Rd, YARDLEY, PA 19067
MLS# PABU2127064Listed by: KELLER WILLIAMS REAL ESTATE-LANGHORNE - Open Sun, 1 to 3pm
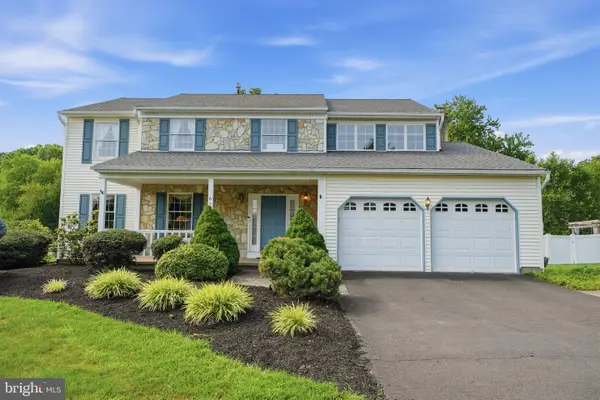 $850,000Pending4 beds 3 baths3,598 sq. ft.
625 Teich Dr, YARDLEY, PA 19067
MLS# PABU2127198Listed by: EXP REALTY, LLC - New
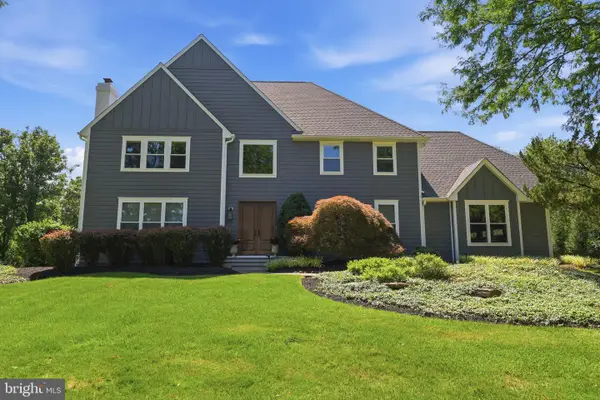 $1,347,900Active4 beds 4 baths3,954 sq. ft.
1503 Brookfield Rd, YARDLEY, PA 19067
MLS# PABU2127062Listed by: BHHS FOX & ROACH -YARDLEY/NEWTOWN 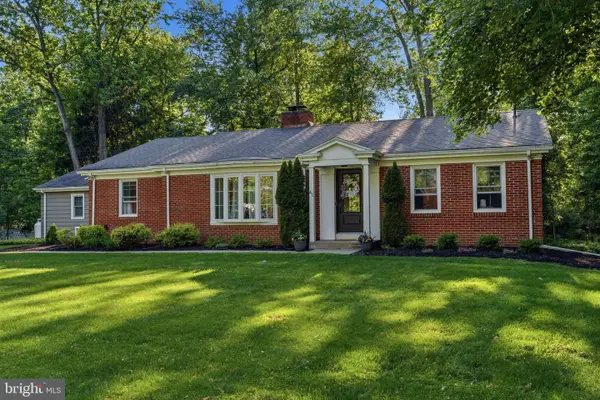 $825,000Pending3 beds 3 baths2,178 sq. ft.
41 S Homestead Dr, YARDLEY, PA 19067
MLS# PABU2127034Listed by: RE/MAX PROPERTIES- Coming Soon
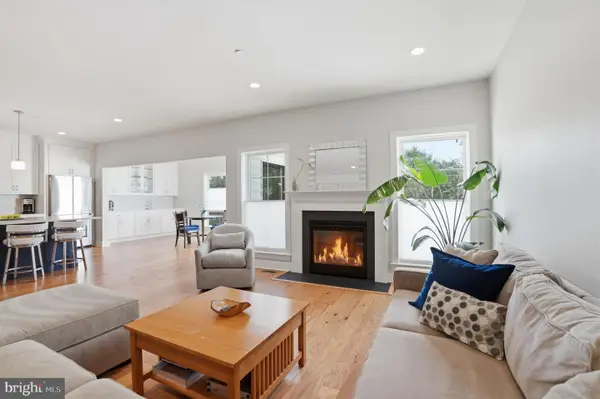 $939,900Coming Soon5 beds 4 baths
506 Carmela Way, YARDLEY, PA 19067
MLS# PABU2125274Listed by: KELLER WILLIAMS REAL ESTATE - New
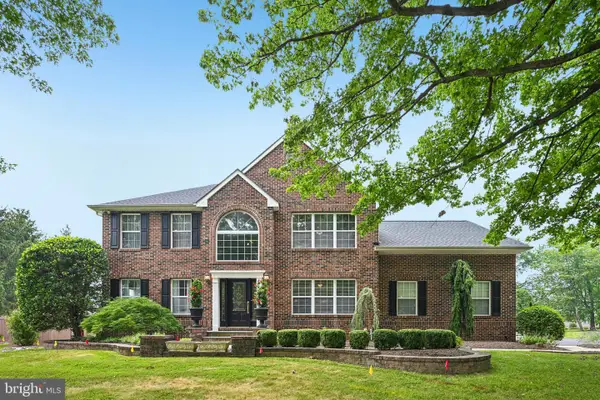 $1,200,000Active5 beds 4 baths6,382 sq. ft.
415 Hidden Oaks Dr, YARDLEY, PA 19067
MLS# PABU2126406Listed by: BHHS FOX & ROACH-NEW HOPE - Open Sun, 1 to 3pmNew
 $599,000Active2 beds 2 baths1,092 sq. ft.
40 S Canal St, YARDLEY, PA 19067
MLS# PABU2126812Listed by: KELLER WILLIAMS REAL ESTATE-LANGHORNE


Protect your home and budget from life's surprises with an Assurant Home Warranty, backed by a partner that supports you through every step of homeownership. Explore Plans.
© 2026 Better Homes and Gardens Real Estate LLC. An Anywhere Real Estate company. All rights reserved. Better Homes and Gardens® Real Estate is a registered trademark owned by Meredith Operations Corporation, licensed to Better Homes and Gardens Real Estate LLC and used with permission. Better Homes and Gardens Real Estate LLC fully supports the principles of the Fair Housing Act and the Equal Opportunity Act. Listing information is deemed reliable but is not guaranteed accurate.
Each office is independently owned and operated.
Any services or products provided by third parties are not provided by, affiliated with or related to Better Homes and Gardens Real Estate LLC, or its affiliated companies.