
152 Aspen Rd, Yardley, PA 19067
Local realty services provided by:Better Homes and Gardens Real Estate Community Realty
152 Aspen Rd,Yardley, PA 19067
$729,900
- 4 Beds
- 3 Baths
- 2,668 sq. ft.
- Single family
- Active
Upcoming open houses
- Sun, Jul 2601:00 pm - 03:00 pm
Listed by: nadine simantov
Office: keller williams real estate-langhorne
MLS#:PABU2127064
Source:BRIGHTMLS
Price summary
- Price:$729,900
- Price per sq. ft.:$273.58
About this home
Welcome to this lovely 4 bedroom, 2.1 bath Colonial offering an inviting floor plan designed for both everyday living and entertaining. A welcoming foyer with a turned staircase creates a warm first impression and opens to the living room filled with natural light. The formal dining room provides an elegant setting for holiday gatherings and dinner parties. The updated kitchen is the heart of the home, showcasing white cabinetry, granite countertops, stainless steel appliances, abundant cabinetry, generous counter space, and a spacious breakfast area overlooking the backyard. Just off the kitchen, the inviting family room features a striking brick fireplace and sliding glass doors leading to the patio, creating a seamless transition to outdoor entertaining. An updated powder room and a convenient first-floor laundry room complete the main level. Upstairs, the primary suite offers a walk-in closet and a private en suite bath with a double vanity, stall shower and soaking tub. Three additional generously sized bedrooms share a hall bath. The full basement provides exceptional storage and endless possibilities for future finished living space and is enhanced by a professionally installed WaterGuard basement waterproofing system, providing added peace of mind. Outside, enjoy the fenced backyard with a deck, mature landscaping, and plenty of room for relaxing or entertaining. Completing the home is an attached two-car garage and driveway. This exceptional home offers the space and setting today's buyers have been searching for....
Contact an agent
Home facts
- Year built:1986
- Listing ID #:PABU2127064
- Added:2 day(s) ago
- Updated:July 26, 2026 at 01:55 PM
Rooms and interior
- Bedrooms:4
- Total bathrooms:3
- Full bathrooms:2
- Half bathrooms:1
- Dining Description:Dining Room
- Bedroom Description:Primary Bedroom
- Basement:Yes
- Basement Description:Full
- Living area:2,668 sq. ft.
Heating and cooling
- Cooling:Central A/C
- Heating:Electric, Forced Air
Structure and exterior
- Year built:1986
- Building area:2,668 sq. ft.
- Lot area:0.33 Acres
- Lot Features:Corner
- Architectural Style:Colonial
- Construction Materials:Frame
- Foundation Description:Block
- Levels:2 Stories
Schools
- High school:PENNSBURYE
- Middle school:CHARLES BOEHM
- Elementary school:EDGEWOOD
Utilities
- Water:Public
- Sewer:Public Sewer
Finances and disclosures
- Price:$729,900
- Price per sq. ft.:$273.58
- Tax amount:$11,411 (2025)
Features and amenities
- Laundry features:Laundry
Parking
- Parking description:Attached Garage, Garage - Front Entry
- Garage:Yes
- Garage spaces:2
New listings near 152 Aspen Rd
- New
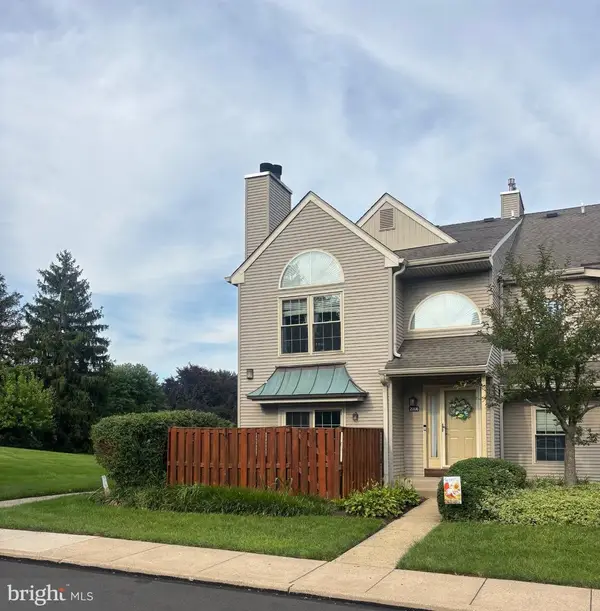 $420,000Active2 beds 2 baths1,550 sq. ft.
2006 Brookhaven Dr, YARDLEY, PA 19067
MLS# PABU2127324Listed by: COLDWELL BANKER HEARTHSIDE REALTORS - Open Sun, 12 to 2pmNew
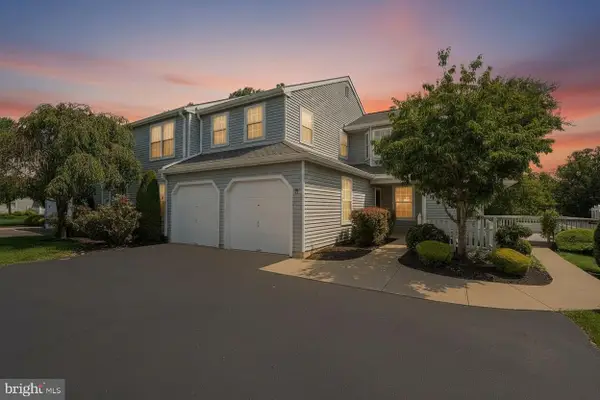 $375,000Active2 beds 2 baths1,563 sq. ft.
669-a Rose Hollow Dr, YARDLEY, PA 19067
MLS# PABU2126944Listed by: KELLER WILLIAMS REAL ESTATE-LANGHORNE - Coming SoonOpen Fri, 5:30 to 7:30pm
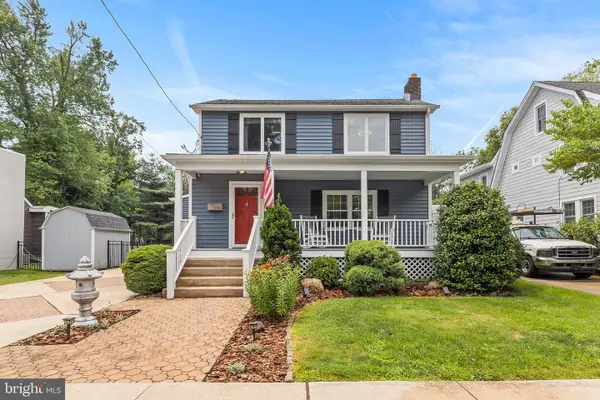 $775,000Coming Soon4 beds 3 baths
119 Pennsylvania Ave, YARDLEY, PA 19067
MLS# PABU2126864Listed by: BHHS FOX & ROACH -YARDLEY/NEWTOWN - Open Sun, 1 to 3pm
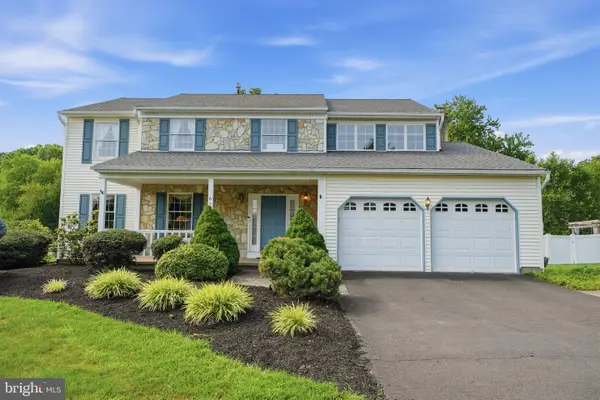 $850,000Pending4 beds 3 baths3,598 sq. ft.
625 Teich Dr, YARDLEY, PA 19067
MLS# PABU2127198Listed by: EXP REALTY, LLC - New
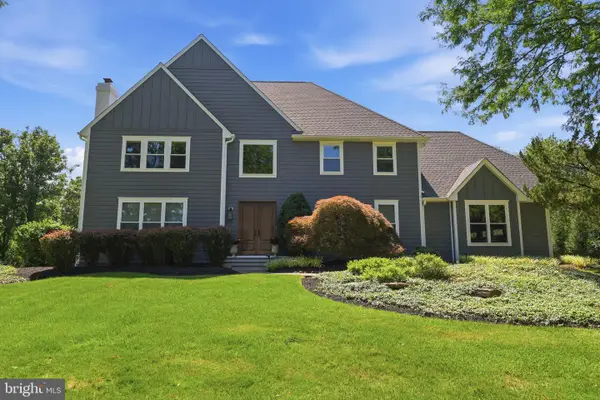 $1,347,900Active4 beds 4 baths3,954 sq. ft.
1503 Brookfield Rd, YARDLEY, PA 19067
MLS# PABU2127062Listed by: BHHS FOX & ROACH -YARDLEY/NEWTOWN 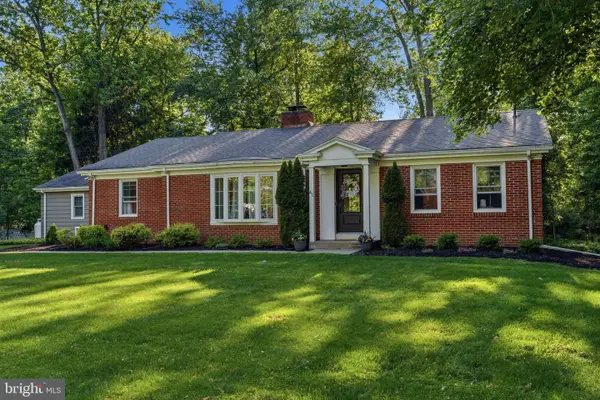 $825,000Pending3 beds 3 baths2,178 sq. ft.
41 S Homestead Dr, YARDLEY, PA 19067
MLS# PABU2127034Listed by: RE/MAX PROPERTIES- Coming Soon
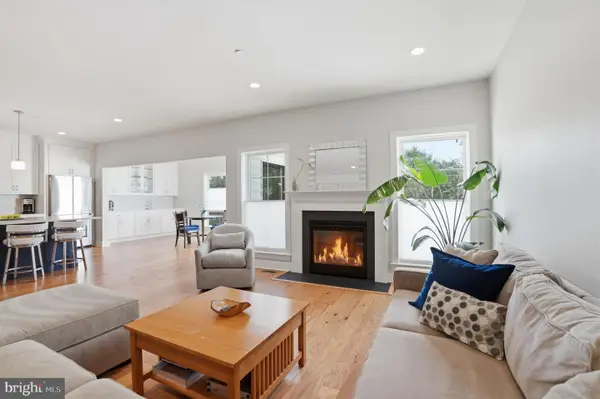 $939,900Coming Soon5 beds 4 baths
506 Carmela Way, YARDLEY, PA 19067
MLS# PABU2125274Listed by: KELLER WILLIAMS REAL ESTATE - New
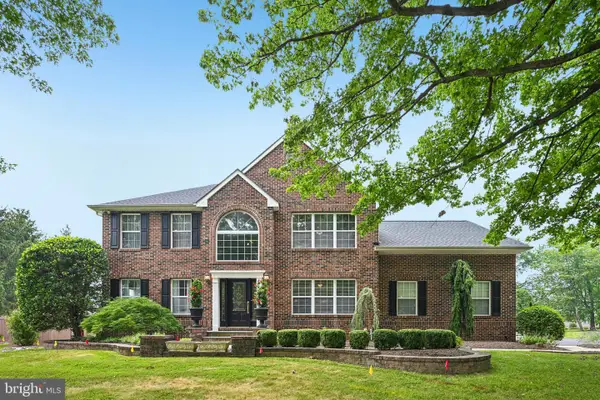 $1,200,000Active5 beds 4 baths6,382 sq. ft.
415 Hidden Oaks Dr, YARDLEY, PA 19067
MLS# PABU2126406Listed by: BHHS FOX & ROACH-NEW HOPE - Open Sun, 1 to 3pmNew
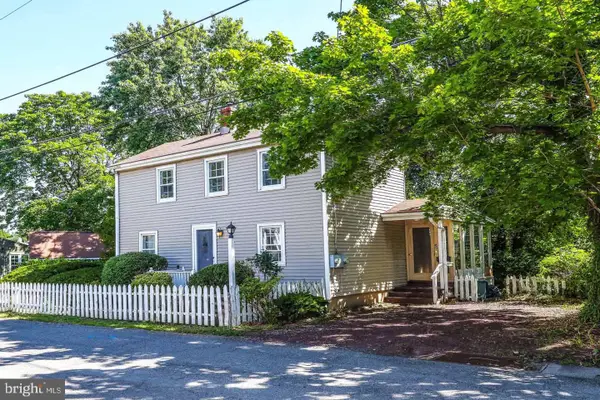 $599,000Active2 beds 2 baths1,092 sq. ft.
40 S Canal St, YARDLEY, PA 19067
MLS# PABU2126812Listed by: KELLER WILLIAMS REAL ESTATE-LANGHORNE


Protect your home and budget from life's surprises with an Assurant Home Warranty, backed by a partner that supports you through every step of homeownership. Explore Plans.
© 2026 Better Homes and Gardens Real Estate LLC. An Anywhere Real Estate company. All rights reserved. Better Homes and Gardens® Real Estate is a registered trademark owned by Meredith Operations Corporation, licensed to Better Homes and Gardens Real Estate LLC and used with permission. Better Homes and Gardens Real Estate LLC fully supports the principles of the Fair Housing Act and the Equal Opportunity Act. Listing information is deemed reliable but is not guaranteed accurate.
Each office is independently owned and operated.
Any services or products provided by third parties are not provided by, affiliated with or related to Better Homes and Gardens Real Estate LLC, or its affiliated companies.