
153 Mountain Oaks Rd, Yardley, PA 19067
Local realty services provided by:Better Homes and Gardens Real Estate Murphy & Co.
153 Mountain Oaks Rd,Yardley, PA 19067
$875,000
- 4 Beds
- 3 Baths
- 3,144 sq. ft.
- Single family
- Coming Soon
Upcoming open houses
- Sun, Oct 0411:00 am - 01:30 pm
Listed by: rico rodriguez
Office: coldwell banker hearthside
MLS#:PABU2132054
Source:BRIGHTMLS
Price summary
- Price:$875,000
- Price per sq. ft.:$278.31
About this home
WELCOME TO 153 MOUNTAIN OAKS DRIVE — WHERE SPACE, PRIVACY, BEAUTY AND LOCATION COME TOGETHER IN YARDLEY!
Nestled in the prestigious Woodlands subdivision, this beautiful Colonial-style residence offers a harmonious blend of elegance and comfort, perfect for those seeking a refined lifestyle. Built in 1993, this meticulously maintained home spans an impressive 3,144 square feet, showcasing a timeless brick exterior that exudes curb appeal.
Step inside to discover a warm and inviting atmosphere, where rich hardwood & tile floors seamlessly flow through the house, complemented by plush carpeting in the bedrooms for added coziness. The heart of the home features a spacious living room, anchored by a charming fireplace inviting relaxation and gatherings with loved ones. Natural light pours in through thoughtfully placed windows, creating a bright and airy ambiance throughout. Especially in the cozy & relaxing Florida room looking out into the peaceful & serene wooded backyard.
The well-designed kitchen is a culinary enthusiast's dream, offering ample space for meal preparation and entertaining. This residence boasts four generously sized bedrooms, providing plenty of space for rest and rejuvenation. The master suite is a true retreat, featuring an en-suite bathroom that combines functionality with luxury, complete with dual vanities and a soothing atmosphere. An additional full bathroom and a convenient half bath ensure comfort for both residents and guests.
One of the home's particularly unique features is an additional staircase leading directly from the downstairs office to the upper-level den/office/nursery. This versatile space offers exceptional flexibility and could easily adapt to your family's changing needs—whether used as a private home office, nursery, study, creative space or additional retreat.
The property backs to hundreds of acres of preserved farmland, creating an exceptionally peaceful backdrop and offering a sense of openness and privacy that is increasingly difficult to find. Imagine stepping outside and enjoying views and surroundings that aren't likely to become another neighborhood of homes. The preserved landscape adds a special dimension to the property and provides a beautiful connection to the natural character of Bucks County.
Experience the perfect blend of luxury and comfort in this stunning Woodlands residence. The neighborhood itself is extremely appealing, offering a quiet, established residential environment while keeping you close to the amenities, dining, shopping and conveniences of Yardley and the surrounding area. Yardley is known for its combination of small-town charm, historic character, outdoor recreation and convenient access to the Delaware River and canal corridor.
LOCATION IS ANOTHER MAJOR HIGHLIGHT. For commuters, the home offers convenient access to major roadways and is positioned within easy reach of both Philadelphia and New York City.
And when it's time to escape the everyday routine, you're within reach of the Jersey Shore, Pocono Mountains and countless destinations throughout Pennsylvania and New Jersey—making weekend getaways, beach days, mountain adventures and family trips remarkably accessible.
It's the kind of location that gives you options: enjoy the tranquility of your own neighborhood, head into Philadelphia for dinner or entertainment, make the trip toward New York for work or a night out, or pack the family up for a weekend at the shore or in the mountains.
For those searching for a home where space, privacy, versatility and location all come together, 153 Mountain Oaks Drive offers an exceptional opportunity to create the lifestyle you've been looking for.
Come experience this beautiful Yardley home and discover why this home could be the perfect place to put down roots, make memories and raise your family....
Contact an agent
Home facts
- Year built:1993
- Subdivision & Development:WOODLANDS
- Listing ID #:PABU2132054
- Updated:September 24, 2026 at 10:35 AM
Rooms and interior
- Bedrooms:4
- Total bathrooms:3
- Full bathrooms:2
- Half bathrooms:1
- Flooring:Carpet, Hardwood
- Dining Description:Dining Room
- Basement:Yes
- Basement Description:Unfinished
- Living area:3,144 sq. ft.
Heating and cooling
- Cooling:Central A/C
- Heating:Forced Air, Natural Gas
Structure and exterior
- Roof:Shingle
- Year built:1993
- Building area:3,144 sq. ft.
- Lot area:0.32 Acres
- Architectural Style:Colonial
- Construction Materials:Brick, Vinyl Siding
- Foundation Description:Concrete Perimeter
- Levels:3 Story
Schools
- High school:PENNSBURY EAST & WEST
- Middle school:PENNWOOD
- Elementary school:ELEANOR ROOSEVELT
Utilities
- Water:Public
- Sewer:Public Sewer
Finances and disclosures
- Price:$875,000
- Price per sq. ft.:$278.31
- Tax amount:$16,202 (2026)
Parking
- Parking description:Additional Storage Area, Attached Garage, Built In, Garage - Front Entry, Garage - Side Entry, Garage Door Opener, Inside Access, Off Street
- Garage:Yes
- Garage spaces:2
New listings near 153 Mountain Oaks Rd
- Coming SoonOpen Sun, 11am to 1pm
 $649,000Coming Soon3 beds 3 baths2,931 sq. ft.
58 Sutphin Pnes Pnes, YARDLEY, PA 19067
MLS# PABU2131440Listed by: REAL OF PENNSYLVANIA - New
 $475,000Active3 beds 2 baths1,735 sq. ft.
663b Rose Hollow Dr #b, YARDLEY, PA 19067
MLS# PABU2131766Listed by: BHHS FOX & ROACH-NEW HOPE - Open Thu, 4 to 6pmNew
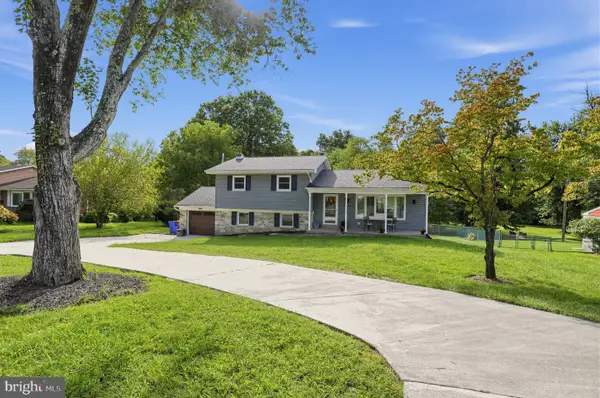 $600,000Active3 beds 3 baths1,800 sq. ft.
147 Pine Ln, YARDLEY, PA 19067
MLS# PABU2131472Listed by: KELLER WILLIAMS REAL ESTATE - BENSALEM - Open Sun, 1 to 3pmNew
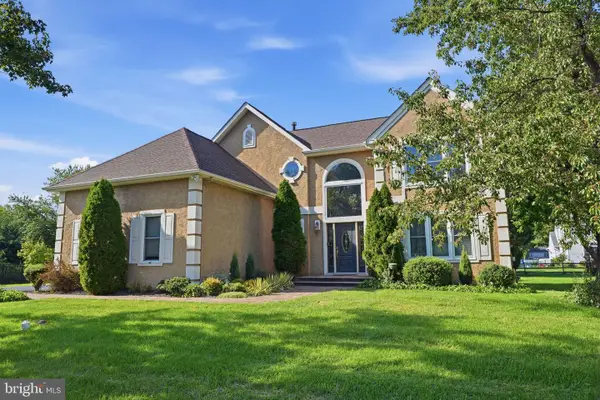 $875,000Active4 beds 3 baths2,541 sq. ft.
1208 Candlewick Ct, YARDLEY, PA 19067
MLS# PABU2130942Listed by: KELLER WILLIAMS REAL ESTATE-LANGHORNE  $949,000Pending4 beds 3 baths3,639 sq. ft.
1006 Buckingham Way, YARDLEY, PA 19067
MLS# PABU2131062Listed by: KURFISS SOTHEBY'S INTERNATIONAL REALTY $950,000Pending4 beds 3 baths3,705 sq. ft.
1211 Longmeadow Ln, YARDLEY, PA 19067
MLS# PABU2131202Listed by: KELLER WILLIAMS REAL ESTATE- Open Sun, 1 to 3pmNew
 $780,000Active4 beds 3 baths2,572 sq. ft.
1535 Willow Pond Dr, YARDLEY, PA 19067
MLS# PABU2131348Listed by: QUARTERMAN REALTY GROUP INC. 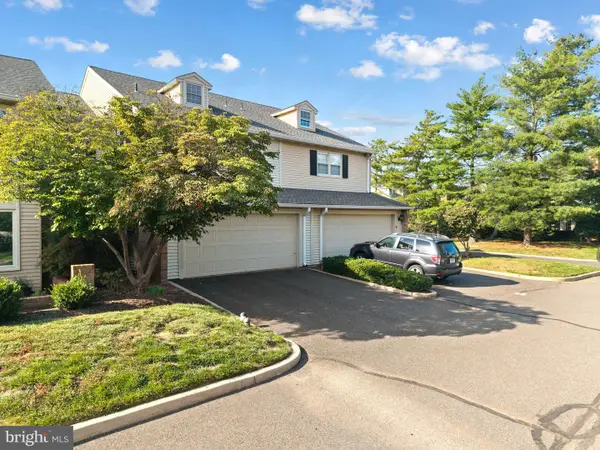 $649,000Pending4 beds 3 baths3,345 sq. ft.
91 Sutphin Pnes Way, YARDLEY, PA 19067
MLS# PABU2131218Listed by: RE/MAX PROPERTIES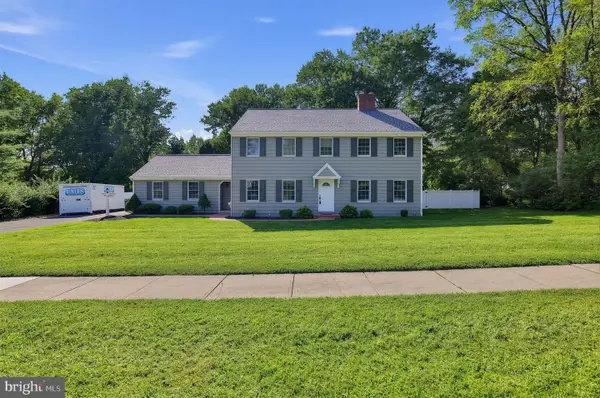 $899,900Pending4 beds 3 baths2,826 sq. ft.
597 Barn Dr, YARDLEY, PA 19067
MLS# PABU2130988Listed by: RE/MAX PROPERTIES


Protect your home and budget from life's surprises with an Assurant Home Warranty, backed by a partner that supports you through every step of homeownership. Explore Plans.
© 2026 Better Homes and Gardens Real Estate LLC. An Anywhere Real Estate company. All rights reserved. Better Homes and Gardens® Real Estate is a registered trademark owned by Meredith Operations Corporation, licensed to Better Homes and Gardens Real Estate LLC and used with permission. Better Homes and Gardens Real Estate LLC fully supports the principles of the Fair Housing Act and the Equal Opportunity Act. Listing information is deemed reliable but is not guaranteed accurate.
Each office is independently owned and operated.
Any services or products provided by third parties are not provided by, affiliated with or related to Better Homes and Gardens Real Estate LLC, or its affiliated companies.