
1620 Clydesdale Cir, Yardley, PA 19067
Local realty services provided by:Better Homes and Gardens Real Estate Murphy & Co.
1620 Clydesdale Cir,Yardley, PA 19067
$1,050,000
- 4 Beds
- 3 Baths
- 3,164 sq. ft.
- Single family
- Pending
Listed by: grace a cass
Office: keller williams real estate - newtown
MLS#:PABU2127558
Source:BRIGHTMLS
Price summary
- Price:$1,050,000
- Price per sq. ft.:$331.86
About this home
Welcome home to 1620 Clydesdale Circle! This stone-and-siding colonial sits on a beautifully landscaped .78 acre lot, shaded by a mature tree, with a covered front porch and vibrant seasonal plantings framing the walkway adding to its classic curb appeal. Inside, the dramatic two-story foyer greets guests with an open staircase, soaring ceiling height, hardwood flooring, and open floor plan. The spacious living room features hardwood floors, crown molding, and large windows that fill the space with natural light. The formal dining room is highlighted by chair rail molding and a chandelier and a large window overlooking the wooded backyard. The eat-in kitchen boasts granite countertops and a center island with seating; all set against a warm backsplash and abundant cabinetry. A sunny breakfast area with French doors opens to the screened porch, perfect for indoor-outdoor entertaining. The vaulted screened porch features skylights, ceiling fan, and serene wooded views, making it a wonderful spot for morning coffee or evening relaxation. The family room has a wood-burning brick fireplace, vaulted ceilings and two charming oval windows that flood the space with natural light. A dedicated large office, powder room and laundry room complete this level. Upstairs, the spacious primary bedroom boasts a tray ceiling, hardwood floors throughout and ceiling fan. A versatile sitting room within the primary bedroom offers flexible space with continued hardwood flooring and soft natural light make this an inviting extension of the main suite. The en-suite primary bath has a long double vanity, granite counters, tiled shower with pebble stone floor, built-in linen tower for extra storage and access to the walk-in closet, linen closet, and a second large closet. The 3 additional bedrooms on this level offer hardwood flooring, ceiling fans and share a hall bath with a granite-topped double vanity and a tiled tub/shower. The expansive finished basement offers incredible flexible living space, includes ample closet storage and a clean, neutral palette. The private backyard backs directly to mature woods and is backed to township open space, offering a lush, tree-lined buffer and a true sense of seclusion rarely found in a neighborhood setting. The property’s lawn extends beyond the screened porch into the woods, with room for outdoor activities, gardens, or future entertaining space. This spectacular home is located within the nationally ranked Pennsbury School District and you can walk to your elementary school adjacent to the neighborhood. With a short drive to restaurants and shops on Main St in Yardley plus commuter access to I-95 for commutes to Princeton, Philly or New York. Don't wait and see how you can make this house your new HOME!...
Contact an agent
Home facts
- Year built:1996
- Subdivision & Development:THE RIDINGS
- Listing ID #:PABU2127558
- Added:48 day(s) ago
- Updated:September 29, 2026 at 09:39 AM
Rooms and interior
- Bedrooms:4
- Total bathrooms:3
- Full bathrooms:2
- Half bathrooms:1
- Flooring:Carpet, Hardwood, Tile/Brick
- Dining Description:Dining Room
- Kitchen Description:Built-In Microwave, Carpet, Crown Moldings, Dishwasher, Kitchen - Eat-In, Oven/Range - Gas, Recessed Lighting, Upgraded Countertops
- Bedroom Description:Carpet, Primary Bedroom, Walk In Closet(s)
- Basement:Yes
- Basement Description:Fully Finished
- Living area:3,164 sq. ft.
Heating and cooling
- Cooling:Central A/C
- Heating:Forced Air, Natural Gas
Structure and exterior
- Roof:Shingle
- Year built:1996
- Building area:3,164 sq. ft.
- Lot area:0.78 Acres
- Architectural Style:Colonial
- Construction Materials:Frame
- Exterior Features:Porch(es), Screened
- Foundation Description:Concrete Perimeter
- Levels:2 Stories
Schools
- High school:PENNSBURY
- Middle school:WILLIAM PENN
- Elementary school:AFTON
Utilities
- Water:Public
- Sewer:Public Sewer
Finances and disclosures
- Price:$1,050,000
- Price per sq. ft.:$331.86
- Tax amount:$14,856 (2025)
Features and amenities
- Laundry features:Dryer, Washer
- Amenities:Carpet, Ceiling Fan(s), Chair Railings, Crown Moldings, Recessed Lighting
Parking
- Parking description:Attached Garage, Garage - Side Entry, Paved Driveway
- Garage:Yes
- Garage spaces:2
New listings near 1620 Clydesdale Cir
- Coming Soon
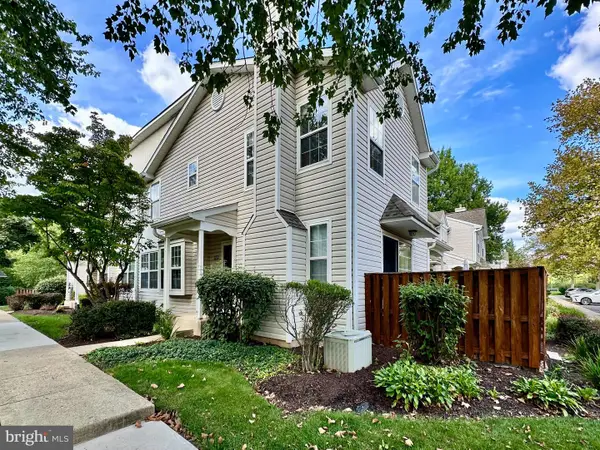 $419,500Coming Soon2 beds 2 baths1,368 sq. ft.
9102 Sheffield Dr, YARDLEY, PA 19067
MLS# PABU2132268Listed by: COLDWELL BANKER HEARTHSIDE - Coming Soon
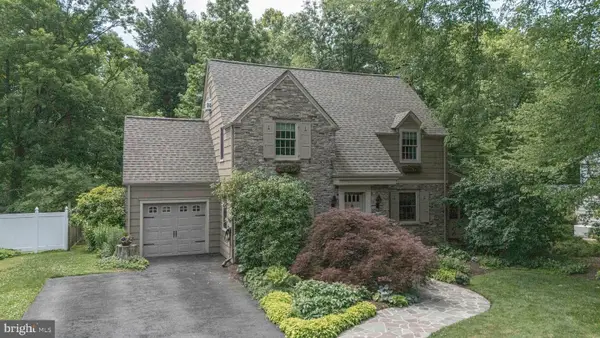 $850,000Coming Soon4 beds 3 baths2,957 sq. ft.
10 Effingham, YARDLEY, PA 19067
MLS# PABU2131884Listed by: KELLER WILLIAMS REAL ESTATE - NEWTOWN - Coming SoonOpen Sun, 12 to 2pm
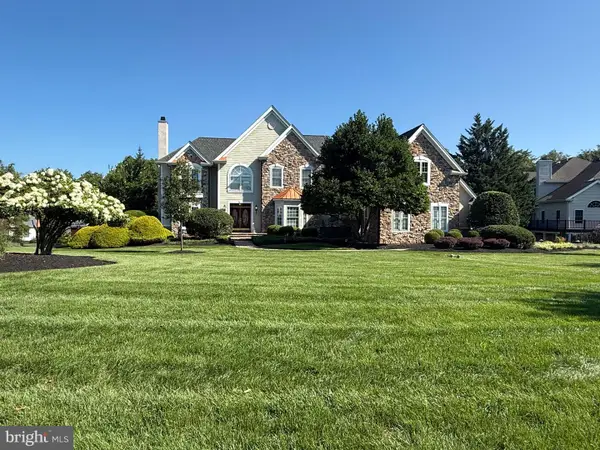 $1,575,000Coming Soon4 beds 6 baths5,386 sq. ft.
1093 Drew Dr, YARDLEY, PA 19067
MLS# PABU2130114Listed by: KELLER WILLIAMS REAL ESTATE - NEWTOWN - Coming SoonOpen Sat, 1 to 3pm
 $1,399,000Coming Soon5 beds 5 baths6,466 sq. ft.
1552 Surrey Brook Ct, YARDLEY, PA 19067
MLS# PABU2132304Listed by: COLDWELL BANKER HEARTHSIDE - Coming Soon
 $950,000Coming Soon3 beds 3 baths3,016 sq. ft.
69 Lavender Dr, YARDLEY, PA 19067
MLS# PABU2132172Listed by: RE/MAX CENTRE REALTORS - Coming SoonOpen Sun, 11am to 1:30pm
 $875,000Coming Soon4 beds 3 baths3,144 sq. ft.
153 Mountain Oaks Rd, YARDLEY, PA 19067
MLS# PABU2132054Listed by: COLDWELL BANKER HEARTHSIDE - New
 $799,000Active3 beds 2 baths3,134 sq. ft.
58 Black Rock Rd, YARDLEY, PA 19067
MLS# PABU2132170Listed by: RE/MAX PROPERTIES - New
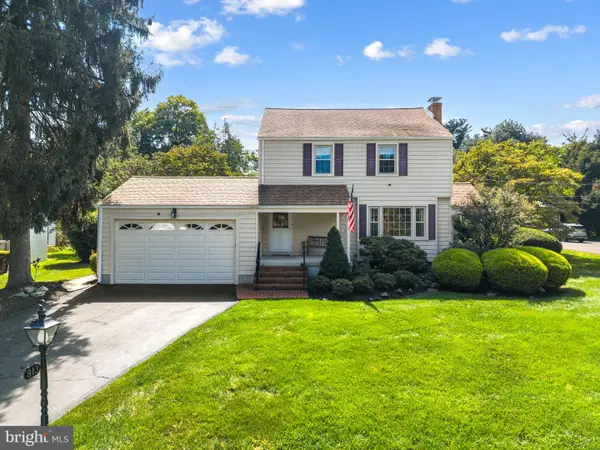 $689,000Active3 beds 2 baths1,485 sq. ft.
913 Greenway Ave, YARDLEY, PA 19067
MLS# PABU2131972Listed by: COLDWELL BANKER HEARTHSIDE - New
 $825,000Active4 beds 4 baths4,335 sq. ft.
1300 University Dr, YARDLEY, PA 19067
MLS# PABU2131520Listed by: CALLAWAY HENDERSON SOTHEBY'S INT'L-PRINCETON - New
 $1,195,000Active5 beds 5 baths4,020 sq. ft.
1204 Evergreen Rd, YARDLEY, PA 19067
MLS# PABU2131904Listed by: LONG & FOSTER REAL ESTATE, INC.


Protect your home and budget from life's surprises with an Assurant Home Warranty, backed by a partner that supports you through every step of homeownership. Explore Plans.
© 2026 Better Homes and Gardens Real Estate LLC. An Anywhere Real Estate company. All rights reserved. Better Homes and Gardens® Real Estate is a registered trademark owned by Meredith Operations Corporation, licensed to Better Homes and Gardens Real Estate LLC and used with permission. Better Homes and Gardens Real Estate LLC fully supports the principles of the Fair Housing Act and the Equal Opportunity Act. Listing information is deemed reliable but is not guaranteed accurate.
Each office is independently owned and operated.
Any services or products provided by third parties are not provided by, affiliated with or related to Better Homes and Gardens Real Estate LLC, or its affiliated companies.