
204 W Ferry Rd, Yardley, PA 19067
Local realty services provided by:Better Homes and Gardens Real Estate Reserve
204 W Ferry Rd,Yardley, PA 19067
$549,000
- 3 Beds
- 2 Baths
- 2,314 sq. ft.
- Single family
- Coming Soon
Upcoming open houses
- Sat, Oct 1011:30 am - 02:30 pm
Listed by: stuart scaccetti, francis parker
Office: keller williams real estate - newtown
MLS#:PABU2132904
Source:BRIGHTMLS
Price summary
- Price:$549,000
- Price per sq. ft.:$237.25
About this home
Perfectly situated in an idyllic, sun-drenched setting, this turnkey masterpiece seamlessly pairs refined luxury with effortless modern living. Bathed in luminous full southern exposure, every corner of this beautifully updated home reflects uncompromising quality and meticulous craftsmanship.
Main Level & Upper Storage /
Glistening, custom site-finished hardwood floors sweep gracefully across the open-concept main floor. At the heart of the residence sits a chef-inspired gourmet kitchen featuring a sleek breakfast bar that flows naturally into the light-filled dining and family rooms—creating an ideal sanctuary for everyday living and vibrant hosting alike. The main level hosts a restful master bedroom alongside two additional sunlit bedrooms, all served by a beautifully renovated spa-like hall bathroom. Overhead, a newly constructed staircase offers seamless access to a sprawling, fully floored unfinished attic, providing exceptional convenience and storage potential.
Lower Level Retreat /
Descend a striking custom staircase into the ultimate entertainer’s lower level. Designed for recreation, relaxation, and wellness, this expansive space boasts a handcrafted built-in bar, dedicated billiards room, immersive media lounge, and custom exercise zone. A convenient powder room and dedicated laundry space round out this incredibly versatile level.
Outdoor Oasis & Grounds /
Step outside to a private, resort-style retreat wrapped in peaceful greenery. Rich bluestone hardscaping seamlessly transitions to professionally manicured floral gardens and a deep, tranquil parcel designed for utmost privacy. The grounds are further enhanced by a pristine paved driveway, an attached oversized garage, a separate storage shed, and a negotiable custom sauna.
Modern Systems & Upgrades /
Engineered for peace of mind and supreme efficiency, the home is outfitted with top-of-the-line mechanical enhancements, including a state-of-the-art HVAC system, a tankless hot water heater, fully modernized kitchen and bathroom mechanics, and countless upscale finishes throughout.
Simply bring your toothbrush—this extraordinary turnkey haven is completely ready for your effortless move-in!...
Contact an agent
Home facts
- Year built:1955
- Subdivision & Development:ARBORLEA
- Listing ID #:PABU2132904
- Updated:October 09, 2026 at 03:34 AM
Rooms and interior
- Bedrooms:3
- Total bathrooms:2
- Full bathrooms:1
- Half bathrooms:1
- Basement:Yes
- Basement Description:Drainage System, Fully Finished, Sump Pump
- Living area:2,314 sq. ft.
Heating and cooling
- Cooling:Central A/C
- Heating:Forced Air, Heat Pump - Oil BackUp, Oil
Structure and exterior
- Year built:1955
- Building area:2,314 sq. ft.
- Lot area:0.29 Acres
- Architectural Style:Ranch/Rambler
- Construction Materials:Frame
- Foundation Description:Block
- Levels:1 Story
Schools
- High school:PENNSBURY
- Middle school:PENNWOOD
- Elementary school:MAKEFIELD
Utilities
- Water:Public
- Sewer:Public Sewer
Finances and disclosures
- Price:$549,000
- Price per sq. ft.:$237.25
- Tax amount:$5,847 (2026)
Features and amenities
- Amenities:200+ Amp Service
Parking
- Parking description:Detached Garage
- Garage:Yes
- Garage spaces:1
New listings near 204 W Ferry Rd
- Coming SoonOpen Sun, 1 to 3pm
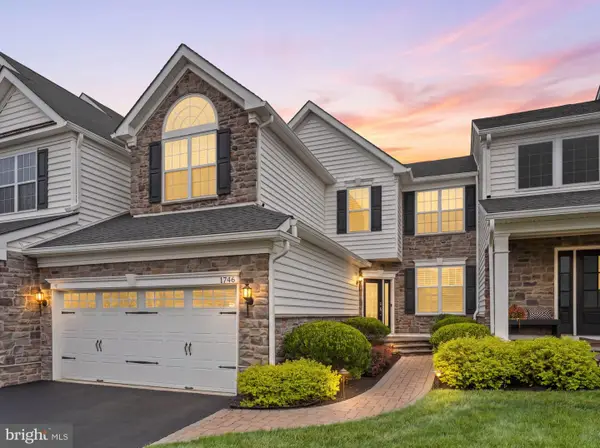 $999,995Coming Soon3 beds 4 baths3,779 sq. ft.
1746 Locust Dr, YARDLEY, PA 19067
MLS# PABU2130442Listed by: COLDWELL BANKER HEARTHSIDE - Coming Soon
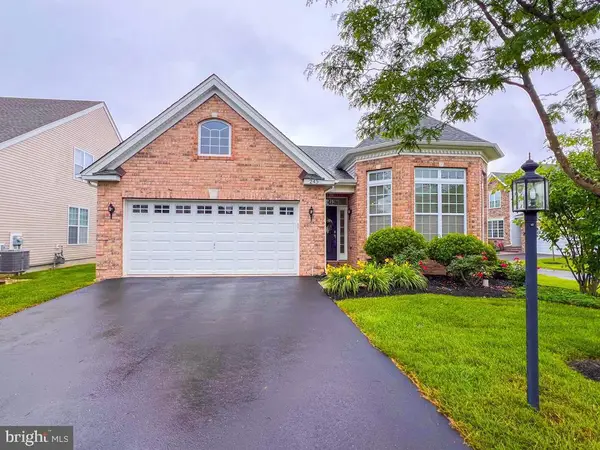 $729,900Coming Soon2 beds 2 baths1,869 sq. ft.
245 Carson Way, YARDLEY, PA 19067
MLS# PABU2132980Listed by: KELLER WILLIAMS REAL ESTATE - NEWTOWN - Coming Soon
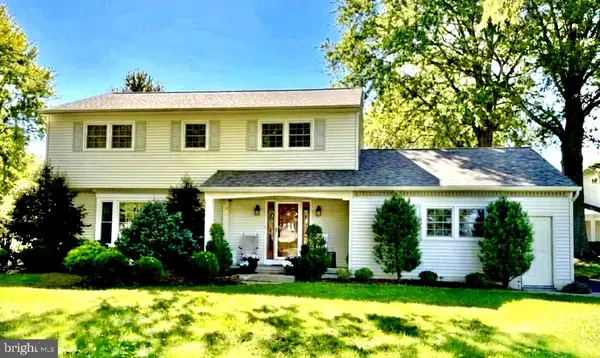 $775,000Coming Soon4 beds 3 baths2,440 sq. ft.
867 Olsen Dr, YARDLEY, PA 19067
MLS# PABU2132742Listed by: KELLER WILLIAMS REAL ESTATE-BLUE BELL - Coming Soon
 $895,000Coming Soon3 beds 3 baths2,637 sq. ft.
1736 Dobry Rd, YARDLEY, PA 19067
MLS# PABU2132478Listed by: OPUS ELITE REAL ESTATE - Coming Soon
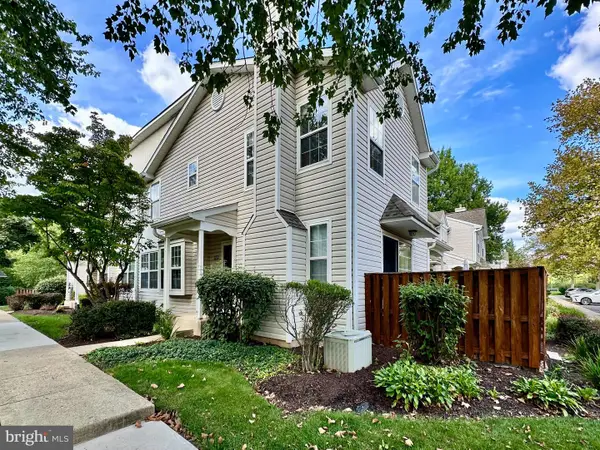 $419,500Coming Soon2 beds 2 baths1,368 sq. ft.
9102 Sheffield Dr, YARDLEY, PA 19067
MLS# PABU2132268Listed by: COLDWELL BANKER HEARTHSIDE - New
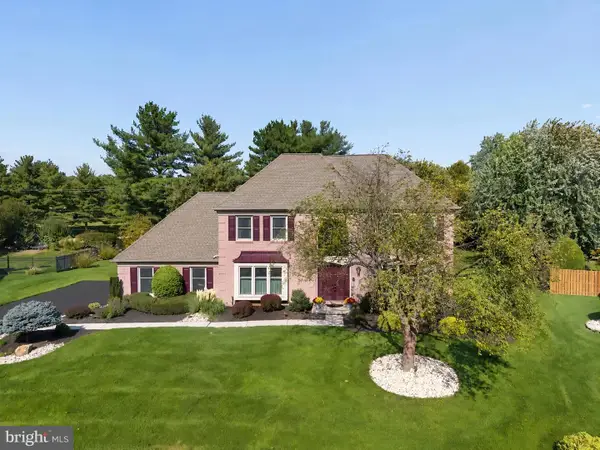 $950,000Active4 beds 3 baths3,098 sq. ft.
700 Fox Hollow Dr, YARDLEY, PA 19067
MLS# PABU2132938Listed by: RE/MAX PROPERTIES - New
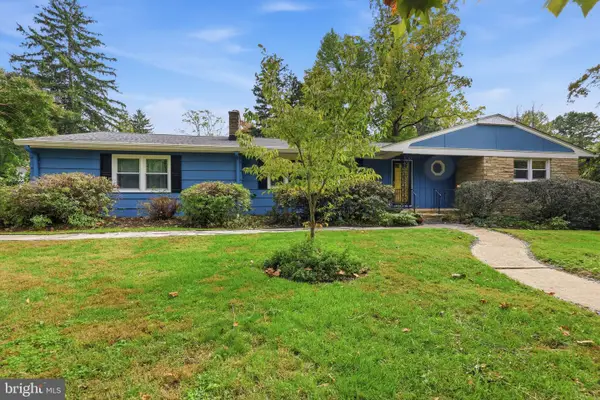 $639,900Active3 beds 2 baths1,875 sq. ft.
1101 Linden Ave, YARDLEY, PA 19067
MLS# PABU2129138Listed by: COLDWELL BANKER HEARTHSIDE - New
 $300,000Active4 beds 2 baths1,248 sq. ft.
573 Rosemar Dr, YARDLEY, PA 19067
MLS# PABU2132558Listed by: EXP REALTY, LLC - New
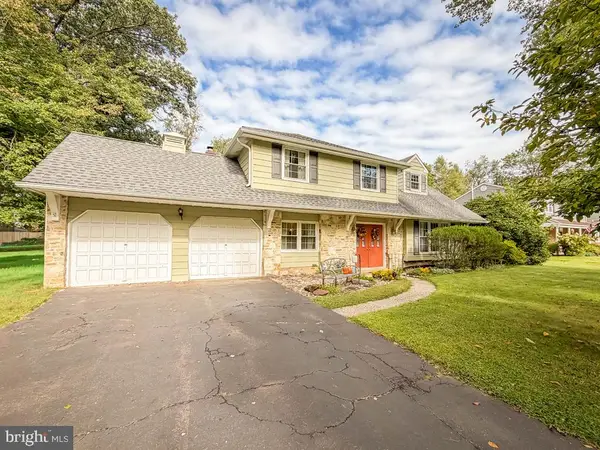 $555,000Active4 beds 3 baths2,340 sq. ft.
385 Saly Rd, YARDLEY, PA 19067
MLS# PABU2132082Listed by: RE/MAX PROPERTIES


Protect your home and budget from life's surprises with an Assurant Home Warranty, backed by a partner that supports you through every step of homeownership. Explore Plans.
© 2026 Better Homes and Gardens Real Estate LLC. An Anywhere Real Estate company. All rights reserved. Better Homes and Gardens® Real Estate is a registered trademark owned by Meredith Operations Corporation, licensed to Better Homes and Gardens Real Estate LLC and used with permission. Better Homes and Gardens Real Estate LLC fully supports the principles of the Fair Housing Act and the Equal Opportunity Act. Listing information is deemed reliable but is not guaranteed accurate.
Each office is independently owned and operated.
Any services or products provided by third parties are not provided by, affiliated with or related to Better Homes and Gardens Real Estate LLC, or its affiliated companies.