
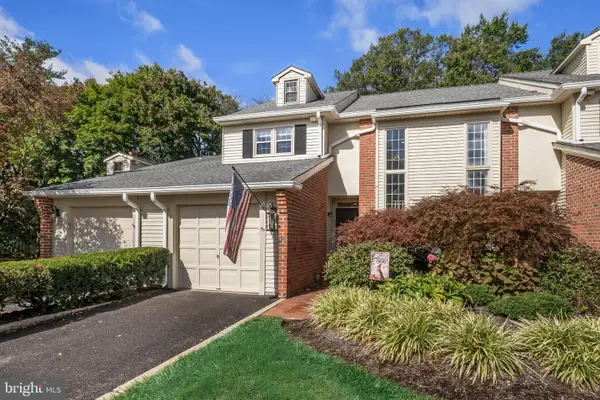
2304 Waterford Rd #199, Yardley, PA 19067
Local realty services provided by:Better Homes and Gardens Real Estate Valley Partners
2304 Waterford Rd #199,Yardley, PA 19067
$450,000
- 3 Beds
- 3 Baths
- 1,530 sq. ft.
- Townhouse
- Active
Listed by: kristine ann shields
Office: long & foster real estate, inc.
MLS#:PABU2133330
Source:BRIGHTMLS
Price summary
- Price:$450,000
- Price per sq. ft.:$294.12
- Monthly HOA dues:$300
About this home
This well maintained 3 bedroom, 2.5 bath townhome is located in the highly desirable Brookstone community. This 2-story unit has everything you need - an attached garage with inside access, a private fenced in yard, and plenty of parking for your guests. Inside you'll find an open floor plan with lots of natural iight. Enter through the front door straight through to the light filled great room. A well equipped galley kitchen with stainless steel appliances serves both the eat-in kitchen area as well as the generously sized dining area with sliding doors to the private landscaped patio. A nicely updated powder room and laundry room complete the first floor. Upstairs you'll find a generously sized primary bedroom with vaulted ceilings, large walk-in closet and nicely sized en-suite bathroom with dual sink vanity, separate jacuzzi tub. and stall shower. The remaining 2 bedrooms share a hall bath. Neutral paint throughout and newer mechanicals make this unit easy to move right in and enjoy. Outside you'll enjoy a private patio and fenced in yard area. Enjoy peace of mind knowing that your exterior maintenance is taken care of by the association. Conveniently located near Rt 295, public transportation and the new Wegman's center, the location can't be beat! Schools are in the highly regarded Pennsbury school district....
Contact an agent
Home facts
- Year built:1994
- Subdivision & Development:BROOKSTONE
- Listing ID #:PABU2133330
- Added:1 day(s) ago
- Updated:October 14, 2026 at 05:46 AM
Rooms and interior
- Bedrooms:3
- Total bathrooms:3
- Full bathrooms:2
- Half bathrooms:1
- Rooms Total:6
- Flooring:Carpet, Ceramic Tile, Laminate Plank
- Dining Description:Dining Room
- Kitchen Description:Breakfast Area, Carpet, Dishwasher, Disposal, Range Hood, Refrigerator
- Bedroom Description:Carpet
- Living area:1,530 sq. ft.
Heating and cooling
- Cooling:Central A/C
- Heating:90% Forced Air, Natural Gas
Structure and exterior
- Year built:1994
- Building area:1,530 sq. ft.
- Lot Features:Level
- Architectural Style:Traditional
- Construction Materials:Frame
- Exterior Features:Sidewalks, Street Lights, Tennis Court(s)
- Foundation Description:Slab
- Levels:2 Stories
Schools
- High school:PENNSBURY
- Middle school:WILLIAM PENN
- Elementary school:AFTON
Utilities
- Water:Public
- Sewer:Public Sewer
Finances and disclosures
- Price:$450,000
- Price per sq. ft.:$294.12
- Tax amount:$6,857 (2026)
Features and amenities
- Laundry features:Dryer, Laundry, Washer
- Amenities:200+ Amp Service, Carpet, Ceiling Fan(s)
Parking
- Parking description:Attached Garage, Garage - Front Entry, Parking Lot
- Garage:Yes
- Garage spaces:1
New listings near 2304 Waterford Rd #199
- Coming Soon
 $450,000Coming Soon2 beds 2 baths
42 W College Ave #220, YARDLEY, PA 19067
MLS# PABU2133166Listed by: KELLER WILLIAMS REAL ESTATE - Coming Soon
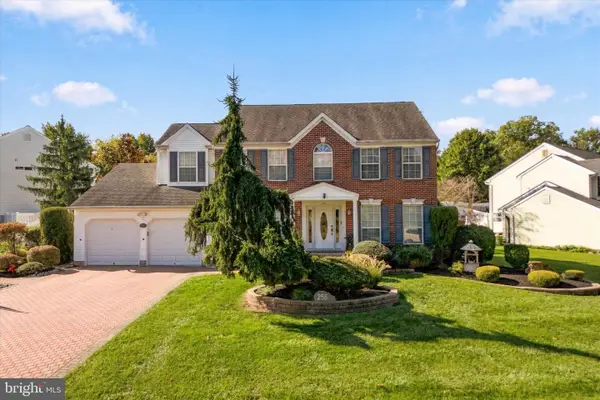 $785,000Coming Soon4 beds 3 baths2,388 sq. ft.
255 Rock Run Rd, YARDLEY, PA 19067
MLS# PABU2133522Listed by: LONG & FOSTER REAL ESTATE, INC. - Coming SoonOpen Sat, 12 to 2pm
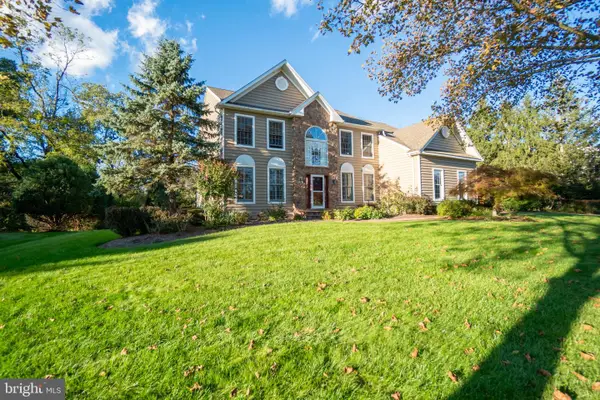 $1,289,000Coming Soon5 beds 3 baths3,537 sq. ft.
1066 N Kimbles Rd, YARDLEY, PA 19067
MLS# PABU2133298Listed by: RE/MAX PROPERTIES - Coming Soon
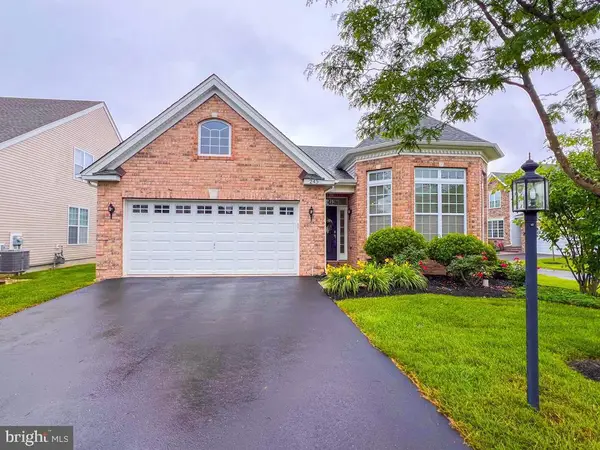 $729,900Coming Soon2 beds 2 baths1,869 sq. ft.
245 Carson Way, YARDLEY, PA 19067
MLS# PABU2132980Listed by: KELLER WILLIAMS REAL ESTATE - NEWTOWN - Coming Soon
 $895,000Coming Soon3 beds 3 baths2,637 sq. ft.
1736 Dobry Rd, YARDLEY, PA 19067
MLS# PABU2132478Listed by: OPUS ELITE REAL ESTATE - Coming Soon
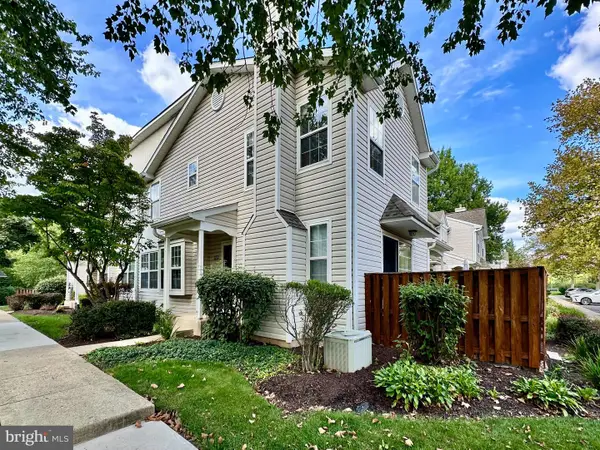 $419,500Coming Soon2 beds 2 baths1,368 sq. ft.
9102 Sheffield Dr, YARDLEY, PA 19067
MLS# PABU2132268Listed by: COLDWELL BANKER HEARTHSIDE - Open Sat, 1 to 3pmNew
 $560,000Active2 beds 3 baths2,280 sq. ft.
103 Sutphin Pnes, YARDLEY, PA 19067
MLS# PABU2133456Listed by: EXP REALTY, LLC - New
 $258,000Active1 beds 1 baths
1504 Yardley Cmns, YARDLEY, PA 19067
MLS# PABU2133340Listed by: KELLER WILLIAMS REAL ESTATE - NEWTOWN - Open Sun, 1 to 3pmNew
 $799,900Active3 beds 4 baths3,449 sq. ft.
1829 Windflower Ln, YARDLEY, PA 19067
MLS# PABU2132550Listed by: RE/MAX PROPERTIES


Protect your home and budget from life's surprises with an Assurant Home Warranty, backed by a partner that supports you through every step of homeownership. Explore Plans.
© 2026 Better Homes and Gardens Real Estate LLC. An Anywhere Real Estate company. All rights reserved. Better Homes and Gardens® Real Estate is a registered trademark owned by Meredith Operations Corporation, licensed to Better Homes and Gardens Real Estate LLC and used with permission. Better Homes and Gardens Real Estate LLC fully supports the principles of the Fair Housing Act and the Equal Opportunity Act. Listing information is deemed reliable but is not guaranteed accurate.
Each office is independently owned and operated.
Any services or products provided by third parties are not provided by, affiliated with or related to Better Homes and Gardens Real Estate LLC, or its affiliated companies.