
835 Dukes Dr, Yardley, PA 19067
Local realty services provided by:Better Homes and Gardens Real Estate Premier
835 Dukes Dr,Yardley, PA 19067
$830,000
- 4 Beds
- 3 Baths
- 3,140 sq. ft.
- Single family
- Coming Soon
Listed by: amy levine, david levine
Office: keller williams real estate - newtown
MLS#:PABU2129568
Source:BRIGHTMLS
Price summary
- Price:$830,000
- Price per sq. ft.:$264.33
About this home
Welcome to 835 Dukes Dr. Located in one of the township's most established and vibrant neighborhoods and set beautifully on a large, very private lot, this fabulous home has been loved, upgraded and meticulously maintained by the current owners.
Upon arrival, this home offers tons of curb appeal as the stately front façade enjoys comfortable setback from the street and is framed by beautiful, mature trees that offer not only visual appeal, but great privacy as well. Combined with the front yard, graced by professional landscaping and a lush, healthy lawn, this home and property make a fantastic first impression. Front entry is made into a wide, dedicated foyer that is flanked on the left by the living room and dining room on the right. The buyer with a penchant for formal entertaining will easily envision hosting holiday meals and social gatherings in this part of the home. The hardwood floors in these rooms are in immaculate shape and shine in the bright, natural light that streams in through the large bay windows that compliment both of these rooms and overlook the front yard. The rest of the main floor, in addition to a 1/2 bath and convenient laundry room, features a fabulous, expanded and updated kitchen that is fully open to the cozy family room. Both of these rooms enjoy light from and views of the wonderfully private backyard. Featuring a Gas stove, an island with storage and counter seating, a casual dining area, plenty of prep and storage space and access to the expansive and totally private brick patio and backyard, this kitchen and family room are likely to be a favorite, casual hang out spot for the homeowners and their friends.
Upstairs are 4 bedrooms and 2 full baths. The primary suite offers the homeowner great space and updated en-suite bathroom. The primary bedroom is quite big and offers a quiet, luxurious getaway space for the head(s) of household. 3 very big additional bedrooms on this floor share a nicely appointed hall bathroom with shower/tub combo. Additional indoor living space is achieved with the finished basement. This is clean, dry space that can be a playroom, exercise room or serve any other number of purposes based on the Buyers’ needs and wants. Also, the attached, two car Garage can easily fit two vehicles and conveniently leads into the hallway to the kitchen. Outside, the backyard is totally private and enjoys comfortable temps and shade from the trees that so beautifully surround it. A dedicated natural gas line for a grill is a wonderful convenience that helps make this a great space for outdoor entertaining. While the backyard is mostly dedicated to the large and fantastic brick patio, play space exists on a nice flat side yard that runs along the driveway. Last but certainly not least... 835 Dukes Dr offers the peace of mind that comes with a newer roof, whole house, backup, generator, and central air-conditioning and heating systems that were replaced at the beginning of 2025. This home is in absolutely fantastic shape and and this is immediately apparent upon a visit to the home.
835 Dukes Dr. Is the type of Home that makes Lower Makefield Township such a popular place to live. It is completely move-in ready, close to the highly regarded Pennsbury schools that serve it, and for commuters, set in an ideal location to quickly and easily access both the Trenton and Yardley train stations, Route 1, I- 295, and the PA Turnpike. Schedule your showing and come see for yourself before it's too late!...
Contact an agent
Home facts
- Year built:1963
- Subdivision & Development:EDGEWOOD PARK
- Listing ID #:PABU2129568
- Updated:August 28, 2026 at 02:39 PM
Rooms and interior
- Bedrooms:4
- Total bathrooms:3
- Full bathrooms:2
- Half bathrooms:1
- Flooring:Carpet, Engineered Wood, Solid Hardwood
- Dining Description:Dining Room
- Kitchen Description:Crown Moldings
- Bedroom Description:Primary Bedroom
- Basement:Yes
- Basement Description:Partially Finished
- Living area:3,140 sq. ft.
Heating and cooling
- Cooling:Central A/C
- Heating:Forced Air, Natural Gas
Structure and exterior
- Year built:1963
- Building area:3,140 sq. ft.
- Lot area:0.49 Acres
- Architectural Style:Colonial
- Construction Materials:Vinyl Siding
- Foundation Description:Concrete Perimeter
- Levels:2 Stories
Utilities
- Water:Public
- Sewer:Public Sewer
Finances and disclosures
- Price:$830,000
- Price per sq. ft.:$264.33
- Tax amount:$12,382 (2026)
Features and amenities
- Laundry features:Laundry
- Amenities:Attic/House Fan, Crown Moldings
Parking
- Parking description:Attached Garage, Garage - Rear Entry, Garage Door Opener, Inside Access
- Garage:Yes
- Garage spaces:2
New listings near 835 Dukes Dr
- Coming Soon
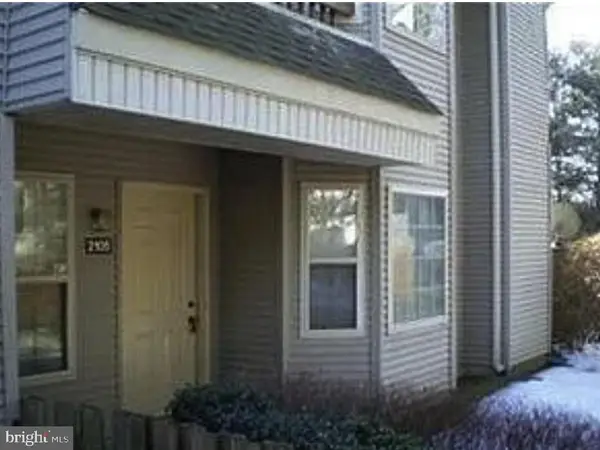 $398,000Coming Soon2 beds 2 baths
2105 Brookhaven Dr, YARDLEY, PA 19067
MLS# PABU2127710Listed by: MERIDIAN 360 REALTY - Coming SoonOpen Sun, 1 to 3pm
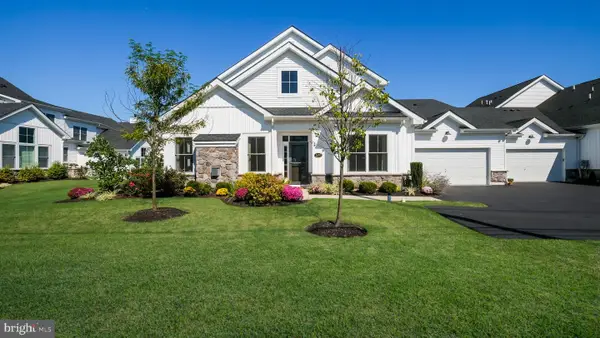 $897,000Coming Soon3 beds 3 baths2,637 sq. ft.
1690 Dobry Rd, YARDLEY, PA 19067
MLS# PABU2129042Listed by: LONG & FOSTER REAL ESTATE, INC. - Coming Soon
 $795,900Coming Soon4 beds 3 baths2,766 sq. ft.
1420 Lee Cir, YARDLEY, PA 19067
MLS# PABU2128218Listed by: KELLER WILLIAMS REAL ESTATE-LANGHORNE - Open Sun, 1 to 3pmNew
 $824,900Active4 beds 4 baths2,534 sq. ft.
1704 Makefield Rd, YARDLEY, PA 19067
MLS# PABU2130060Listed by: ROYALE HOMES - Open Sat, 12 to 2pmNew
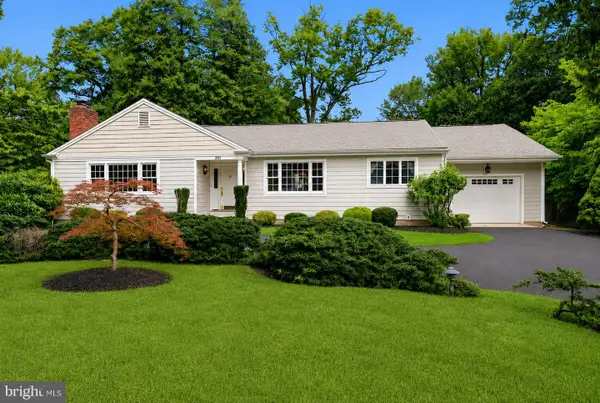 $829,000Active3 beds 3 baths2,400 sq. ft.
1010 Yardley Morrisville Rd, YARDLEY, PA 19067
MLS# PABU2129498Listed by: BHHS FOX & ROACH -YARDLEY/NEWTOWN - Open Sun, 1 to 3pmNew
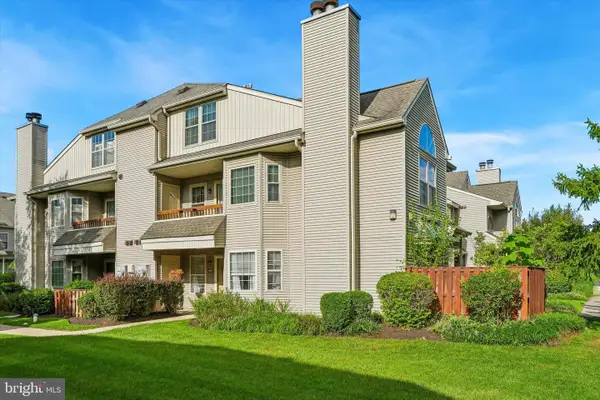 $379,900Active2 beds 2 baths1,130 sq. ft.
2605 Brookhaven Dr, YARDLEY, PA 19067
MLS# PABU2127998Listed by: KELLER WILLIAMS REAL ESTATE-LANGHORNE - Open Sat, 1 to 3pmNew
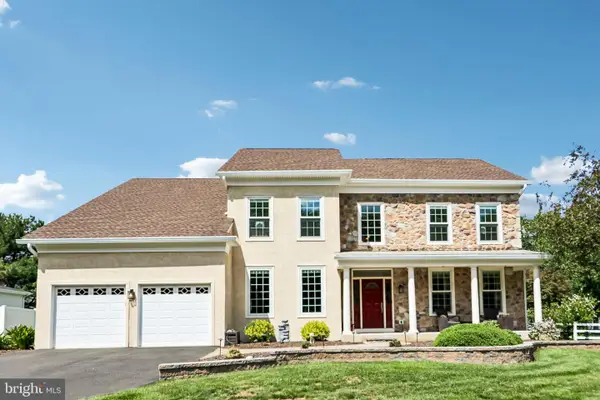 $1,098,000Active4 beds 3 baths4,252 sq. ft.
1096 Lily Pond Ln, YARDLEY, PA 19067
MLS# PABU2129638Listed by: BHHS FOX & ROACH -YARDLEY/NEWTOWN - New
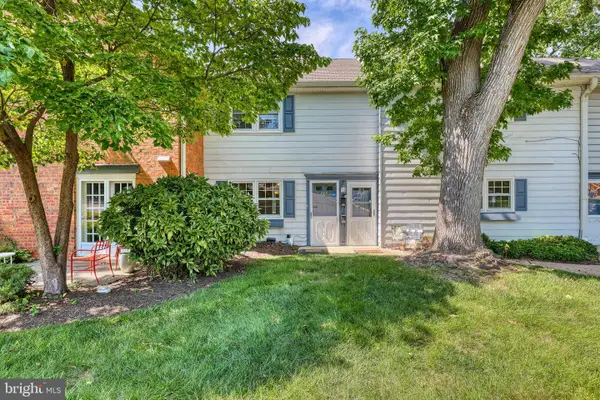 $269,000Active1 beds 1 baths932 sq. ft.
805 Yardley Commons, YARDLEY, PA 19067
MLS# PABU2129562Listed by: COLDWELL BANKER HEARTHSIDE - New
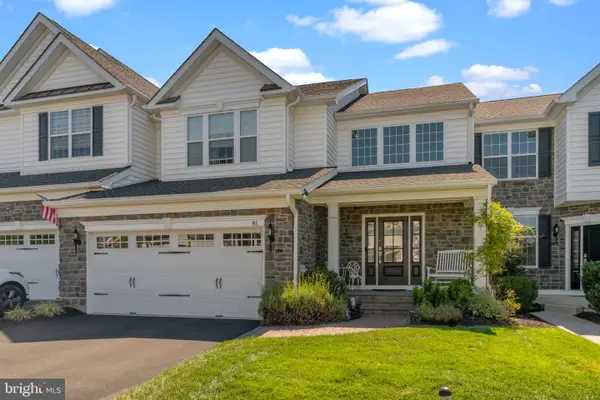 $950,000Active4 beds 4 baths4,154 sq. ft.
81 Lavender Dr, YARDLEY, PA 19067
MLS# PABU2129538Listed by: KELLER WILLIAMS REAL ESTATE


Protect your home and budget from life's surprises with an Assurant Home Warranty, backed by a partner that supports you through every step of homeownership. Explore Plans.
© 2026 Better Homes and Gardens Real Estate LLC. An Anywhere Real Estate company. All rights reserved. Better Homes and Gardens® Real Estate is a registered trademark owned by Meredith Operations Corporation, licensed to Better Homes and Gardens Real Estate LLC and used with permission. Better Homes and Gardens Real Estate LLC fully supports the principles of the Fair Housing Act and the Equal Opportunity Act. Listing information is deemed reliable but is not guaranteed accurate.
Each office is independently owned and operated.
Any services or products provided by third parties are not provided by, affiliated with or related to Better Homes and Gardens Real Estate LLC, or its affiliated companies.