
103 Lincoln, Yeadon, PA 19050
Local realty services provided by:Better Homes and Gardens Real Estate Community Realty
103 Lincoln,Yeadon, PA 19050
$475,000
- 5 Beds
- 4 Baths
- 2,944 sq. ft.
- Single family
- Active
Listed by: mark burkert
Office: keller williams realty devon-wayne
MLS#:PADE2119344
Source:BRIGHTMLS
Price summary
- Price:$475,000
- Price per sq. ft.:$161.35
About this home
Rarely does a home of this scale and distinction become available. Situated on a quiet, wide residential street just minutes from the city, this magnificent Colonial twin flawlessly combines timeless early 20th-century craftsmanship with premium, top-to-bottom contemporary upgrades. Spanning three finished levels and just about 3,000 square feet of living space, every inch of this 5-bedroom, 3.5-bathroom residence has been thoughtfully improved with high-end fixtures. An inviting wrap-around porch leads inside to a sun-drenched main level featuring hardwood floors, designer lighting, a convenient guest powder room, and a functional entry area with a built-in storage bench. The expansive living room centers around a cozy fireplace, seamlessly transitioning into a formal dining room flanked by original built-in china cabinets, a bright den, and a true chef’s eat-in kitchen boasting 42-inch premium cabinets, elegant granite countertops, a central island, stainless steel appliances, and ceramic tile flooring. The second floor hosts a palatial primary suite serving as a private oasis, complete with a massive walk-in closet and a spa-like en-suite bathroom featuring a deep Jacuzzi whirlpool tub, a separate stall shower, and pristine tile work, alongside an additional generously sized bedroom and full bath. The third floor offers three more bedrooms and a full hallway bathroom, with effortless storage provided by dedicated linen closets and a rare, built-in cedar closet. Set on a massive double-lot footprint encompassing nearly half an acre, the backyard extends beautifully to the tree line, complemented by a private driveway that easily accommodates 8+ vehicles. Mechanically well maintained with dual-zoned central air, gas heating, upgraded electrical and plumbing systems, and a unfinished basement with a good ceiling height with exterior access, this home is walkable to the local park, public transportation, the library, local dining and shopping....
Contact an agent
Home facts
- Year built:1920
- Subdivision & Development:YEADON
- Listing ID #:PADE2119344
- Added:75 day(s) ago
- Updated:September 23, 2026 at 01:57 PM
Rooms and interior
- Bedrooms:5
- Total bathrooms:4
- Full bathrooms:3
- Half bathrooms:1
- Flooring:Ceramic Tile, Wood
- Bathrooms Description:Primary Bath(s), WhirlPool/HotTub
- Kitchen Description:Dishwasher, Disposal, Microwave, Range Hood, Refrigerator
- Basement:Yes
- Basement Description:Full, Outside Entrance, Unfinished
- Living area:2,944 sq. ft.
Heating and cooling
- Cooling:Central A/C
- Heating:Forced Air, Natural Gas
Structure and exterior
- Year built:1920
- Building area:2,944 sq. ft.
- Lot area:0.49 Acres
- Lot Features:Front Yard, Level, Open, Rear Yard, SideYard(s)
- Architectural Style:Colonial, Straight Thru
- Construction Materials:Stucco
- Exterior Features:Exterior Lighting, Porch(es), Sidewalks, Street Lights
- Foundation Description:Stone
- Levels:3 Story
Schools
- High school:PENN WOOD HIGH SCHOOL - GREEN AVE CAMPUS
- Middle school:PENN WOOD
- Elementary school:ARDMORE AVENUE SCHOOL
Utilities
- Water:Public
- Sewer:Public Sewer
Finances and disclosures
- Price:$475,000
- Price per sq. ft.:$161.35
- Tax amount:$8,361 (2025)
Features and amenities
- Amenities:200+ Amp Service, Cable TV, Replacement Windows, Security System, Skylight(s)
Parking
- Parking description:Private
New listings near 103 Lincoln
- Coming Soon
 $300,000Coming Soon4 beds 2 baths1,740 sq. ft.
1111 Duncan Ave, YEADON, PA 19050
MLS# PADE2123824Listed by: UNITED REAL ESTATE - New
 $389,000Active5 beds 3 baths2,683 sq. ft.
41 Lincoln Ave, LANSDOWNE, PA 19050
MLS# PADE2123798Listed by: KEYS & DEEDS REALTY 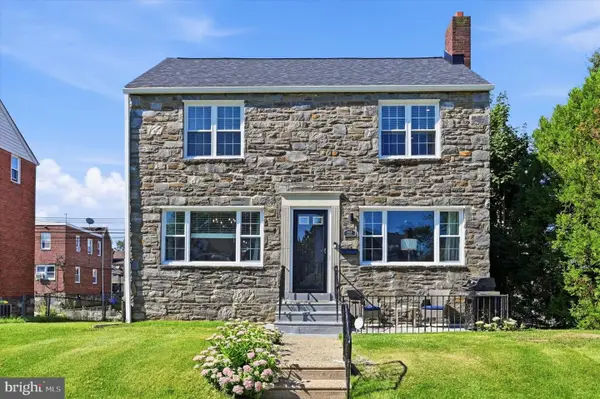 $349,900Pending3 beds 2 baths1,450 sq. ft.
604 Rose St, LANSDOWNE, PA 19050
MLS# PADE2123380Listed by: LUXE REAL ESTATE LLC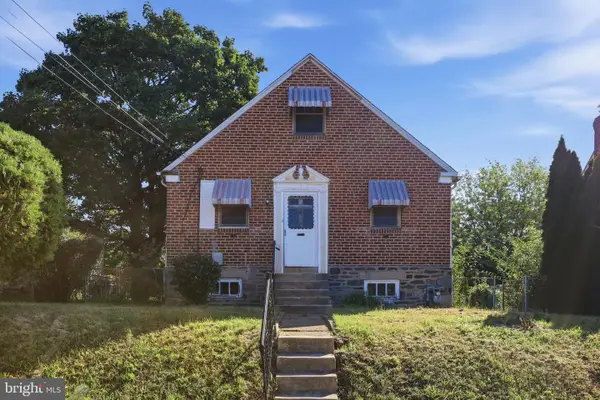 $189,900Active4 beds 1 baths1,240 sq. ft.
1117 Duncan, LANSDOWNE, PA 19050
MLS# PADE2122934Listed by: HOMESMART REALTY ADVISORS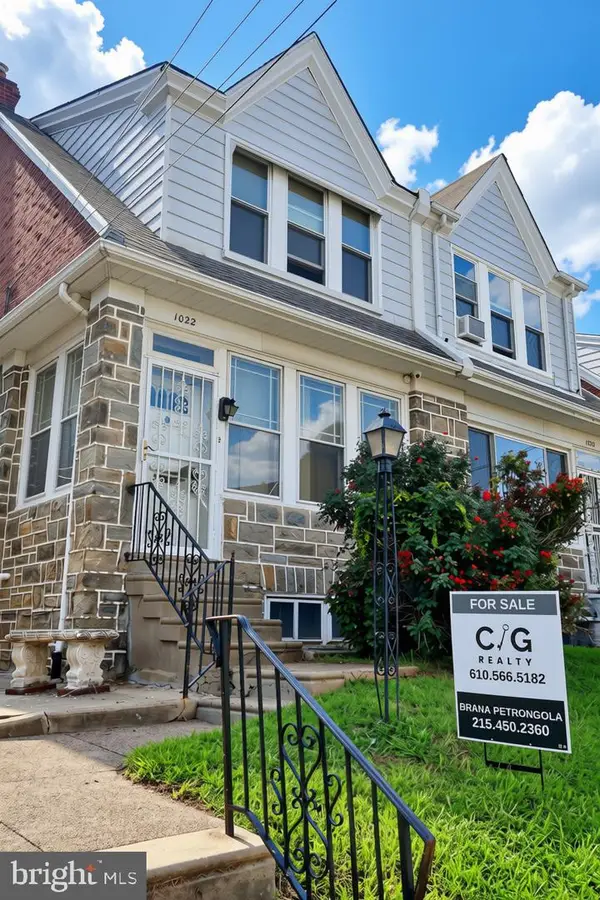 $215,000Pending3 beds 2 baths1,836 sq. ft.
1022 Duncan, LANSDOWNE, PA 19050
MLS# PADE2122792Listed by: CG REALTY, LLC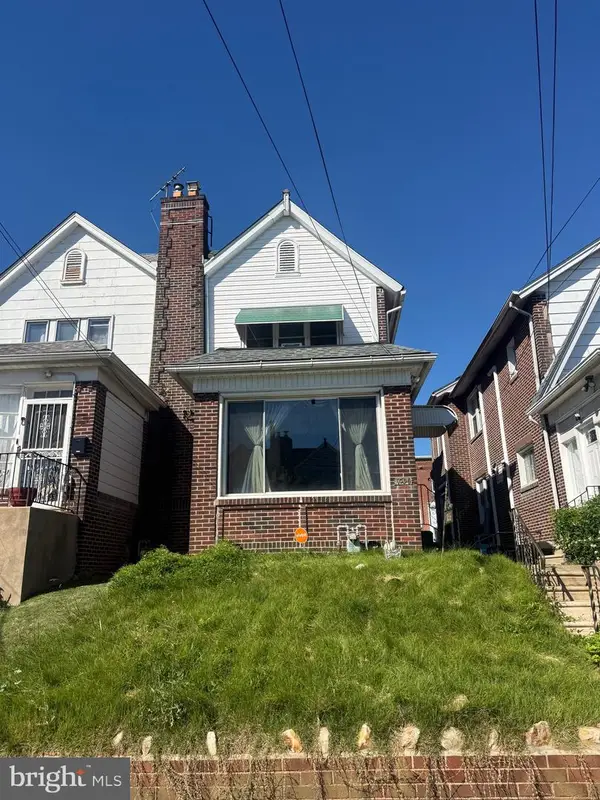 $206,000Active3 beds 2 baths1,356 sq. ft.
1056 Serrill Ave, LANSDOWNE, PA 19050
MLS# PADE2122536Listed by: PREMIER PROPERTY MANAGEMENT & REALTY LLC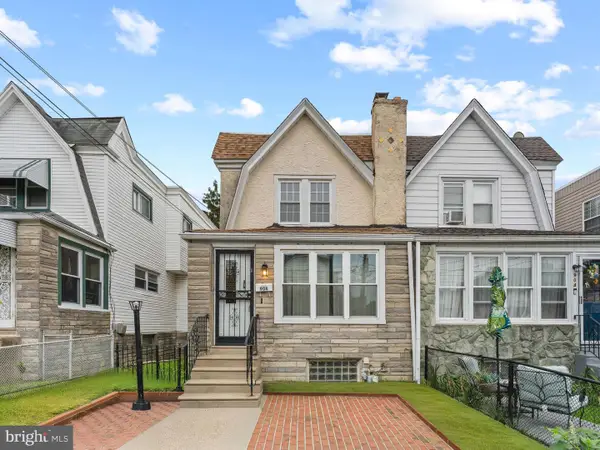 $225,000Active3 beds 2 baths1,212 sq. ft.
906 Duncan Ave, LANSDOWNE, PA 19050
MLS# PADE2122330Listed by: KW EMPOWER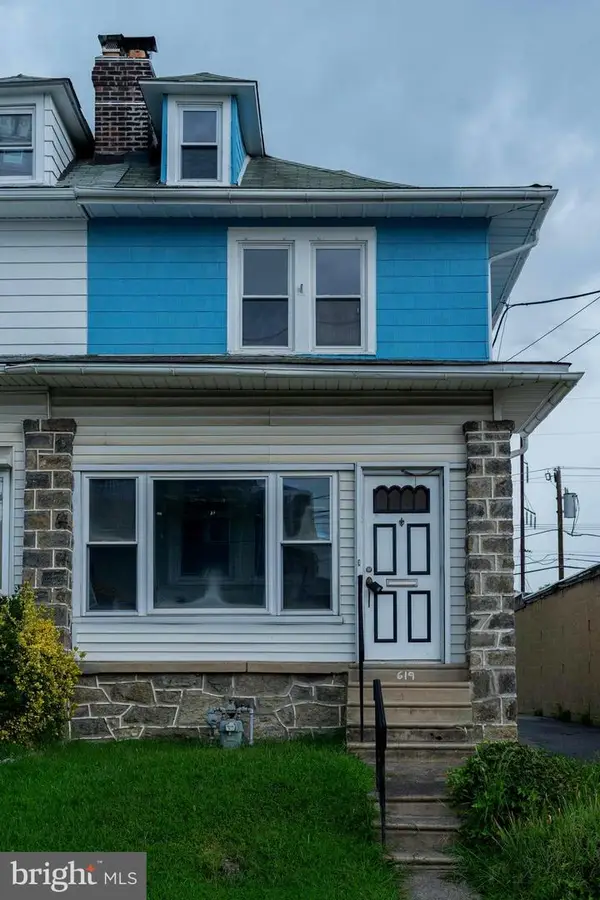 $234,999Pending3 beds 1 baths1,286 sq. ft.
619 Penn St, LANSDOWNE, PA 19050
MLS# PADE2122022Listed by: LEGACY REAL ESTATE, INC. $149,900Pending3 beds 1 baths1,179 sq. ft.
164 Fairview Ave, YEADON, PA 19050
MLS# PADE2120778Listed by: INTEGRITY REAL ESTATE SERVICES $270,000Active3 beds 2 baths1,996 sq. ft.
800 Connell Ave, LANSDOWNE, PA 19050
MLS# PADE2121806Listed by: RE/MAX ACCESS


Protect your home and budget from life's surprises with an Assurant Home Warranty, backed by a partner that supports you through every step of homeownership. Explore Plans.
© 2026 Better Homes and Gardens Real Estate LLC. An Anywhere Real Estate company. All rights reserved. Better Homes and Gardens® Real Estate is a registered trademark owned by Meredith Operations Corporation, licensed to Better Homes and Gardens Real Estate LLC and used with permission. Better Homes and Gardens Real Estate LLC fully supports the principles of the Fair Housing Act and the Equal Opportunity Act. Listing information is deemed reliable but is not guaranteed accurate.
Each office is independently owned and operated.
Any services or products provided by third parties are not provided by, affiliated with or related to Better Homes and Gardens Real Estate LLC, or its affiliated companies.