
1160 Hambiltonian Way, York, PA 17404
Local realty services provided by:Better Homes and Gardens Real Estate Reserve
Listed by: debra n. berkheimer
Office: keller williams keystone realty
MLS#:PAYK2110420
Source:BRIGHTMLS
Price summary
- Price:$539,500
- Price per sq. ft.:$159.99
About this home
This beautifully maintained corner‑lot home in the desirable Central School District offers four bedrooms, two full bathrooms, and one half bath, along with an inviting blend of comfort, style, and outdoor luxury. The home features an inground pool fully fenced for privacy, connected to a bright sunroom that opens to an oasis‑like patio perfect for entertaining. Inside, the cathedral‑ceiling family room with a gas fireplace creates a warm gathering space, while the gorgeous kitchen showcases granite countertops, stainless steel appliances, abundant cabinetry, and a spacious island. The main bedroom suite includes double‑door entry, a walk‑in closet, and French doors leading to a spa‑like bathroom with a jacuzzi tub. A finished basement adds valuable extra living space, and the main‑floor laundry room with a sink plus a mud room provide everyday convenience. An oversized garage, additional yard shed, and driveway parking offer ample storage and flexibility. Close to shopping and amenities, this home delivers exceptional indoor comfort and outdoor enjoyment in a prime location and so much more....
Contact an agent
Home facts
- Year built:1993
- Subdivision & Development:THE RIDINGS
- Listing ID #:PAYK2110420
- Added:4 day(s) ago
- Updated:August 27, 2026 at 02:09 PM
Rooms and interior
- Bedrooms:4
- Total bathrooms:3
- Full bathrooms:2
- Half bathrooms:1
- Flooring:Carpet, Hardwood, Luxury Vinyl Plank, Tile/Brick, Vinyl
- Dining Description:Dining Room, Formal/Separate Dining Room
- Bathrooms Description:WhirlPool/HotTub
- Kitchen Description:Built-Ins, Kitchen - Eat-In, Kitchen - Island, Stainless Steel Appliances
- Basement:Yes
- Basement Description:Full, Partially Finished
- Living area:3,372 sq. ft.
Heating and cooling
- Cooling:Central A/C
- Heating:Forced Air, Natural Gas
Structure and exterior
- Roof:Architectural Shingle
- Year built:1993
- Building area:3,372 sq. ft.
- Lot area:0.49 Acres
- Lot Features:Corner Lot/Unit
- Architectural Style:Colonial
- Construction Materials:Aluminum Siding, Vinyl Siding
- Exterior Features:Exterior Lighting
- Foundation Description:Block
- Levels:2 Stories
Schools
- High school:CENTRAL YORK
Utilities
- Water:Public
- Sewer:Public Sewer
Finances and disclosures
- Price:$539,500
- Price per sq. ft.:$159.99
- Tax amount:$8,070 (2026)
Features and amenities
- Amenities:200+ Amp Service, Built-Ins, Insulated Windows
- Pool features:Fenced, In Ground
Parking
- Parking description:Asphalt Driveway, Attached Garage, Garage - Side Entry, Garage Door Opener, Off Street, On Street, Oversized
- Garage:Yes
- Garage spaces:2
New listings near 1160 Hambiltonian Way
- Coming SoonOpen Thu, 4 to 6pm
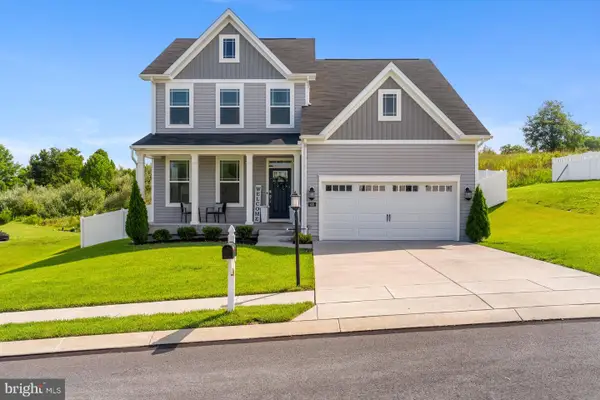 $425,000Coming Soon4 beds 3 baths2,360 sq. ft.
420 Hickory Ridge Cir, YORK, PA 17404
MLS# PAYK2110508Listed by: KELLER WILLIAMS REALTY - Coming Soon
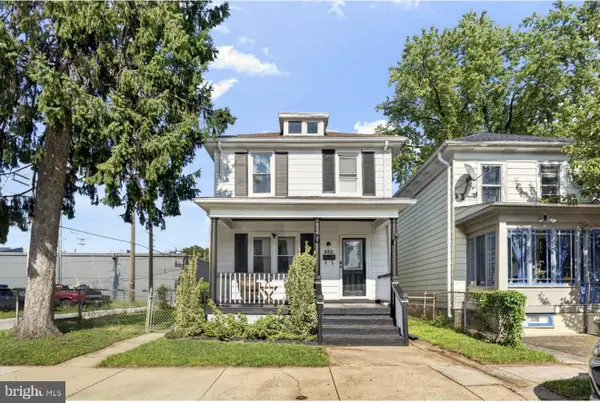 $174,995Coming Soon3 beds 1 baths1,368 sq. ft.
325 Lexington St, YORK, PA 17403
MLS# PAYK2110654Listed by: IRON VALLEY REAL ESTATE OF YORK COUNTY - Coming SoonOpen Sun, 11am to 1pm
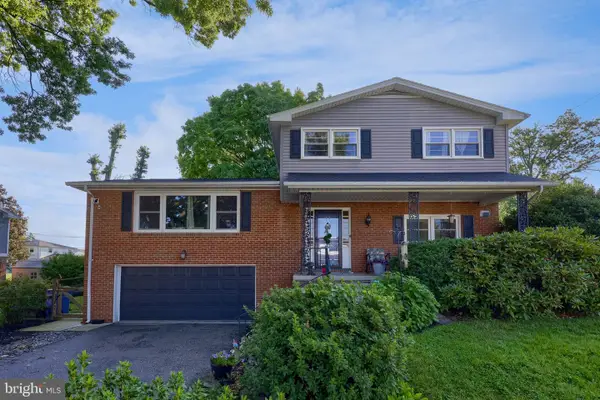 $365,000Coming Soon4 beds 3 baths1,659 sq. ft.
445 Ivory Rd, YORK, PA 17402
MLS# PAYK2110674Listed by: KELLER WILLIAMS ELITE - Coming SoonOpen Sun, 1 to 3pm
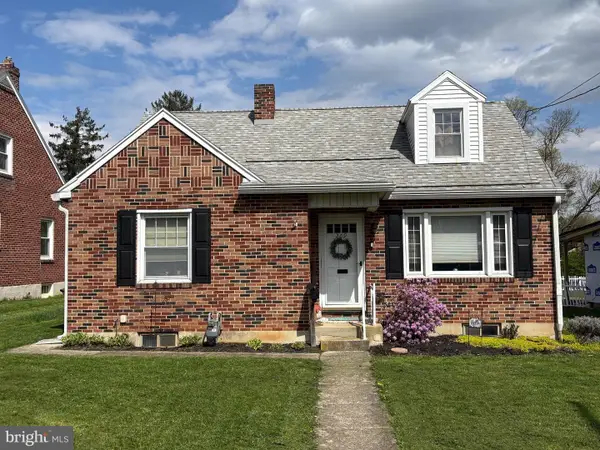 $240,000Coming Soon3 beds 1 baths1,606 sq. ft.
209 N Forrest St, YORK, PA 17404
MLS# PAYK2110040Listed by: BERKSHIRE HATHAWAY HOMESERVICES HOMESALE REALTY - Coming SoonOpen Sat, 1 to 3pm
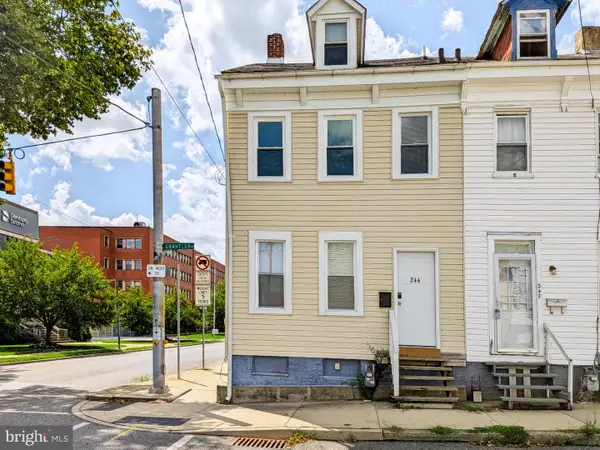 $150,000Coming Soon4 beds 2 baths1,427 sq. ft.
244 Grantley St, YORK, PA 17401
MLS# PAYK2110482Listed by: IRON VALLEY REAL ESTATE OF CENTRAL PA - Coming SoonOpen Sun, 2 to 4pm
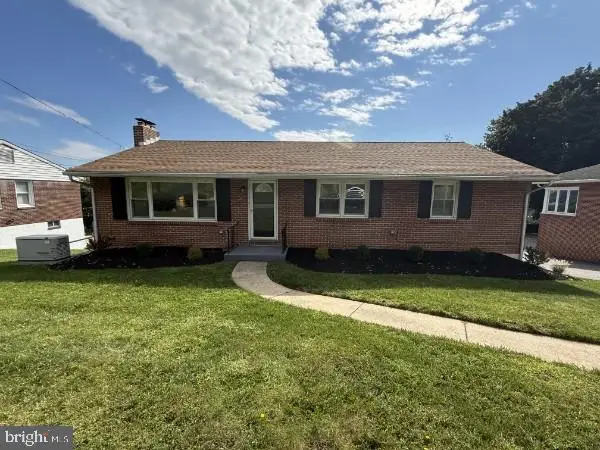 $329,900Coming Soon3 beds 2 baths1,288 sq. ft.
1429 Bonbar Rd, YORK, PA 17403
MLS# PAYK2110664Listed by: IRON VALLEY REAL ESTATE OF YORK COUNTY - Coming Soon
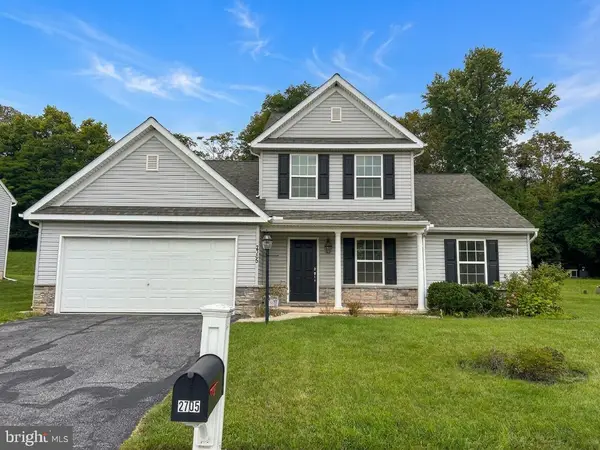 $299,900Coming Soon3 beds 3 baths1,768 sq. ft.
2705 Friends Cir, YORK, PA 17408
MLS# PAYK2110596Listed by: BERKSHIRE HATHAWAY HOMESERVICES HOMESALE REALTY - Coming Soon
 $179,900Coming Soon5 beds 2 baths2,004 sq. ft.
1283 W Poplar St, YORK, PA 17404
MLS# PAYK2109868Listed by: BERKSHIRE HATHAWAY HOMESERVICES HOMESALE REALTY - Coming Soon
 $249,900Coming Soon2 beds 1 baths1,008 sq. ft.
801 E 10th Ave, YORK, PA 17402
MLS# PAYK2110374Listed by: HOWARD HANNA REAL ESTATE SERVICES - Coming Soon
 $389,900Coming Soon4 beds 3 baths2,542 sq. ft.
572 School Rd, YORK, PA 17407
MLS# PAYK2108118Listed by: KELLER WILLIAMS KEYSTONE REALTY


Protect your home and budget from life's surprises with an Assurant Home Warranty, backed by a partner that supports you through every step of homeownership. Explore Plans.
© 2026 Better Homes and Gardens Real Estate LLC. An Anywhere Real Estate company. All rights reserved. Better Homes and Gardens® Real Estate is a registered trademark owned by Meredith Operations Corporation, licensed to Better Homes and Gardens Real Estate LLC and used with permission. Better Homes and Gardens Real Estate LLC fully supports the principles of the Fair Housing Act and the Equal Opportunity Act. Listing information is deemed reliable but is not guaranteed accurate.
Each office is independently owned and operated.
Any services or products provided by third parties are not provided by, affiliated with or related to Better Homes and Gardens Real Estate LLC, or its affiliated companies.