
445 Ivory Rd, York, PA 17402
Local realty services provided by:Better Homes and Gardens Real Estate Community Realty
445 Ivory Rd,York, PA 17402
$365,000
- 4 Beds
- 3 Baths
- 1,659 sq. ft.
- Single family
- Active
Upcoming open houses
- Sun, Aug 3011:00 am - 01:00 pm
Listed by: christopher birk
Office: keller williams elite
MLS#:PAYK2110674
Source:BRIGHTMLS
Price summary
- Price:$365,000
- Price per sq. ft.:$220.01
About this home
Welcome to 445 Ivory Rd, a beautifully maintained brick split-level home offering an abundance of living space in the heart of Springettsbury Township. With 4 bedrooms, and 2.5 baths, this home combines classic charm with thoughtful updates and everyday functionality.
Step inside to find beautiful hardwood floors and spacious living areas, including both a comfortable living room and a generous family room. Two fireplaces—one gas and one wood-burning—add warmth and character while creating inviting spaces for relaxing or entertaining.
The remodeled kitchen is a standout, featuring granite countertops, stainless steel appliances, and plenty of workspace for everyday cooking and hosting. The home's flexible layout provides plenty of room for everyone to spread out, while four bedrooms offer versatility for family, guests, or a home office.
Outside, enjoy the covered front porch and rear deck overlooking the fenced backyard—an ideal setting for outdoor gatherings, pets, play, or simply relaxing. An oversized two-car garage provides excellent parking and storage.
This home is conveniently close to shopping, restaurants, major roads, and everyday amenities. Schedule your showing today before it's too late....
Contact an agent
Home facts
- Year built:1967
- Subdivision & Development:HAINES ACRES
- Listing ID #:PAYK2110674
- Added:1 day(s) ago
- Updated:August 28, 2026 at 03:45 PM
Rooms and interior
- Bedrooms:4
- Total bathrooms:3
- Half bathrooms:3
- Dining Description:Formal/Separate Dining Room
- Kitchen Description:Built-In Microwave, Dishwasher, Kitchen - Eat-In, Oven - Single, Refrigerator
- Basement:Yes
- Basement Description:Full, Walkout Level
- Living area:1,659 sq. ft.
Heating and cooling
- Cooling:Central A/C
- Heating:Forced Air, Natural Gas
Structure and exterior
- Roof:Asphalt, Shingle
- Year built:1967
- Building area:1,659 sq. ft.
- Lot area:0.26 Acres
- Lot Features:Cleared, Level
- Architectural Style:Colonial, Split Level, Traditional
- Construction Materials:Aluminum Siding, Brick, Stick Built
- Exterior Features:Deck(s), Porch(es)
- Foundation Description:Block
- Levels:2 Stories
Schools
- High school:YORK SUBURBAN
Utilities
- Water:Public
- Sewer:Public Sewer
Finances and disclosures
- Price:$365,000
- Price per sq. ft.:$220.01
- Tax amount:$5,760 (2026)
Features and amenities
- Laundry features:Dryer, Washer
- Amenities:Insulated Windows
Parking
- Parking description:Attached Garage, Basement Garage, Garage - Front Entry, Garage Door Opener, Off Street, On Street, Oversized
- Garage:Yes
- Garage spaces:2
New listings near 445 Ivory Rd
- Coming Soon
 $199,900Coming Soon3 beds 1 baths1,473 sq. ft.
1561 5th Ave, YORK, PA 17403
MLS# PAYK2110782Listed by: REAL OF PENNSYLVANIA - Coming Soon
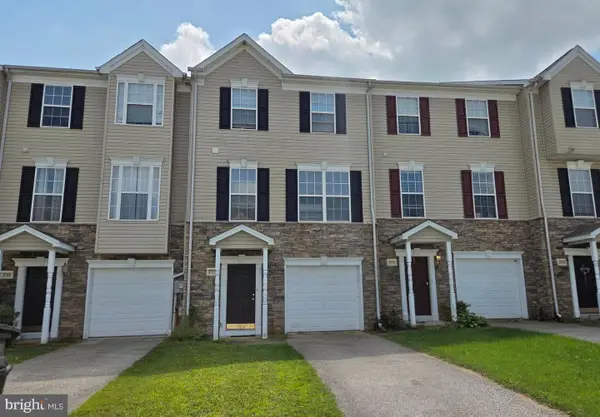 $245,000Coming Soon3 beds 3 baths1,640 sq. ft.
3711 Armory Ln #3711, YORK, PA 17408
MLS# PAYK2110714Listed by: HOWARD HANNA REAL ESTATE SERVICES - LANCASTER - Coming Soon
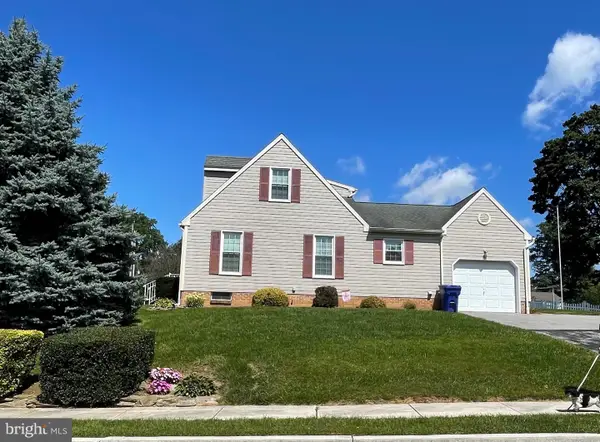 $269,900Coming Soon3 beds 2 baths1,470 sq. ft.
2201 Pleasant View Dr, YORK, PA 17406
MLS# PAYK2109966Listed by: INCH & CO. REAL ESTATE, LLC - Coming SoonOpen Thu, 4 to 6pm
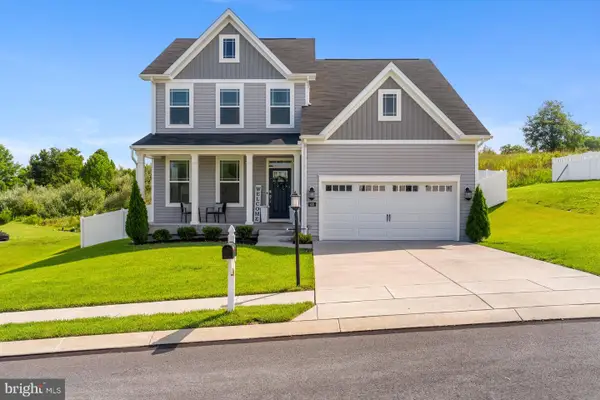 $425,000Coming Soon4 beds 3 baths2,360 sq. ft.
420 Hickory Ridge Cir, YORK, PA 17404
MLS# PAYK2110508Listed by: KELLER WILLIAMS REALTY - Coming Soon
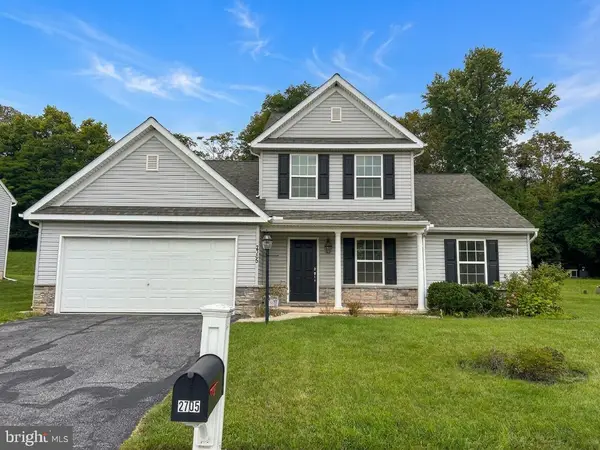 $299,900Coming Soon3 beds 3 baths1,768 sq. ft.
2705 Friends Cir, YORK, PA 17408
MLS# PAYK2110596Listed by: BERKSHIRE HATHAWAY HOMESERVICES HOMESALE REALTY - Coming Soon
 $179,900Coming Soon5 beds 2 baths2,004 sq. ft.
1283 W Poplar St, YORK, PA 17404
MLS# PAYK2109868Listed by: BERKSHIRE HATHAWAY HOMESERVICES HOMESALE REALTY - Coming Soon
 $249,900Coming Soon2 beds 1 baths1,008 sq. ft.
801 E 10th Ave, YORK, PA 17402
MLS# PAYK2110374Listed by: HOWARD HANNA REAL ESTATE SERVICES - Coming Soon
 $389,900Coming Soon4 beds 3 baths2,542 sq. ft.
572 School Rd, YORK, PA 17407
MLS# PAYK2108118Listed by: KELLER WILLIAMS KEYSTONE REALTY - Coming SoonOpen Fri, 5 to 6pm
 $265,000Coming Soon3 beds 3 baths1,820 sq. ft.
394 Bruaw Dr, YORK, PA 17406
MLS# PAYK2110548Listed by: EXP REALTY, LLC - Coming Soon
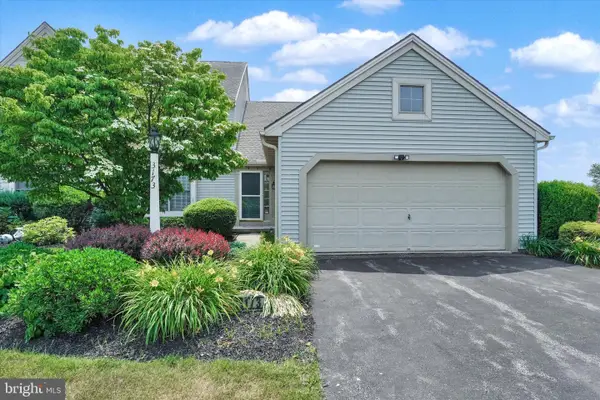 $349,900Coming Soon4 beds 3 baths2,106 sq. ft.
3173 S Salem Church Rd #3173, YORK, PA 17408
MLS# PAYK2110312Listed by: INCH & CO. REAL ESTATE, LLC


Protect your home and budget from life's surprises with an Assurant Home Warranty, backed by a partner that supports you through every step of homeownership. Explore Plans.
© 2026 Better Homes and Gardens Real Estate LLC. An Anywhere Real Estate company. All rights reserved. Better Homes and Gardens® Real Estate is a registered trademark owned by Meredith Operations Corporation, licensed to Better Homes and Gardens Real Estate LLC and used with permission. Better Homes and Gardens Real Estate LLC fully supports the principles of the Fair Housing Act and the Equal Opportunity Act. Listing information is deemed reliable but is not guaranteed accurate.
Each office is independently owned and operated.
Any services or products provided by third parties are not provided by, affiliated with or related to Better Homes and Gardens Real Estate LLC, or its affiliated companies.