
141 Stony Brook Dr, York, PA 17402
Local realty services provided by:Better Homes and Gardens Real Estate Valley Partners
141 Stony Brook Dr,York, PA 17402
$294,000
- 4 Beds
- 2 Baths
- - sq. ft.
- Single family
- Sold
Listed by: colin george prettyman, ginnie lynn kite
Office: lpt realty, llc.
MLS#:PAYK2107056
Source:BRIGHTMLS
Sorry, we are unable to map this address
Price summary
- Price:$294,000
About this home
The dream home you've been so patiently awaiting is finally here; welcome to 141 Stony Brook! Nestled in York's charming and centrally-located Stonybrook neighborhood, this exquisite Cape Cod home exudes warmth, coziness and sophistication. With great utilization of thoughtfully designed living space, this residence seamlessly blends classic charm with modern comforts. Step inside to discover an immaculately maintained interior featuring a harmonious mixture of exquisite hardwood and comfortable carpeting, creating an equally aesthetic and inviting atmosphere throughout. The heart of the home is the spacious living area, perfect for both relaxation and entertaining. A cozy wood stove adds a touch of classic rustic elegance, creating the perfect space to sit down with friends and family, enjoy a drink or some games, and entertain to your heart's desire. Or, simply enjoy the quiet and relax, sprawl out with a good book on a cold winter's day, the possibilities are endless. A few steps away, the kitchen is any culinary enthusiast's dream, equipped with high-end appliances all designed to elevate your cooking experience. Ample cabinetry and counter space provide both functionality and style, making meal preparation a delight. This home boasts four generously sized bedrooms and two full bathrooms, offering plenty of space for comfort and privacy. Many windows invite extensive natural light, enhancing the home's bright, airy feel. Step outside to the expansive back yard and spacious private deck; the perfect attribute for those looking to host big summer gatherings, joyous cookouts, or just quiet mornings with a good book and a cup of coffee. The attached carport and driveway provide convenient parking options, while the quaint 0.25-acre lot offers a serene outdoor retreat, perfect for those seeking their own space. Experience the exquisite blend of elegance and comfort this exceptional and unique property has to offer. Act quick though, schedule your exclusive showing today...before it's too late!
Most importantly: welcome Home, you've finally found the one!...
Contact an agent
Home facts
- Year built:1955
- Subdivision & Development:STONYBROOK
- Listing ID #:PAYK2107056
- Added:55 day(s) ago
- Updated:August 28, 2026 at 06:55 PM
Rooms and interior
- Bedrooms:4
- Total bathrooms:2
- Full bathrooms:2
- Rooms Total:10
- Flooring:Fully Carpeted, Hardwood, Vinyl, Wood
- Kitchen Description:Dishwasher, Microwave, Oven/Range - Gas, Refrigerator, Stove, Water Heater
- Basement:Yes
- Basement Description:Full
Heating and cooling
- Cooling:Central A/C
- Heating:Forced Air, Natural Gas
Structure and exterior
- Roof:Architectural Shingle
- Year built:1955
- Architectural Style:Cape Cod
- Construction Materials:Vinyl Siding
- Exterior Features:Deck(s)
- Foundation Description:Block
- Levels:1 1/2 Story
Schools
- High school:CENTRAL YORK
Utilities
- Water:Public
- Sewer:Public Sewer
Finances and disclosures
- Price:$294,000
- Tax amount:$3,847 (2026)
Features and amenities
- Laundry features:Dryer, Washer
- Amenities:Cable TV Available, Electric Available, Natural Gas Available, Phone Available, Sliding Windows
Parking
- Parking description:Attached Carport
New listings near 141 Stony Brook Dr
- Coming Soon
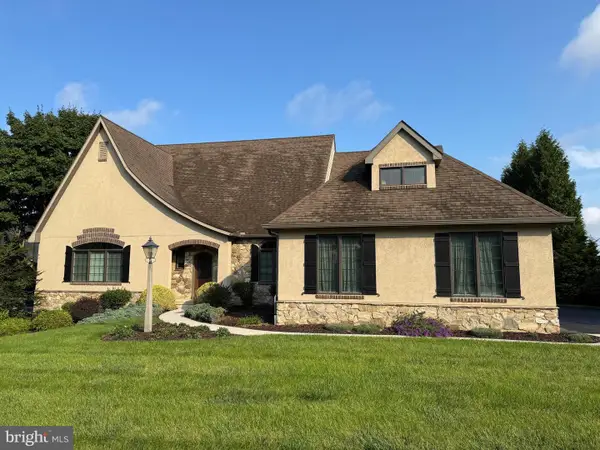 $650,000Coming Soon4 beds 4 baths3,933 sq. ft.
832 Heritage Hills Dr, YORK, PA 17402
MLS# PAYK2110780Listed by: CORE PARTNERS REALTY - Coming Soon
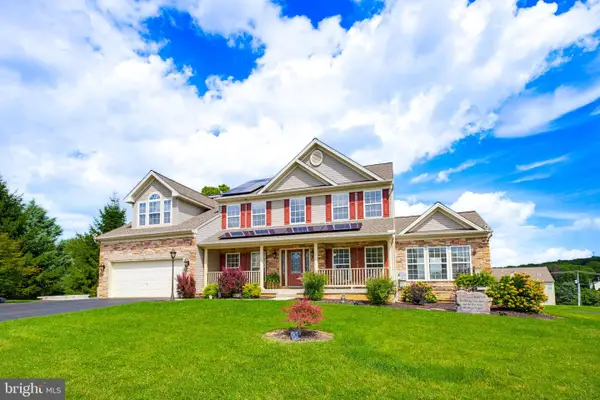 $648,900Coming Soon6 beds 5 baths5,029 sq. ft.
295 Palomino Dr, YORK, PA 17402
MLS# PAYK2110676Listed by: TOP SHELF REAL ESTATE - Coming Soon
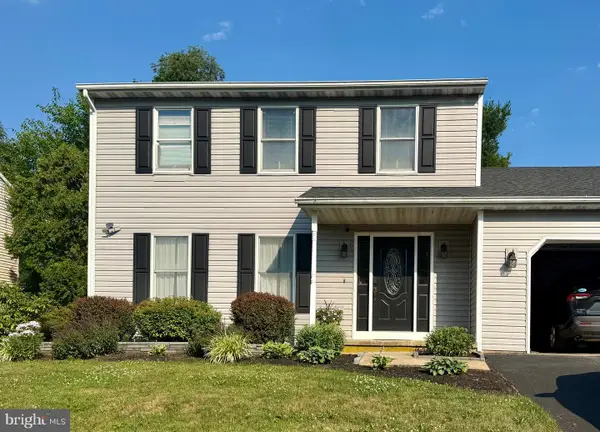 $345,000Coming Soon3 beds 3 baths1,871 sq. ft.
1633 Rainbow Cir, YORK, PA 17408
MLS# PAYK2110820Listed by: LONG & FOSTER REAL ESTATE, INC. - Coming Soon
 $199,900Coming Soon3 beds 1 baths1,473 sq. ft.
1561 5th Ave, YORK, PA 17403
MLS# PAYK2110782Listed by: REAL OF PENNSYLVANIA - Coming Soon
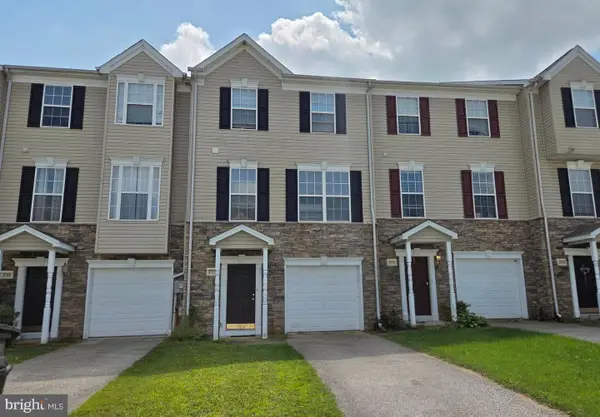 $245,000Coming Soon3 beds 3 baths1,640 sq. ft.
3711 Armory Ln #3711, YORK, PA 17408
MLS# PAYK2110714Listed by: HOWARD HANNA REAL ESTATE SERVICES - LANCASTER - Coming Soon
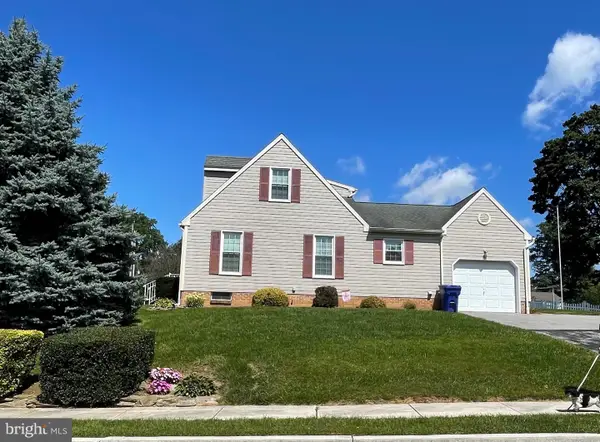 $269,900Coming Soon3 beds 2 baths1,470 sq. ft.
2201 Pleasant View Dr, YORK, PA 17406
MLS# PAYK2109966Listed by: INCH & CO. REAL ESTATE, LLC - Coming SoonOpen Thu, 4 to 6pm
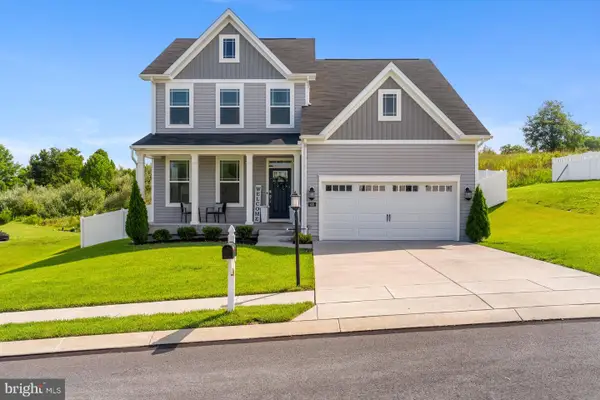 $425,000Coming Soon4 beds 3 baths2,360 sq. ft.
420 Hickory Ridge Cir, YORK, PA 17404
MLS# PAYK2110508Listed by: KELLER WILLIAMS REALTY - Coming Soon
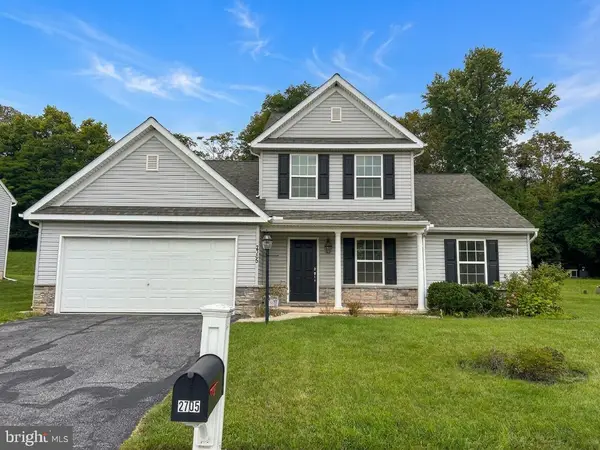 $299,900Coming Soon3 beds 3 baths1,768 sq. ft.
2705 Friends Cir, YORK, PA 17408
MLS# PAYK2110596Listed by: BERKSHIRE HATHAWAY HOMESERVICES HOMESALE REALTY - Coming Soon
 $179,900Coming Soon5 beds 2 baths2,004 sq. ft.
1283 W Poplar St, YORK, PA 17404
MLS# PAYK2109868Listed by: BERKSHIRE HATHAWAY HOMESERVICES HOMESALE REALTY - Coming Soon
 $249,900Coming Soon2 beds 1 baths1,008 sq. ft.
801 E 10th Ave, YORK, PA 17402
MLS# PAYK2110374Listed by: HOWARD HANNA REAL ESTATE SERVICES


Protect your home and budget from life's surprises with an Assurant Home Warranty, backed by a partner that supports you through every step of homeownership. Explore Plans.
© 2026 Better Homes and Gardens Real Estate LLC. An Anywhere Real Estate company. All rights reserved. Better Homes and Gardens® Real Estate is a registered trademark owned by Meredith Operations Corporation, licensed to Better Homes and Gardens Real Estate LLC and used with permission. Better Homes and Gardens Real Estate LLC fully supports the principles of the Fair Housing Act and the Equal Opportunity Act. Listing information is deemed reliable but is not guaranteed accurate.
Each office is independently owned and operated.
Any services or products provided by third parties are not provided by, affiliated with or related to Better Homes and Gardens Real Estate LLC, or its affiliated companies.